Skip main navigation
Sold for $419,999
  • $419,999

    6299 Bobcat Ln, King George, VA 22485

    3beds
    1,980sqft
    Single Family Residence
    Built in 2023
    7,000 Square Feet Lot
    $464,300 Zestimate®
    $212/sqft
    $2,520 Estimated rent

    Home value

    $464,300

    $441,000 - $488,000

    $2,520/mo

    Zestimate® history
    Loading
    Loading...

    Owner options

    List your home for rent

    $2,520/mo

    Rent Zestimate®

    Find your next renter with Zillow Rental Manager. Plus, with online applications, you can quickly screen prospective tenants – for free.

    Learn more

    $2,520/mo

    Rent Zestimate®

    Refinance and save

    $2,779/mo

    Est. payment

    Refinancing to a lower rate could help reduce your monthly payments and save thousands over the life of the loan.

    See today's rates

    $2,779/mo

    Est. payment

    Explore your selling options

    Work with a Zillow partner agent

    Leverage their expertise and Zillow's premium Showcase listings to get your home seen by more buyers.

    Get started

    List with your own agent

    Get your home in front of millions of buyers by listing it on Zillow.

    Learn how to do it

    Sell it yourself

    Take full control of how buyers see your home on Zillow by listing For Sale by Owner (FSBO).

    List your home

    What's special

    Olympic-sized poolPatuxent river nasLarge islandTennis courtsFitness centerCovered entryQuiet study
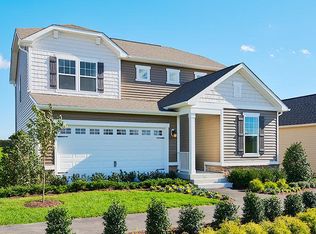

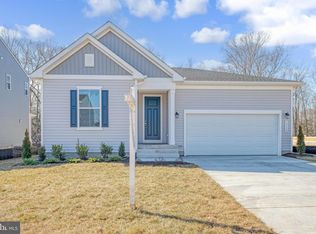
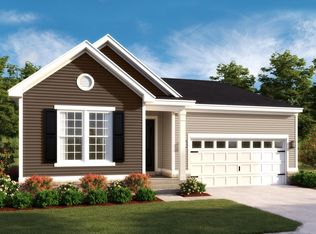
    ASK ABOUT OUR LOW SPECIAL FINANCING RATES! USDA LOAN ELIGIBLE COMMUNITY! Explore this charming Citrine home, ready for quick move-in! Included features: a covered entry, a quiet study and adjacent powder room, a well-planned kitchen showcasing a large island and an open dining room, a welcoming great room, a beautiful primary suite boasting a roomy walk-in closet and a private bath with double sinks, a hall linen closet, an upstairs laundry, two secondary bedrooms with a shared bath, an unfinished basement, a deck landing with stairs and a 2-car garage. Hopyard Farm neighborhood amenities include a clubhouse, Olympic-sized pool, fitness center, tennis courts, playground and nature trails. Commuters enjoy convenient access to Dahlgren Naval Base, Patuxent River NAS, Quantico, I-95, several VRE Stations and the Harry Nice Bridge. Sales centers are OPEN but visitors are encouraged to call ahead to be guaranteed a dedicated appointment. Virtual appointments are available as well. Ask about warranty programs and limited-time incentives!

    Zillow last checked:

    Listing updated:

    Listed by:

    Jay Day 301-418-5395,

    LPT Realty, LLC,

    Listing Team: Jay Day And The Day Home Team, LLC At Lpt Realty,Co-Listing Agent: Andrea Hidalgo 540-548-4435,

    Real Estate Teams, LLC

    Bought with:

    Bruce Campbell, 0225049323

    EXP Realty, LLC

    Source: Bright MLS,MLS#: VAKG2004168MLS Logo

    Facts & features

    Interior

    Bedrooms & bathrooms
    • Bedrooms: 3
    • Bathrooms: 3
    • Full bathrooms: 2
    • 1/2 bathrooms: 1
    • Main level bathrooms: 1
    Basement
    • Area: 899
    Heating
    • Forced Air, Programmable Thermostat, Zoned, Electric
    Cooling
    • Central Air, Programmable Thermostat, Zoned, Electric
    Appliances
    • Included: Microwave, Dishwasher, Disposal, Ice Maker, Oven/Range - Electric, Refrigerator, Water Dispenser, Electric Water Heater
    • Laundry: Upper Level, Washer/Dryer Hookups Only
    Features
    • Breakfast Area, Ceiling Fan(s), Entry Level Bedroom, Open Floorplan, Kitchen Island, Pantry, Primary Bath(s), Recessed Lighting, Upgraded Countertops, Walk-In Closet(s), 9'+ Ceilings, Dry Wall
    • Flooring: Carpet, Luxury Vinyl
    • Doors: Insulated, Sliding Glass
    • Windows: Screens
    • Basement: Heated,Interior Entry,Rough Bath Plumb,Sump Pump,Unfinished
    • Has fireplace: No
    Interior area
    • Total structure area: 2,879
    • Total interior livable area: 1,980 sqft
    • Finished area above ground: 1,980

    Property

    Parking
    • Total spaces: 4
    • Parking features: Garage Faces Front, Concrete, Attached, Driveway
    • Attached garage spaces: 2
    • Uncovered spaces: 2
    Accessibility
    • Accessibility features: None
    Features
    • Levels: Three
    • Stories: 3
    • Patio & porch: Deck
    • Exterior features: Lighting, Sidewalks
    • Pool features: Community
    Lot
    • Size: 7,000 sqft
    • Features: Backs - Open Common Area, No Thru Street
    Details
    • Additional structures: Above Grade
    • Parcel number: NO TAX RECORD
    • Zoning: R
    • Special conditions: Standard

    Construction

    Type & style
    • Home type: SingleFamily
    • Architectural style: Contemporary,Traditional
    • Property subtype: Single Family Residence
    Materials
    • Concrete, Glass, Rough-In Plumbing, Tile, Vinyl Siding
    • Foundation: Other
    • Roof: Architectural Shingle
    Condition
    • Excellent
    • New construction: Yes
    • Year built: 2023
    Details
    • Builder model: Citrine
    • Builder name: Richmond American Homes

    Utilities & green energy

    • Electric: Underground
    • Sewer: Public Sewer
    • Water: Public

    Community & neighborhood

    Location
    • Region: King George
    • Subdivision: Hopyard Farm

    HOA & financial

    HOA
    • Has HOA: Yes
    • HOA fee: $349 quarterly
    • Amenities included: Clubhouse, Common Grounds, Community Center, Dining Rooms, Fitness Center, Jogging Path, Meeting Room, Party Room, Pool, Tennis Court(s), Tot Lots/Playground
    • Services included: Common Area Maintenance, Recreation Facility, Snow Removal, Trash
    • Association name: HOPYARD FARM

    Other

    Other facts
    • Listing agreement: Exclusive Right To Sell
    • Ownership: Fee Simple

    Price history

    DateEventPrice
    1/29/2024Sold$419,999$212/sqft
    Source: Bright MLS #VAKG2004168 Report a problem
    1/8/2024Pending sale$419,999$212/sqft
    Source: Bright MLS #VAKG2004168 Report a problem
    12/9/2023Price change$419,999-1.2%$212/sqft
    Source: Bright MLS #VAKG2004168 Report a problem
    11/29/2023Price change$424,999-3.4%$215/sqft
    Source: Bright MLS #VAKG2004168 Report a problem
    11/9/2023Price change$439,999-3.3%$222/sqft
    Source: Bright MLS #VAKG2004168 Report a problem
    10/31/2023Price change$454,999+1.1%$230/sqft
    Source: Bright MLS #VAKG2004168 Report a problem
    9/29/2023Listed for sale$449,999$227/sqft
    Source: Richmond Homes Report a problem

    Public tax history

    Tax history is unavailable.

    Neighborhood: 22485

    Nearby schools

    GreatSchools rating
    Schools provided by the listing agent
    • Elementary: Sealston
    • Middle: King George
    • High: King George
    • District: King George County Schools

    Source: Bright MLS. This data may not be complete. We recommend contacting the local school district to confirm school assignments for this home.

    Get pre-qualified for a loan
    At Zillow Home Loans, we can pre-qualify you in as little as 5 minutes with no impact to your credit score.

    An equal housing lender. NMLS #10287.

    Sell for more on Zillow
    Get a Zillow Showcase℠ listing at no additional cost and you could sell for .
    $464,300
    2% more
    +$9,286
    With Zillow Showcase(estimated)
    $473,586