***New & Improved Price!*** Bring offers on this STUNNING 4-bedroom, 4-bathroom Pool Home on 1.13 acres located on the border of South Lakeland and Bartow; this is an amazing opportunity to own a custom-built home by Hulbert Homes that's move-in ready! This dream home offers rare and wonderful amenities seldom seen on the market. Its traditional exterior design is timeless and trimmed with copper awnings - something typically seen on historic homes only - and a circular driveway for guests. The welcoming front porch ushers you in through the front door to a gorgeous entryway featuring beautiful light, an open concept, and many bonus spaces that were designed with true intent. In the heart of the home, the kitchen features granite countertops, warm cabinets, stainless steel appliances, and a built-in dry bar with a wine fridge. The primary suite is located downstairs and includes a set of walk-in closets, French doors granting access to the pool, and a spacious en-suite bathroom. There’s an additional guest room downstairs, as well as a large laundry room, full bathroom, and an office. Moving upstairs, you’ll find two additional guest bedrooms, complete with their own full bathrooms, as well as a unique open loft area that has a wet bar with a refrigerator… but wait, there’s more… You’ll also discover a media room with projector and screen, plus a balcony overlooking the gorgeous pool area. Lovely pavers grace the exterior back patio and line the refreshing pool with a delightful waterfall and slide. The patio is complete with a built-in grilling station for outdoor entertaining on peaceful evenings. Additional amenities include a fenced in backyard, a well for irrigation (huge savings on the water bill), and the massive garage facing the rear of the home that even has a third space with taller ceiling and door that’s perfect for storing a boat or smaller RV. The gated community of Riverlake is just off of CR 540A on the border of Lakeland and Bartow, making this gorgeous home perfect for commuters as it’s just minutes from Bartow, Lakeland, and Winter Haven with easy access to the Polk Parkway. Don’t miss this amazing opportunity to own a little piece of paradise.
Sold for $1,075,000
$1,075,000
6211 SUMMERTIMES PLANTATION DRIVE, BARTOW, FL 33830
4beds
4,352sqft
Single Family Residence
Built in 2007
1.13 Acres Lot
$1,040,000 Zestimate®
$247/sqft
$4,077 Estimated rent
Home value
$1,040,000
$936,000 - $1.15M
$4,077/mo
Zestimate® history
Owner options
List your home for rent
$4,077/mo
Rent Zestimate®
Find your next renter with Zillow Rental Manager. Plus, with online applications, you can quickly screen prospective tenants – for free.
$4,077/mo
Rent Zestimate®
Refinance and save
$7,273/mo
Est. payment
Refinancing to a lower rate could help reduce your monthly payments and save thousands over the life of the loan.
$7,273/mo
Est. payment
Explore your selling options
Work with a Zillow partner agent
Leverage their expertise and Zillow's premium Showcase listings to get your home seen by more buyers.
Get startedList with your own agent
Get your home in front of millions of buyers by listing it on Zillow.
Learn how to do itSell it yourself
Take full control of how buyers see your home on Zillow by listing For Sale by Owner (FSBO).
List your homeWhat's special
Custom-built homeTraditional exterior designWalk-in closetsMassive garagePrimary suiteGorgeous homeLarge laundry room
Zillow last checked:
Listing updated:
Listed by:
Carly Powell 863-698-3716,
SAUNDERS REAL ESTATE, LLC 863-648-1528
Bought with:
Matthew Kish, 3392577
54 REALTY LLC
Source: Stellar MLS,MLS#: O6184980 Originating MLS: Orlando Regional
Originating MLS: Orlando Regional
Facts & features
Interior
Bedrooms & bathrooms
- Bedrooms: 4
- Bathrooms: 4
- Full bathrooms: 4
Rooms
- Room types: Bonus Room, Utility Room, Loft, Media Room
Primary bedroom
- Features: Walk-In Closet(s)
- Level: First
- Dimensions: 17x20
Bedroom 2
- Features: Built-in Closet
- Level: First
- Dimensions: 14x13
Bedroom 3
- Features: En Suite Bathroom, Walk-In Closet(s)
- Level: Second
- Dimensions: 12x14
Bedroom 4
- Features: En Suite Bathroom, Built-in Closet
- Level: Second
- Dimensions: 13x12
Primary bathroom
- Features: Garden Bath
- Level: First
- Dimensions: 12x13
Bathroom 2
- Level: First
- Dimensions: 6x6
Dining room
- Level: First
- Dimensions: 12x14
Kitchen
- Features: Granite Counters, Kitchen Island, Pantry
- Level: First
- Dimensions: 14x12
Laundry
- Level: First
- Dimensions: 6x8
Living room
- Level: First
- Dimensions: 20x19
Loft
- Features: Wet Bar
- Level: Second
- Dimensions: 13x24
Media room
- Level: Second
- Dimensions: 16x24
Office
- Level: First
- Dimensions: 12x13
Heating
- Central
Cooling
- Central Air
Appliances
- Included: Bar Fridge, Oven, Cooktop, Dishwasher, Disposal, Electric Water Heater, Exhaust Fan, Microwave, Refrigerator, Wine Refrigerator
- Laundry: Inside, Laundry Room
Features
- Built-in Features, Eating Space In Kitchen, High Ceilings, In Wall Pest System, Kitchen/Family Room Combo, Primary Bedroom Main Floor, Stone Counters, Thermostat, Walk-In Closet(s), Wet Bar
- Flooring: Carpet, Tile, Hardwood
- Doors: French Doors, Outdoor Grill, Sliding Doors
- Windows: Blinds, Window Treatments
- Has fireplace: No
Interior area
- Total structure area: 6,464
- Total interior livable area: 4,352 sqft
Property
Parking
- Total spaces: 3
- Parking features: Boat, Circular Driveway, Driveway, Garage Door Opener, Garage Faces Rear
- Attached garage spaces: 3
- Has uncovered spaces: Yes
- Details: Garage Dimensions: 21x25
Features
- Levels: Two
- Stories: 2
- Patio & porch: Covered, Front Porch, Patio
- Exterior features: Balcony, Irrigation System, Lighting, Outdoor Grill
- Has private pool: Yes
- Pool features: Heated, In Ground, Screen Enclosure
- Fencing: Fenced
Lot
- Size: 1.13 Acres
- Features: In County, Landscaped, Oversized Lot
- Residential vegetation: Mature Landscaping
Details
- Parcel number: 242924288803000090
- Zoning: RL-1
- Special conditions: None
Construction
Type & style
- Home type: SingleFamily
- Architectural style: Custom,Traditional
- Property subtype: Single Family Residence
Materials
- Block, Stucco, Wood Siding
- Foundation: Slab
- Roof: Shingle
Condition
- Completed
- New construction: No
- Year built: 2007
Utilities & green energy
- Sewer: Septic Tank
- Water: Public, Well
- Utilities for property: BB/HS Internet Available, Electricity Connected, Public, Water Connected
Community & HOA
Community
- Security: Security System, Smoke Detector(s)
- Pet fee: $0 monthly
- Subdivision: SUMMERTIMES PLANTATION
HOA
- Has HOA: Yes
- HOA fee: $90 monthly
- HOA name: Extreme Management Team/Diana Albritton
- HOA phone: 352-366-0234
Location
- Region: Bartow
Financial & listing details
- Price per square foot: $247/sqft
- Tax assessed value: $914,615
- Annual tax amount: $7,619
- Date on market: 3/6/2024
- Cumulative days on market: 299 days
- Listing terms: Cash,Conventional,FHA,VA Loan
- Ownership: Fee Simple
- Total actual rent: 0
- Electric utility on property: Yes
- Road surface type: Paved
Price history
| Date | Event | Price |
|---|---|---|
| 2/14/2025 | Sold | $1,075,000-4.4%$247/sqft |
Source:  Stellar MLS #O6184980 Report a problem Stellar MLS #O6184980 Report a problem | ||
| 1/20/2025 | Pending sale | $1,124,000$258/sqft |
Source: Stellar MLS #O6184980 Report a problem | ||
| 12/4/2024 | Price change | $1,124,000-0.9%$258/sqft |
Source: Stellar MLS #O6184980 Report a problem | ||
| 11/15/2024 | Price change | $1,134,000-0.9%$261/sqft |
Source: Stellar MLS #O6184980 Report a problem | ||
| 10/26/2024 | Listed for sale | $1,144,000$263/sqft |
Source: Stellar MLS #O6184980 Report a problem | ||
| 10/5/2024 | Pending sale | $1,144,000$263/sqft |
Source: Stellar MLS #O6184980 Report a problem | ||
| 10/3/2024 | Price change | $1,144,000-0.4%$263/sqft |
Source: Stellar MLS #O6184980 Report a problem | ||
| 9/30/2024 | Price change | $1,149,000-0.9%$264/sqft |
Source: Stellar MLS #O6184980 Report a problem | ||
| 8/13/2024 | Price change | $1,159,000-2.1%$266/sqft |
Source: Stellar MLS #O6184980 Report a problem | ||
| 8/7/2024 | Price change | $1,184,000-1.3%$272/sqft |
Source: Stellar MLS #O6184980 Report a problem | ||
| 5/3/2024 | Price change | $1,199,000-4.1%$276/sqft |
Source: Stellar MLS #O6184980 Report a problem | ||
| 3/7/2024 | Listed for sale | $1,250,000+839.8%$287/sqft |
Source: Stellar MLS #O6184980 Report a problem | ||
| 12/29/2005 | Sold | $133,000$31/sqft |
Source: Public Record Report a problem | ||
Public tax history
| Year | Property taxes | Tax assessment |
|---|---|---|
| 2025 | $11,825 +67.8% | $914,615 +56.5% |
| 2024 | $7,049 +1.8% | $584,365 +3% |
| 2023 | $6,922 +1.9% | $567,345 +3% |
| 2022 | $6,791 -1% | $550,820 +3% |
| 2021 | $6,862 +0.6% | $534,777 +1.4% |
| 2020 | $6,819 -0.5% | $527,393 +2.3% |
| 2019 | $6,854 -7.9% | $515,536 +1.9% |
| 2018 | $7,442 +0.8% | $505,923 +2.1% |
| 2017 | $7,382 +11.8% | $495,517 +2.1% |
| 2016 | $6,605 -1.8% | $485,325 +0.7% |
| 2015 | $6,724 -4% | $481,951 -0.5% |
| 2014 | $7,005 +2.6% | $484,602 +1.5% |
| 2013 | $6,826 -9.5% | $477,440 -9.6% |
| 2012 | $7,543 +0.7% | $528,134 +1.7% |
| 2011 | $7,492 -0.3% | $519,112 +1.5% |
| 2010 | $7,514 -3% | $511,440 +2.7% |
| 2009 | $7,747 -28.8% | $497,994 -28.1% |
| 2008 | $10,874 | $692,485 |
| 2007 | -- | -- |
| 2006 | $2,124 | -- |
Find assessor info on the county website
Neighborhood: 33830
Nearby homes
- $1,065,4005 bd4 ba4.3k sqft6215 Summertimes Plantation Dr, Bartow, FL 33830Off Market
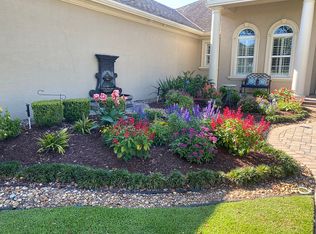
- $201,4411.55 acres6180 Riverlake Blvd, Bartow, FL 33830Off Market
- $836,6003 bd3 ba3.7k sqft6172 Riverlake Blvd, Bartow, FL 33830Off Market
- $1,100,0004 bd4 ba4.8k sqft6383 Summertimes Plantation Blvd, Bartow, FL 33830Sold

- $952,0003 bd3 ba4.1k sqft6214 Summertimes Plantation Dr, Bartow, FL 33830Off Market
- $2,970,8005 bd7 ba11k sqft6171 Riverlake Blvd, Bartow, FL 33830Off Market
- $1,960,7005 bd6 ba5.7k sqft6175 Riverlake Blvd, Bartow, FL 33830Off Market
- $1,660,4512.89 acres6179 Riverlake Blvd, Bartow, FL 33830Off Market
Nearby schools
GreatSchools rating
- 5/10Highland City Elementary SchoolGrades: PK-5Distance: 2 mi
- 3/10Bartow Middle SchoolGrades: 6-8Distance: 4.8 mi
- 3/10Bartow Senior High SchoolGrades: 9-12Distance: 4.5 mi
Schools provided by the listing agent
- Elementary: Highland City Elem
- Middle: Bartow Middle
- High: Bartow High
Source: Stellar MLS. This data may not be complete. We recommend contacting the local school district to confirm school assignments for this home.
Get a cash offer in 3 minutes
Find out how much your home could sell for in as little as 3 minutes with a no-obligation cash offer.
Estimated market value
$1,040,000
Get a cash offer in 3 minutes
Find out how much your home could sell for in as little as 3 minutes with a no-obligation cash offer.
Estimated market value
$1,040,000
- Florida
- Polk County
- Bartow
- 33830
- 6211 SUMMERTIMES PLANTATION DRIVE
Nearby cities
Nearby zip codes
Other Bartow Topics
