Experience luxury country living just minutes from South Lakeland in this stunning Mediterranean-style home with a tile roof, nestled in a coveted community on Lake Hancock, the Riverlake/Summertimes Plantation community. This spacious 4-bedroom, 3.5-bath home offers exceptional living spaces, including a game room, a movie room with a private balcony, and a stunning office/library. The outdoor oasis features a lanai with retractable screens, a summer kitchen, a sparkling pool and spa, an outdoor shower, and a fenced-in dog area with a deck. A generous 3-car garage provides ample storage. Residents enjoy top-tier amenities such as tennis and pickleball courts, a clubhouse, and a scenic community dock for fishing. Don’t miss this rare opportunity to enjoy both tranquility and convenience in a great location!
Sold for $1,100,000
$1,100,000
6383 SUMMERTIMES PLANTATION BOULEVARD, BARTOW, FL 33830
4beds
4,822sqft
Single Family Residence
Built in 2006
1.72 Acres Lot
$1,083,500 Zestimate®
$228/sqft
$3,956 Estimated rent
Home value
$1,083,500
$986,000 - $1.19M
$3,956/mo
Zestimate® history
Owner options
List your home for rent
$3,956/mo
Rent Zestimate®
Find your next renter with Zillow Rental Manager. Plus, with online applications, you can quickly screen prospective tenants – for free.
$3,956/mo
Rent Zestimate®
Refinance and save
$7,366/mo
Est. payment
Refinancing to a lower rate could help reduce your monthly payments and save thousands over the life of the loan.
$7,366/mo
Est. payment
Explore your selling options
Work with a Zillow partner agent
Leverage their expertise and Zillow's premium Showcase listings to get your home seen by more buyers.
Get startedList with your own agent
Get your home in front of millions of buyers by listing it on Zillow.
Learn how to do itSell it yourself
Take full control of how buyers see your home on Zillow by listing For Sale by Owner (FSBO).
List your homeWhat's special
Mediterranean-style homeLanai with retractable screensSummer kitchenSparkling pool and spaExceptional living spacesGame roomTile roof
Zillow last checked:
Listing updated:
Listed by:
Dee Newell 863-698-2082,
S & D REAL ESTATE SERVICE LLC 863-824-7169
Bought with:
Christy Byers, 3363694
S & D REAL ESTATE SERVICE LLC
Source: Stellar MLS,MLS#: L4951341 Originating MLS: Lakeland
Originating MLS: Lakeland
Facts & features
Interior
Bedrooms & bathrooms
- Bedrooms: 4
- Bathrooms: 4
- Full bathrooms: 3
- 1/2 bathrooms: 1
Primary bedroom
- Features: Walk-In Closet(s)
- Level: First
- Area: 285 Square Feet
- Dimensions: 15x19
Bedroom 2
- Features: Built-in Closet
- Level: First
- Area: 168 Square Feet
- Dimensions: 12x14
Bedroom 3
- Features: Built-in Closet
- Level: First
- Area: 156 Square Feet
- Dimensions: 13x12
Bedroom 4
- Features: Walk-In Closet(s)
- Level: Second
- Area: 143 Square Feet
- Dimensions: 11x13
Primary bathroom
- Level: First
- Area: 225 Square Feet
- Dimensions: 15x15
Bathroom 2
- Level: First
- Area: 55 Square Feet
- Dimensions: 11x5
Bathroom 3
- Level: First
- Area: 20 Square Feet
- Dimensions: 5x4
Bathroom 4
- Level: Second
- Area: 45 Square Feet
- Dimensions: 9x5
Dining room
- Level: First
- Area: 144 Square Feet
- Dimensions: 12x12
Family room
- Features: No Closet
- Level: First
- Area: 380 Square Feet
- Dimensions: 20x19
Game room
- Level: First
- Area: 408 Square Feet
- Dimensions: 17x24
Kitchen
- Features: Walk-In Closet(s)
- Level: First
- Area: 210 Square Feet
- Dimensions: 15x14
Living room
- Level: First
- Area: 210 Square Feet
- Dimensions: 14x15
Media room
- Level: Second
- Area: 323 Square Feet
- Dimensions: 17x19
Office
- Level: First
- Area: 132 Square Feet
- Dimensions: 11x12
Heating
- Central, Electric, Natural Gas
Cooling
- Central Air
Appliances
- Included: Oven, Convection Oven, Cooktop, Disposal, Electric Water Heater, Exhaust Fan, Freezer, Ice Maker, Microwave, Range, Range Hood, Refrigerator, Touchless Faucet, Wine Refrigerator
- Laundry: Electric Dryer Hookup, Inside, Laundry Room, Washer Hookup
Features
- Built-in Features, Ceiling Fan(s), Chair Rail, Crown Molding, Eating Space In Kitchen, High Ceilings, In Wall Pest System, Open Floorplan, Pest Guard System, Primary Bedroom Main Floor, Solid Surface Counters, Solid Wood Cabinets, Split Bedroom, Thermostat, Tray Ceiling(s), Walk-In Closet(s)
- Flooring: Carpet, Luxury Vinyl, Tile, Hardwood
- Doors: French Doors, Outdoor Kitchen, Outdoor Shower, Sliding Doors
- Windows: Window Treatments, Shutters
- Has fireplace: Yes
- Fireplace features: Gas
Interior area
- Total structure area: 6,426
- Total interior livable area: 4,822 sqft
Property
Parking
- Total spaces: 3
- Parking features: Garage - Attached
- Attached garage spaces: 3
Features
- Levels: Two
- Stories: 2
- Exterior features: Balcony, Dog Run, Irrigation System, Lighting, Outdoor Kitchen, Outdoor Shower
- Has private pool: Yes
- Pool features: Child Safety Fence, In Ground, Salt Water
- Has spa: Yes
- Spa features: In Ground
- Waterfront features: Lake Privileges
- Body of water: LAKE HANCOCK
Lot
- Size: 1.72 Acres
Details
- Parcel number: 242924288803000070
- Special conditions: None
Construction
Type & style
- Home type: SingleFamily
- Property subtype: Single Family Residence
Materials
- Stucco
- Foundation: Slab
- Roof: Tile
Condition
- New construction: No
- Year built: 2006
Utilities & green energy
- Sewer: Septic Tank
- Water: Public
- Utilities for property: BB/HS Internet Available, Cable Connected, Electricity Connected, Fiber Optics, Natural Gas Connected, Phone Available, Public, Sprinkler Well, Water Connected
Community & HOA
Community
- Features: Dock, Fishing, Clubhouse, Community Mailbox, Deed Restrictions, Gated Community - No Guard, Golf Carts OK
- Pet fee: $0 monthly
- Subdivision: SUMMERTIMES PLANTATION
HOA
- Has HOA: Yes
- Amenities included: Clubhouse, Gated, Pickleball Court(s), Tennis Court(s)
- HOA fee: $90 monthly
- HOA name: Extreme Mgmt Team/Diana Albritton
- HOA phone: 352-366-0234
Location
- Region: Bartow
Financial & listing details
- Price per square foot: $228/sqft
- Tax assessed value: $939,485
- Annual tax amount: $8,204
- Date on market: 3/11/2025
- Cumulative days on market: 204 days
- Listing terms: Cash,Conventional,FHA,VA Loan
- Ownership: Fee Simple
- Total actual rent: 0
- Electric utility on property: Yes
- Road surface type: Asphalt
Price history
| Date | Event | Price |
|---|---|---|
| 10/23/2025 | Sold | $1,100,000-8.3%$228/sqft |
Source:  Stellar MLS #L4951341 Report a problem Stellar MLS #L4951341 Report a problem | ||
| 10/9/2025 | Pending sale | $1,200,000$249/sqft |
Source: Stellar MLS #L4951341 Report a problem | ||
| 7/20/2025 | Listed for sale | $1,200,000$249/sqft |
Source: Stellar MLS #L4951341 Report a problem | ||
| 7/13/2025 | Pending sale | $1,200,000$249/sqft |
Source: Stellar MLS #L4951341 Report a problem | ||
| 3/11/2025 | Listed for sale | $1,200,000+705.4%$249/sqft |
Source: Stellar MLS #L4951341 Report a problem | ||
| 11/18/2005 | Sold | $149,000$31/sqft |
Source: Public Record Report a problem | ||
Public tax history
| Year | Property taxes | Tax assessment |
|---|---|---|
| 2025 | $7,578 +2.9% | $626,296 +2.9% |
| 2024 | $7,363 +1.8% | $608,645 +3% |
| 2023 | $7,231 +1.9% | $590,917 +3% |
| 2022 | $7,095 -1% | $573,706 +3% |
| 2021 | $7,170 +0.6% | $556,996 +1.4% |
| 2020 | $7,126 -0.5% | $549,306 +2.3% |
| 2019 | $7,162 -7.6% | $536,956 +1.9% |
| 2018 | $7,751 +0.8% | $526,944 +2.1% |
| 2017 | $7,688 +11.4% | $516,106 +2.1% |
| 2016 | $6,903 -1.8% | $505,491 +0.7% |
| 2015 | $7,027 -3.9% | $501,977 -0.7% |
| 2014 | $7,309 +2.3% | $505,466 +1.5% |
| 2013 | $7,145 -7.4% | $497,996 -7.7% |
| 2012 | $7,716 -2.5% | $539,392 -1.2% |
| 2011 | $7,913 -4.4% | $546,177 -2.4% |
| 2010 | $8,274 -8.3% | $559,389 -2.4% |
| 2009 | $9,019 -14.1% | $573,428 -18.8% |
| 2008 | $10,495 | $706,222 |
| 2007 | -- | -- |
| 2006 | $2,384 | -- |
Find assessor info on the county website
Neighborhood: 33830
Nearby homes
- $1,058,4005 bd4 ba4.3k sqft6215 Summertimes Plantation Dr, Bartow, FL 33830Off Market
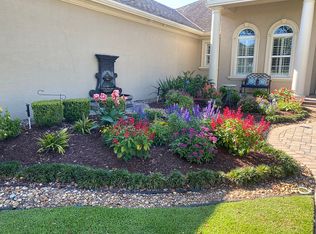
- $201,4411.554 Acres6180 Riverlake Blvd, Bartow, FL 33830Off Market
- $1,075,0004 bd4 ba4.3k sqft6211 Summertimes Plantation Dr, Bartow, FL 33830Sold

- $275,000-- bd-- ba-- sqft6384 Summertimes Plantation Blvd, Bartow, FL 33830Sold
- $948,7003 bd3 ba4.1k sqft6214 Summertimes Plantation Dr, Bartow, FL 33830Off Market
- $825,2003 bd3 ba3.7k sqft6172 Riverlake Blvd, Bartow, FL 33830Off Market
- $1,660,4512.89 Acres6179 Riverlake Blvd, Bartow, FL 33830Off Market
- $452,500-- bd-- ba-- sqft6376 Summertimes Plantation Blvd, Bartow, FL 33830Sold
Nearby schools
GreatSchools rating
- 5/10Highland City Elementary SchoolGrades: PK-5Distance: 2 mi
- 3/10Bartow Middle SchoolGrades: 6-8Distance: 4.8 mi
- 3/10Bartow Senior High SchoolGrades: 9-12Distance: 4.5 mi
Get a cash offer in 3 minutes
Find out how much your home could sell for in as little as 3 minutes with a no-obligation cash offer.
Estimated market value
$1,083,500
Get a cash offer in 3 minutes
Find out how much your home could sell for in as little as 3 minutes with a no-obligation cash offer.
Estimated market value
$1,083,500
- Florida
- Polk County
- Bartow
- 33830
- 6383 SUMMERTIMES PLANTATION BOULEVARD
Nearby cities
Nearby zip codes
Other Bartow Topics
