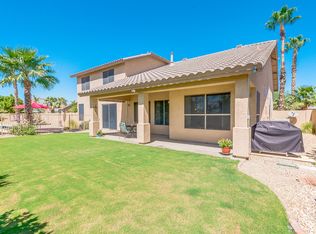
Welcome to this beautiful, fully remodeled home in Glendale's sought-after Arrowhead Ranch community, where modern upgrades meet timeless comfort. The home has undergone a comprehensive renovation featuring new flooring, fresh designer paint, and updated lighting, creating a bright, polished interior. Plantation shutters throughout add classic style and warmth. At the heart of the home is a completely remodeled kitchen with elegant quartz countertops, new stainless steel appliances, and updated cabinetry, seamlessly connecting to the great room with a cozy gas fireplace -- perfect for everyday living and entertaining. The main-level primary suite offers a peaceful retreat with a fully remodeled spa-inspired bathroom, while a secondary bedroom and updated guest bath on the first floor provide flexible space for guests or a home office. Upstairs, a spacious loft, double-doored den, three additional bedrooms, and a full bath provide ample room for family and visitors. Additional upgrades include new noise-reduction windows, new pool cool decking, and new privacy hedge landscaping, which enhance the backyard oasis with its sparkling pool and rock waterfall. Major improvements, including a new roof (2022), a new water heater (2023), a new pool pump (2022), an EV charger, and a whole-home water softener, add convenience and peace of mind. Residents enjoy proximity to the scenic Arrowhead Golf Club and optional membership at Arrowhead Country Club, as well as quick access to Loop 101 and Loop 303 for shopping, dining, and commuting. This move-in-ready home offers the ideal blend of complete renovation, modern comfort, and an exceptional Arrowhead location.
Sold for $760,000
$760,000
6211 W MCRAE Way, Glendale, AZ 85308
5beds
3,723sqft
Single Family Residence
Built in 1997
9,989 Square Feet Lot
$761,100 Zestimate®
$204/sqft
$4,110 Estimated rent
Home value
$761,100
$723,000 - $799,000
$4,110/mo
Zestimate® history
Owner options
List your home for rent
$4,110/mo
Rent Zestimate®
Find your next renter with Zillow Rental Manager. Plus, with online applications, you can quickly screen prospective tenants – for free.
$4,110/mo
Rent Zestimate®
Refinance and save
$4,855/mo
Est. payment
Refinancing to a lower rate could help reduce your monthly payments and save thousands over the life of the loan.
$4,855/mo
Est. payment
Explore your selling options
Work with a Zillow partner agent
Leverage their expertise and Zillow's premium Showcase listings to get your home seen by more buyers.
Get startedList with your own agent
Get your home in front of millions of buyers by listing it on Zillow.
Learn how to do itSell it yourself
Take full control of how buyers see your home on Zillow by listing For Sale by Owner (FSBO).
List your homeWhat's special
New pool cool deckingCompletely remodeled kitchenMain-level primary suiteUpdated lightingNew flooringUpdated guest bathSpacious loft
Zillow last checked:
Listing updated:
Listed by:
Lisa Richel Baker 602-633-5525,
Russ Lyon Sotheby's International Realty
Bought with:
Stephanie Stokes, SA700593000
eXp Realty
Source: ARMLS,MLS#: 6994962
Facts & features
Interior
Bedrooms & bathrooms
- Bedrooms: 5
- Bathrooms: 3
- Full bathrooms: 3
Primary bedroom
- Level: First
- Area: 300.15
- Dimensions: 20.70 x 14.50
Bedroom 2
- Level: First
- Area: 157.07
- Dimensions: 13.90 x 11.30
Bedroom 3
- Level: Second
- Area: 189.72
- Dimensions: 15.30 x 12.40
Bedroom 4
- Level: Second
- Area: 129.87
- Dimensions: 11.10 x 11.70
Bedroom 5
- Level: Second
- Area: 132.25
- Dimensions: 11.50 x 11.50
Den
- Level: Second
- Area: 269.69
- Dimensions: 14.90 x 18.10
Dining room
- Level: First
- Area: 201.15
- Dimensions: 14.90 x 13.50
Family room
- Level: First
- Area: 328.1
- Dimensions: 17.00 x 19.30
Kitchen
- Level: First
- Area: 317.87
- Dimensions: 13.30 x 23.90
Living room
- Level: First
- Area: 179.08
- Dimensions: 14.80 x 12.10
Loft
- Level: Second
- Area: 417.6
- Dimensions: 23.20 x 18.00
Heating
- Natural Gas
Cooling
- Central Air, Ceiling Fan(s), Programmable Thmstat
Appliances
- Included: Water Softener Owned, Built-in Microwave, Dishwasher, Disposal, Gas Range, Gas Oven
- Laundry: Inside
Features
- Quartz Countertops, High Speed Internet, Double Vanity, Master Downstairs, Eat-in Kitchen, Breakfast Bar, Vaulted Ceiling(s), Kitchen Island, Pantry, Full Bth Master Bdrm, Separate Shwr & Tub
- Flooring: Carpet, Tile
- Windows: Solar Screens, Tinted Windows
- Has basement: No
- Number of fireplaces: 1
- Fireplace features: Gas
Interior area
- Total structure area: 3,723
- Total interior livable area: 3,723 sqft
Property
Parking
- Total spaces: 6
- Parking features: Garage Door Opener, Electric Vehicle Charging Station(s)
- Garage spaces: 3
- Uncovered spaces: 3
Features
- Stories: 2
- Patio & porch: Patio
- Has private pool: Yes
- Pool features: Variable Speed Pump, Diving Pool
- Spa features: None
- Fencing: Block
Lot
- Size: 9,989 Square Feet
- Features: North/South Exposure, Sprinklers In Rear, Sprinklers In Front, Grass Front, Grass Back, Auto Timer H2O Front, Auto Timer H2O Back
Details
- Parcel number: 20028109
Construction
Type & style
- Home type: SingleFamily
- Architectural style: Contemporary
- Property subtype: Single Family Residence
Materials
- Stucco, Wood Frame, Painted
- Roof: Tile
Condition
- Year built: 1997
Details
- Builder name: Del Webb
Utilities & green energy
- Sewer: Public Sewer
- Water: City Water
Community & HOA
Community
- Features: Playground, Biking/Walking Path
- Subdivision: ARROWHEAD RANCH PHASE IV-HEATHERSTONE ESTATES
HOA
- Has HOA: Yes
- Services included: Maintenance Grounds
- HOA fee: $468 semi-annually
- HOA name: Arrowhead Phase IV
- HOA phone: 623-877-1396
Location
- Region: Glendale
Financial & listing details
- Price per square foot: $204/sqft
- Tax assessed value: $638,800
- Annual tax amount: $3,727
- Date on market: 3/23/2026
- Cumulative days on market: 43 days
- Listing terms: Cash,Conventional,FHA,VA Loan
- Ownership: Fee Simple
Price history
| Date | Event | Price |
|---|---|---|
| 5/5/2026 | Sold | $760,000-1.9%$204/sqft |
Source:  ARMLS #6994962 Report a problem ARMLS #6994962 Report a problem | ||
| 4/19/2026 | Pending sale | $775,000$208/sqft |
Source: ARMLS #6994962 Report a problem | ||
| 3/7/2026 | Listed for sale | $775,000+0%$208/sqft |
Source: ARMLS #6994962 Report a problem | ||
| 1/23/2024 | Listing removed | $774,900+10.5%$208/sqft |
Source: ARMLS #6460706 Report a problem | ||
| 10/12/2023 | Sold | $701,500-1.2%$188/sqft |
Source: ARMLS #6591610 Report a problem | ||
| 8/11/2023 | Listed for sale | $710,000-8.4%$191/sqft |
Source: ARMLS #6591610 Report a problem | ||
| 10/12/2022 | Listing removed | $774,900$208/sqft |
Source: ARMLS #6460706 Report a problem | ||
| 9/27/2022 | Price change | $774,900-3.1%$208/sqft |
Source: ARMLS #6460706 Report a problem | ||
| 9/10/2022 | Listed for sale | $799,900+83.9%$215/sqft |
Source: ARMLS #6460706 Report a problem | ||
| 5/16/2018 | Sold | $435,000-2.4%$117/sqft |
Source: Public Record Report a problem | ||
| 5/14/2018 | Pending sale | $445,900$120/sqft |
Source: RE/MAX DESERT SHOWCASE #5744436 Report a problem | ||
| 3/30/2018 | Listed for sale | $445,900+1.6%$120/sqft |
Source: RE/MAX Desert Showcase #5744436 Report a problem | ||
| 11/6/2017 | Listing removed | $438,900$118/sqft |
Source: Realty ONE Group #5622143 Report a problem | ||
| 10/17/2017 | Price change | $438,900-0.2%$118/sqft |
Source: Realty ONE Group #5622143 Report a problem | ||
| 9/26/2017 | Price change | $439,900-0.5%$118/sqft |
Source: Realty ONE Group #5622143 Report a problem | ||
| 8/29/2017 | Price change | $442,000-0.5%$119/sqft |
Source: Realty ONE Group #5622143 Report a problem | ||
| 7/27/2017 | Price change | $444,000-0.7%$119/sqft |
Source: Realty ONE Group #5622143 Report a problem | ||
| 6/20/2017 | Listed for sale | $447,000+20.8%$120/sqft |
Source: Realty ONE Group #5622143 Report a problem | ||
| 7/3/2013 | Listing removed | $370,000$99/sqft |
Source: PRO-formance Realty Concepts #4944545 Report a problem | ||
| 5/31/2013 | Listed for sale | $370,000+70.4%$99/sqft |
Source: Realty One Group #4944545 Report a problem | ||
| 1/16/1998 | Sold | $217,111$58/sqft |
Source: Public Record Report a problem | ||
Public tax history
| Year | Property taxes | Tax assessment |
|---|---|---|
| 2025 | $3,646 +0.7% | $63,880 -2.9% |
| 2024 | $3,619 +1% | $65,770 +61.4% |
| 2023 | $3,584 +0.8% | $40,750 -4.5% |
| 2022 | $3,554 -2.6% | $42,660 +5.3% |
| 2021 | $3,648 +2.8% | $40,500 +13.1% |
| 2020 | $3,547 +2.5% | $35,810 -1.7% |
| 2019 | $3,459 | $36,420 +3% |
| 2018 | $3,459 +2.8% | $35,370 +5.6% |
| 2017 | $3,365 +13.7% | $33,510 +0.6% |
| 2016 | $2,960 +3.9% | $33,320 +0.7% |
| 2015 | $2,849 | $33,080 +23.3% |
| 2014 | -- | $26,820 +12.3% |
| 2013 | -- | $23,880 -1% |
| 2012 | -- | $24,120 -1.9% |
| 2011 | -- | $24,580 -15.8% |
| 2010 | -- | $29,200 -21.9% |
| 2009 | -- | $37,410 -15.9% |
| 2008 | -- | $44,500 +7.6% |
| 2007 | -- | $41,350 +60.3% |
| 2006 | -- | $25,800 |
| 2005 | -- | $25,800 +7.1% |
| 2004 | -- | $24,100 |
| 2003 | -- | $24,100 +6.9% |
| 2002 | -- | $22,550 |
Find assessor info on the county website
Neighborhood: Hearthstone Place
Nearby homes
- $623,000-- bd4 ba2.7k sqft6205 W McRae Way, Glendale, AZ 85308Off Market
- $661,7004 bd3 ba2.5k sqft6217 W McRae Way, Glendale, AZ 85308Off Market
- $613,1004 bd2 ba2.3k sqft6127 W McRae Way, Glendale, AZ 85308Off Market

- $741,4005 bd3 ba3.7k sqft6223 W McRae Way, Glendale, AZ 85308Off Market
- $630,3004 bd2 ba2.7k sqft6212 W McRae Way, Glendale, AZ 85308Off Market
- $752,100-- bd4 ba3.7k sqft6208 W McRae Way, Glendale, AZ 85308Off Market
- $662,5004 bd3 ba2.7k sqft6218 W McRae Way, Glendale, AZ 85308Sold
- $803,9005 bd3 ba3.7k sqft6128 W McRae Way, Glendale, AZ 85308Off Market
Nearby schools
GreatSchools rating
- 7/10Highland Lakes SchoolGrades: PK-8Distance: 0.3 mi
- 6/10Deer Valley High SchoolGrades: 7-12Distance: 1.4 mi
Schools provided by the listing agent
- Elementary: Highland Lakes School
- Middle: Highland Lakes School
- High: Deer Valley High School
- District: Deer Valley Unified District
Source: ARMLS. This data may not be complete. We recommend contacting the local school district to confirm school assignments for this home.
Get a cash offer in 3 minutes
Find out how much your home could sell for in as little as 3 minutes with a no-obligation cash offer.
Estimated market value
$761,100
Get a cash offer in 3 minutes
Find out how much your home could sell for in as little as 3 minutes with a no-obligation cash offer.
Estimated market value
$761,100
- Arizona
- Maricopa County
- Glendale
- 85308
- Hearthstone Place
- 6211 W MCRAE Way
Nearby cities
Nearby neighborhoods
Nearby zip codes
Other Glendale Topics
