Skip main navigation
Sold for $400,000
  • $400,000

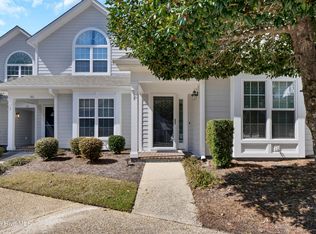
    6211 Wrightsville Avenue #165, Wilmington, NC 28403

    3beds
    1,378sqft
    Townhouse
    Built in 1991
    871 Square Feet Lot
    $398,300 Zestimate®
    $290/sqft
    $2,079 Estimated rent

    Home value

    $398,300

    $370,000 - $426,000

    $2,079/mo

    Zestimate® history
    Loading
    Loading...

    Owner options

    List your home for rent

    $2,079/mo

    Rent Zestimate®

    Find your next renter with Zillow Rental Manager. Plus, with online applications, you can quickly screen prospective tenants – for free.

    Learn more

    $2,079/mo

    Rent Zestimate®

    Refinance and save

    $8,325/mo

    Est. payment

    Refinancing to a lower rate could help reduce your monthly payments and save thousands over the life of the loan.

    See today's rates

    $8,325/mo

    Est. payment

    Explore your selling options

    Work with a Zillow partner agent

    Leverage their expertise and Zillow's premium Showcase listings to get your home seen by more buyers.

    Get started

    List with your own agent

    Get your home in front of millions of buyers by listing it on Zillow.

    Learn how to do it

    Sell it yourself

    Take full control of how buyers see your home on Zillow by listing For Sale by Owner (FSBO).

    List your home

    What's special

    Just a few miles from Wrightsville Beach, this updated townhome sits in a highly convenient location--quietly tucked toward the back of the community while still close to Mayfaire's shopping and dining, UNCW, and nearby bike trails. The home has been thoughtfully improved to create a fresh, comfortable living space with a modern feel. Inside, skylights and an open layout bring in great natural light, complemented by updated LVP flooring, refreshed paint, smooth finished ceilings, and upgraded fixtures throughout. The kitchen features quartz countertops and a bar-height extension that naturally connects to the living area--ideal for casual seating or entertaining under pendant lighting. Improvements also include a stainless undermount sink, updated backsplash, under-cabinet lighting, and a mix of newer appliances, including a range, microwave, and refrigerator, along with an existing Bosch dishwasher. Both bathrooms have been tastefully refreshed with updated cabinetry paint, vessel sinks, modern fixtures, framed mirrors, and upgraded moisture-sensing fans with LED lighting. The living room features a cozy wood-burning fireplace and is pre-wired for TV and sound setup. Storage is well thought out, with ample closet space throughout and a pull-down attic access leading to partially floored storage. Out back, a pressure-treated 12'4'' x 12'4'' deck built over the existing patio extends the living space outdoors. A locked storage closet on the deck also houses the home's main electrical panel. Additional updates completed within the past few years include lighting, ceiling fans, outlets, and switches, along with a new HVAC system installed in 2025. Altogether, this is a well-cared-for home with meaningful updates in a prime location--offering easy access to the beach, everyday conveniences, and everything the Wilmington area has to enjoy.

    Zillow last checked:

    Listing updated:

    Listed by:

    Beatty Pittman Real Estate Team LLC 910-509-1924,

    Intracoastal Realty Corporation

    Bought with:

    Carla D Lewis, 261273

    Intracoastal Realty Corporation

    Source: Hive MLS,MLS#: 100570067MLS LogoOriginating MLS: Cape Fear Realtors MLS, Inc.

    Facts & features

    Interior

    Bedrooms & bathrooms
    • Bedrooms: 3
    • Bathrooms: 2
    • Full bathrooms: 2
    Rooms
    • Room types: Master Bedroom, Bedroom 1, Bedroom 2, Living Room
    Primary bedroom
    • Level: Second
    • Dimensions: 14.75 x 11.75
    Bedroom 1
    • Level: Second
    • Dimensions: 11 x 10
    Bedroom 2
    • Level: Main
    • Dimensions: 11 x 10.75
    Kitchen
    • Level: Main
    • Dimensions: 9 x 8.75
    Living room
    • Level: Main
    • Dimensions: 16 x 18.5
    Heating
    • Heat Pump, Electric
    Cooling
    • Central Air, Attic Fan, Heat Pump
    Appliances
    • Included: Electric Oven, Built-In Microwave, Refrigerator, Ice Maker, Disposal, Dishwasher
    • Laundry: In Hall, Laundry Closet
    Features
    • Vaulted Ceiling(s), Entrance Foyer, Solid Surface, Ceiling Fan(s), Blinds/Shades
    • Flooring: LVT/LVP, Carpet
    • Windows: Skylight(s), Thermal Windows
    • Basement: None
    • Attic: Attic Fan,Pull Down Stairs
    Interior area
    • Total structure area: 1,378
    • Total interior livable area: 1,378 sqft

    Property

    Parking
    • Parking features: Asphalt, Assigned, Lighted, On Site, Paved
    • Details: assigned-paved-lit
    Accessibility
    • Accessibility features: None
    Features
    • Levels: Two
    • Patio & porch: Covered, Deck, Porch
    • Pool features: In Ground
    • Fencing: None
    • Has view: Yes
    • View description: See Remarks
    • Waterfront features: None
    • Frontage type: See Remarks
    Lot
    • Size: 871 Square Feet
    • Dimensions: 18 x 64
    • Features: Level
    Details
    • Parcel number: R05611004013067
    • Zoning: MD-10
    • Special conditions: Standard

    Construction

    Type & style
    • Home type: Townhouse
    • Architectural style: Patio
    • Property subtype: Townhouse
    Materials
    • Fiber Cement, Wood Frame
    • Foundation: Slab
    • Roof: Architectural Shingle
    Condition
    • New construction: No
    • Year built: 1991

    Utilities & green energy

    • Sewer: Public Sewer
    • Water: Public
    • Utilities for property: See Remarks
    Green energy
    • Green verification: None

    Community & HOA

    Community
    • Security: Smoke Detector(s)
    • Subdivision: Wrightsville Place
    HOA
    • Has HOA: Yes
    • Amenities included: Roof Maintenance, Clubhouse, Pool, Maintenance Common Areas, Maintenance Grounds, Maintenance Roads, Maintenance Structure, Management, Master Insure, Sidewalks, Street Lights, Termite Bond, Trash
    • HOA fee: $6,012 annually
    • HOA name: Wrightsville Place
    • HOA phone: 910-395-1500
    Location
    • Region: Wilmington

    Financial & listing details

    • Price per square foot: $290/sqft
    • Tax assessed value: $417,800
    • Annual tax amount: $2,458
    • Date on market: 4/28/2026
    • Cumulative days on market: 3 days
    • Listing agreement: Exclusive Right To Sell
    • Listing terms: Cash,Conventional
    • Road surface type: Paved

    Price history

    DateEventPrice
    5/28/2026Sold$400,000-2.2%$290/sqft
    Source: Hive MLS #100570067 Report a problem
    4/30/2026Contingent$409,000$297/sqft
    Source: Hive MLS #100570067 Report a problem
    4/28/2026Listed for sale$409,000+4.9%$297/sqft
    Source: Hive MLS #100570067 Report a problem
    4/3/2023Sold$390,000-2.3%$283/sqft
    Source: Hive MLS #100370054 Report a problem
    2/20/2023Pending sale$399,000$290/sqft
    Source: Hive MLS #100370054 Report a problem
    2/17/2023Listed for sale$399,000+42.5%$290/sqft
    Source: Hive MLS #100370054 Report a problem
    8/12/2021Sold$280,000$203/sqft
    Source: Public Record Report a problem
    7/9/2021Pending sale$280,000$203/sqft
    Source: Hive MLS #100279091 Report a problem
    7/1/2021Listed for sale$280,000+273.3%$203/sqft
    Source: Hive MLS #100279091 Report a problem
    3/22/2021Listing removed--
    Source: Owner Report a problem
    11/9/2019Listing removed$1,400$1/sqft
    Source: Owner Report a problem
    9/16/2019Listed for rent$1,400+22.8%$1/sqft
    Source: Owner Report a problem
    2/5/2013Listing removed$1,140$1/sqft
    Source: Coastal Properties #485784 Report a problem
    1/19/2013Listed for rent$1,140$1/sqft
    Source: Coastal Properties #485784 Report a problem
    3/2/2011Sold$75,000$54/sqft
    Source: Public Record Report a problem

    Public tax history

    YearProperty taxesTax assessment
    2025$2,459 +9.8%$417,800 +62.3%
    2024$2,239 +3%$257,400
    2023$2,175 +7.2%$257,400 +7.8%
    2022$2,030 -0.7%$238,800
    2021$2,044 +13.6%$238,800 +39.8%
    2020$1,799 $170,800
    2019$1,799 $170,800
    2018$1,799 $170,800
    2017$1,799 +9.8%$170,800 +15.5%
    2016$1,639 +4.6%$147,900
    2015$1,566 +4.4%$147,900
    2014$1,500 $147,900
    2013-- $147,900
    2012-- $147,900 -32.9%
    2011-- $220,563
    2010-- $220,563
    2009-- --
    2008-- --
    2007-- --
    2005-- $112,656
    2004-- $112,656
    2003-- $112,656
    2002-- $112,656
    2001-- $112,656
    2000-- $112,656
    Find assessor info on the county website

    Neighborhood: Rogersville/Bradley Creek

    Nearby schools

    GreatSchools rating
    Schools provided by the listing agent
    • Elementary: College Park
    • Middle: Noble
    • High: Hoggard

    Source: Hive MLS. This data may not be complete. We recommend contacting the local school district to confirm school assignments for this home.

    Get a cash offer in 3 minutes
    Find out how much your home could sell for in as little as 3 minutes with a no-obligation cash offer.
    Estimated market value
    $398,300
    Get a cash offer in 3 minutes
    Find out how much your home could sell for in as little as 3 minutes with a no-obligation cash offer.
    Estimated market value
    $398,300