Introducing an exceptional opportunity due to seller's unforeseen circumstances! MUST SELL. Nestled in sought-after Kings Lake, a prestigious gated community with vigilant security, this residence embodies lavish living with minimal upkeep as the new priority. Meticulous renovations throughout bring your aspirations to life. At the heart of the dwelling lies a gourmet kitchen with stainless steel appliances, sleek countertops, and ample storage. Crafted for entertainment, this sanctuary features a butler's pantry, chic dry bar, and expansive media room, all within a harmonious layout. The property includes a dog-friendly turf dog run and covered patio with a captivating fireplace. In the encompassing master community of Stonebridge Ranch, residents access a beach, tennis club, walking trails, and parks. Private golf clubs, courses, and a highly-rated school nearby cater to diverse preferences. Embrace this moment to effortlessly acquire opulent luxury!
Sold
Price Unknown
6212 Avalon Woods Dr, McKinney, TX 75072
4beds
5,061sqft
Single Family Residence
Built in 2005
0.25 Acres Lot
$1,248,700 Zestimate®
$--/sqft
$5,068 Estimated rent
Home value
$1,248,700
$1.16M - $1.35M
$5,068/mo
Zestimate® history
Owner options
List your home for rent
$5,068/mo
Rent Zestimate®
Find your next renter with Zillow Rental Manager. Plus, with online applications, you can quickly screen prospective tenants – for free.
$5,068/mo
Rent Zestimate®
Refinance and save
$235/mo
Est. payment
Refinancing to a lower rate could help reduce your monthly payments and save thousands over the life of the loan.
$235/mo
Est. payment
Explore your selling options
Work with a Zillow partner agent
Leverage their expertise and Zillow's premium Showcase listings to get your home seen by more buyers.
Get startedList with your own agent
Get your home in front of millions of buyers by listing it on Zillow.
Learn how to do itSell it yourself
Take full control of how buyers see your home on Zillow by listing For Sale by Owner (FSBO).
List your homeWhat's special
Kings lakeVigilant securityWalking trailsMinimal upkeepExpansive media roomCovered patioSleek countertops
Zillow last checked:
Listing updated:
Listed by:
Jill Nelson 0611465 214-632-3627,
Coldwell Banker Apex, Realtors 972-829-4450
Bought with:
Katherine Tompkins
Keller Williams Realty DPR
Source: NTREIS,MLS#: 20374421
Facts & features
Interior
Bedrooms & bathrooms
- Bedrooms: 4
- Bathrooms: 5
- Full bathrooms: 5
Primary bedroom
- Features: Dual Sinks, Double Vanity, En Suite Bathroom, Fireplace, Walk-In Closet(s)
- Level: First
- Dimensions: 20 x 17
Bedroom
- Features: Walk-In Closet(s)
- Level: Second
- Dimensions: 18 x 13
Bedroom
- Features: En Suite Bathroom
- Level: Second
- Dimensions: 18 x 13
Bedroom
- Features: En Suite Bathroom, Walk-In Closet(s)
- Level: Second
- Dimensions: 13 x 13
Dining room
- Features: Built-in Features, Butler's Pantry
- Level: First
- Dimensions: 13 x 12
Kitchen
- Features: Breakfast Bar, Built-in Features, Eat-in Kitchen, Kitchen Island, Stone Counters, Walk-In Pantry
- Level: First
- Dimensions: 18 x 16
Living room
- Features: Fireplace
- Level: First
- Dimensions: 22 x 18
Living room
- Level: Second
- Dimensions: 19 x 16
Media room
- Level: Second
- Dimensions: 39 x 21
Office
- Features: Fireplace
- Level: First
- Dimensions: 13 x 13
Utility room
- Features: Built-in Features, Utility Room, Utility Sink
- Level: First
- Dimensions: 12 x 9
Heating
- Central, Natural Gas, Zoned
Cooling
- Central Air, Ceiling Fan(s), Electric, Zoned
Appliances
- Included: Built-In Refrigerator, Double Oven, Dishwasher, Disposal, Gas Range, Gas Water Heater, Microwave, Vented Exhaust Fan, Warming Drawer
- Laundry: Laundry in Utility Room, Stacked
Features
- Built-in Features, Dry Bar, Decorative/Designer Lighting Fixtures, Eat-in Kitchen, High Speed Internet, Kitchen Island, Cable TV, Vaulted Ceiling(s)
- Flooring: Ceramic Tile, Laminate
- Has basement: No
- Number of fireplaces: 3
- Fireplace features: Gas Log, Gas Starter, Masonry, Wood Burning
Interior area
- Total interior livable area: 5,061 sqft
Property
Parking
- Total spaces: 3
- Parking features: Door-Multi, Driveway, Garage Faces Side
- Attached garage spaces: 3
- Has uncovered spaces: Yes
Features
- Levels: Two
- Stories: 2
- Patio & porch: Covered
- Exterior features: Dog Run
- Pool features: None, Community
- Fencing: Metal
Lot
- Size: 0.25 Acres
- Features: Few Trees
Details
- Parcel number: R818100A00601
Construction
Type & style
- Home type: SingleFamily
- Architectural style: Traditional,Detached
- Property subtype: Single Family Residence
Materials
- Brick, Rock, Stone
- Foundation: Slab
- Roof: Composition
Condition
- Year built: 2005
Utilities & green energy
- Sewer: Public Sewer
- Water: Public
- Utilities for property: Sewer Available, Underground Utilities, Water Available, Cable Available
Community & HOA
Community
- Features: Other, Playground, Pool, Tennis Court(s), Trails/Paths, Curbs, Gated, Sidewalks
- Security: Security Gate, Gated Community, Smoke Detector(s), Security Guard, Gated with Guard
- Subdivision: Kings Lake
HOA
- Has HOA: Yes
- Services included: Association Management
- HOA fee: $235 monthly
- HOA name: Greenhouse Management
- HOA phone: 469-215-5321
Location
- Region: Mckinney
Financial & listing details
- Tax assessed value: $1,241,304
- Annual tax amount: $12,188
- Date on market: 2/5/2024
- Cumulative days on market: 254 days
Price history
| Date | Event | Price |
|---|---|---|
| 4/26/2024 | Sold | -- |
Source: NTREIS #20374421 Report a problem | ||
| 4/2/2024 | Pending sale | $1,200,000$237/sqft |
Source: NTREIS #20374421 Report a problem | ||
| 3/16/2024 | Price change | $1,200,000-4%$237/sqft |
Source: NTREIS #20374421 Report a problem | ||
| 2/19/2024 | Price change | $1,250,000-2%$247/sqft |
Source: NTREIS #20374421 Report a problem | ||
| 2/15/2024 | Listed for sale | $1,274,900$252/sqft |
Source: NTREIS #20374421 Report a problem | ||
| 2/5/2024 | Listing removed | -- |
Source: NTREIS #20374421 Report a problem | ||
| 1/3/2024 | Price change | $1,274,900-1.9%$252/sqft |
Source: NTREIS #20374421 Report a problem | ||
| 11/3/2023 | Price change | $1,299,900-5.5%$257/sqft |
Source: NTREIS #20374421 Report a problem | ||
| 10/27/2023 | Price change | $1,375,000-0.4%$272/sqft |
Source: NTREIS #20374421 Report a problem | ||
| 9/21/2023 | Price change | $1,380,000-1.4%$273/sqft |
Source: NTREIS #20374421 Report a problem | ||
| 9/7/2023 | Price change | $1,399,900-6%$277/sqft |
Source: NTREIS #20374421 Report a problem | ||
| 8/20/2023 | Price change | $1,490,000-8.3%$294/sqft |
Source: NTREIS #20374421 Report a problem | ||
| 8/4/2023 | Price change | $1,625,000-4.4%$321/sqft |
Source: NTREIS #20374421 Report a problem | ||
| 7/21/2023 | Listed for sale | $1,700,000+143.2%$336/sqft |
Source: NTREIS #20374421 Report a problem | ||
| 7/10/2018 | Listing removed | $4,888$1/sqft |
Source: JP & Associates Frisco #13854093 Report a problem | ||
| 7/8/2018 | Listing removed | $698,888$138/sqft |
Source: JP & Associates Frisco #13782820 Report a problem | ||
| 6/2/2018 | Listed for rent | $4,888$1/sqft |
Source: JP & Associates Frisco #13854093 Report a problem | ||
| 6/1/2018 | Price change | $698,888-6.6%$138/sqft |
Source: JP & Associates Frisco #13782820 Report a problem | ||
| 4/27/2018 | Price change | $748,000-6.3%$148/sqft |
Source: JP & Associates Frisco #13782820 Report a problem | ||
| 2/25/2018 | Listed for sale | $798,000+27.7%$158/sqft |
Source: JP & Associates Frisco #13782820 Report a problem | ||
| 2/11/2015 | Listing removed | $625,000$123/sqft |
Source: RE/MAX Four Corners #12166200 Report a problem | ||
| 2/10/2015 | Price change | $625,000+8.7%$123/sqft |
Source: RE/MAX Four Corners #12166200 Report a problem | ||
| 2/10/2015 | Pending sale | $575,000$114/sqft |
Source: RE/MAX Four Corners #12166200 Report a problem | ||
| 2/10/2015 | Listed for sale | $575,000$114/sqft |
Source: RE/MAX Four Corners #12166200 Report a problem | ||
| 10/2/2014 | Listing removed | $575,000$114/sqft |
Source: RE/MAX Four Corners #12166200 Report a problem | ||
| 9/17/2014 | Pending sale | $575,000$114/sqft |
Source: RE/MAX Four Corners #12166200 Report a problem | ||
| 9/1/2014 | Sold | -- |
Source: Agent Provided Report a problem | ||
| 7/16/2008 | Sold | -- |
Source: Agent Provided Report a problem | ||
| 8/14/2007 | Sold | -- |
Source: Public Record Report a problem | ||
Public tax history
| Year | Property taxes | Tax assessment |
|---|---|---|
| 2025 | $12,188 -31.1% | $1,184,984 +10% |
| 2024 | $17,701 +6.3% | $1,077,258 +6.8% |
| 2023 | $16,646 -23.7% | $1,009,140 -7.3% |
| 2022 | $21,815 +23.2% | $1,088,556 +30.5% |
| 2021 | $17,711 +8% | $834,000 +13.7% |
| 2020 | $16,403 -1.3% | $733,218 -2.9% |
| 2019 | $16,620 -5.5% | $755,000 -0.7% |
| 2018 | $17,594 +13.5% | $760,000 +5.6% |
| 2017 | $15,505 | $720,000 +11.9% |
| 2016 | $15,505 -14.6% | $643,562 -1.2% |
| 2015 | $18,148 | $651,090 -7.8% |
| 2014 | $18,148 | $706,168 +19.5% |
| 2013 | -- | $591,145 +0.2% |
| 2012 | -- | $589,935 +11.3% |
| 2011 | -- | $530,000 |
| 2010 | -- | $530,000 -6.2% |
| 2009 | -- | $565,000 -30.5% |
| 2008 | -- | $812,409 -4.6% |
| 2007 | -- | $851,838 +33.9% |
| 2006 | -- | $636,299 +607% |
| 2005 | -- | $90,000 |
Find assessor info on the county website
Neighborhood: Stonebridge Ranch
Nearby homes
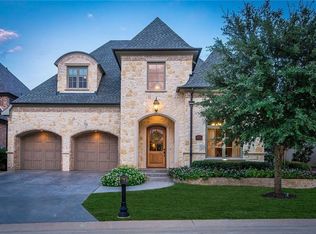
- $1,049,9004 bd5 ba4.1k sqft6208 Avalon Woods Dr, McKinney, TX 75072Off Market
- $1,467,6004 bd4 ba4.2k sqft717 Park Lake Dr, McKinney, TX 75072Off Market
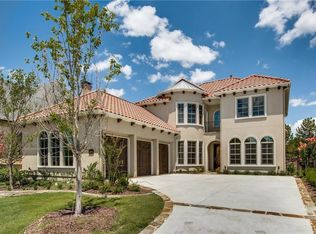
- $973,9004 bd5 ba3.8k sqft6204 Avalon Woods Dr, McKinney, TX 75072Off Market
- $960,5003 bd3 ba3.3k sqft6225 Avalon Woods Dr, McKinney, TX 75070Off Market

- $1,760,0005 bd6 ba5.7k sqft713 Park Lake Dr, McKinney, TX 75070Off Market
- $1,026,6004 bd3 ba3.5k sqft6200 Avalon Woods Dr, McKinney, TX 75072Off Market
- $1,028,8004 bd5 ba4.1k sqft6300 Avalon Woods Dr, McKinney, TX 75070Off Market
- $1,209,3005 bd4 ba5.1k sqft6301 Avalon Woods Dr, McKinney, TX 75070Off Market
Nearby schools
GreatSchools rating
- 10/10Glen Oaks Elementary SchoolGrades: K-5Distance: 0.1 mi
- 9/10Dowell Middle SchoolGrades: 6-8Distance: 0.5 mi
- 7/10McKinney Boyd High SchoolGrades: 9-12Distance: 1.5 mi
Schools provided by the listing agent
- Elementary: Glenoaks
- Middle: Dowell
- High: Mckinney Boyd
- District: McKinney ISD
Source: NTREIS. This data may not be complete. We recommend contacting the local school district to confirm school assignments for this home.
Get a cash offer in 3 minutes
Find out how much your home could sell for in as little as 3 minutes with a no-obligation cash offer.
Estimated market value
$1,248,700
Get a cash offer in 3 minutes
Find out how much your home could sell for in as little as 3 minutes with a no-obligation cash offer.
Estimated market value
$1,248,700
- Texas
- Collin County
- McKinney
- 75072
- Stonebridge Ranch
- 6212 Avalon Woods Dr
