Skip main navigation
Off market
  • $1,213,200

    6301 Avalon Woods Dr, McKinney, TX 75070

    5beds
    4baths
    5,111sqft
    SingleFamily
    Built in 2006
    9,361 Square Feet Lot
    $1,213,200 Zestimate®
    $237/sqft
    $4,637 Estimated rent

    Home value

    $1,213,200

    $1.13M - $1.30M

    $4,637/mo

    Zestimate® history
    Loading
    Loading...

    Owner options

    List your home for rent

    $4,637/mo

    Rent Zestimate®

    Find your next renter with Zillow Rental Manager. Plus, with online applications, you can quickly screen prospective tenants – for free.

    Learn more

    $4,637/mo

    Rent Zestimate®

    Refinance and save

    $7,954/mo

    Est. payment

    Refinancing to a lower rate could help reduce your monthly payments and save thousands over the life of the loan.

    See today's rates

    $7,954/mo

    Est. payment

    Explore your selling options

    Work with a Zillow partner agent

    Leverage their expertise and Zillow's premium Showcase listings to get your home seen by more buyers.

    Get started

    List with your own agent

    Get your home in front of millions of buyers by listing it on Zillow.

    Learn how to do it

    Sell it yourself

    Take full control of how buyers see your home on Zillow by listing For Sale by Owner (FSBO).

    List your home

    What's special

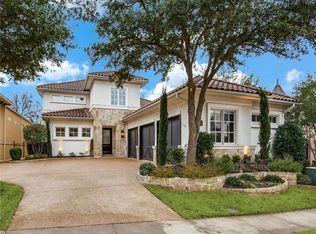
    The security of a gated community, great views and the amenities often found in higher-priced home can be yours in this spacious and beautifully-appointed home custom built by Pruitt. Occupied for simply a few months, the home features plentiful scraped wood and Travertine floors, designer wall treatments, striking light fixtures, abundant built-ins and superb storage. Carefully-selected landscaping and an iron, arched front door welcome you into the two-story Entry with open wrought iron staircase and your first glimpse at the Travertine flooring. To you left you will see the scraped wood floors of the lovely Formal Living Room. These floors are also found in the handsome Study with French doors and wall of built-ins including a desk. Just ahead and boasting a delightful tree-lined view is the elegant Formal Dining Room with stunning iron and crystal chandelier and iron-gated, step-down wine closet with wine storage and glass cabinetry. Chefs will delight in the amazing and sizeable Kitchen with its stainless steel appliances including a free-standing JennAir 6-burner range, granite counters, tumbled marble backsplash, Travertine flooring, over-sized center island, walk-in Pantry and glass block transom accents. Offering double doors to the Loggia/Patio area is a large Breakfast Nook. The Family Room with tree-top views has a cast stone fireplace flanked by built-in entertainment centers, cathedral ceiling and Wet Bar. A decadent Master Retreat provides a generous Bedroom with built-in desk area and Patio access and a lavish Bath with separate furniture-style granite vanities, separate walk-in shower, Travertine flooring, crystal chandelier, garden window and walk-in closet. A guest Bedroom with Full Bath is an added first floor bonus. This level is completed by a separate Utility Room, a Half Bath and a three-car split garage. The second floor features three Bedrooms and two Full Baths. A fantastic Game Room with Wet Bar with granite counter and refrigerator has a

    This property is not currently displayed as for sale or rent on Zillow. This may be different from what's on other websites or public sources.

    Facts & features

    Interior

    Bedrooms & bathrooms
    • Bedrooms: 5
    • Bathrooms: 4.5
    Heating
    • Other
    Cooling
    • Central
    Features
    • Flooring: Carpet
    • Has fireplace: Yes
    Interior area
    • Total interior livable area: 5,111 sqft

    Property

    Parking
    • Parking features: Garage - Attached
    Features
    • Exterior features: Brick
    Lot
    • Size: 9,361 Square Feet
    Details
    • Parcel number: R818100B02001

    Construction

    Type & style
    • Home type: SingleFamily
    Materials
    • Wood
    • Foundation: Slab
    Condition
    • Year built: 2006

    Community & HOA

    HOA
    • Has HOA: Yes
    • HOA fee: $62 monthly
    Location
    • Region: Mckinney

    Financial & listing details

    • Price per square foot: $237/sqft
    • Tax assessed value: $1,316,872
    • Annual tax amount: $23,008

    Price history

    DateEventPrice
    11/19/2009Sold--
    Source: Agent Provided Report a problem
    10/29/2009Price change$599,900-11.1%$117/sqft
    Source: Karen Wunderlick #11281655 Report a problem
    10/3/2009Listed for sale$674,900$132/sqft
    Source: Karen Wunderlick #11281655 Report a problem
    11/4/2008Sold--
    Source: Public Record Report a problem

    Public tax history

    YearProperty taxesTax assessment
    2025$23,008 +8.3%$1,316,872 +9.8%
    2024$21,243 +2%$1,199,324 +2.8%
    2023$20,826 -10.5%$1,166,322 +0.4%
    2022$23,280 +83%$1,161,631 +41.1%
    2021$12,720 +0%$823,300 +2.3%
    2020$12,714 -0.7%$805,091 -0.9%
    2019$12,806 -0.1%$812,119 +1.5%
    2018$12,814 +1.1%$800,000 -4.3%
    2017$12,670 $835,842 +19.7%
    2016$12,670 -1.4%$698,560 -1.3%
    2015$12,848 $708,118 -4.8%
    2014$12,848 $743,905 +18.7%
    2013-- $626,639 +7.1%
    2012-- $585,000 -3.1%
    2011-- $603,837 +7.8%
    2010-- $560,000 -10.4%
    2009-- $625,000 +0.6%
    2008-- $621,223 +99%
    2007-- $312,229 +73.5%
    2006-- $180,000 +92.3%
    2005-- $93,600
    Find assessor info on the county website

    Neighborhood: Stonebridge Ranch

    Nearby schools

    GreatSchools rating
    Get a cash offer in 3 minutes
    Find out how much your home could sell for in as little as 3 minutes with a no-obligation cash offer.
    Estimated market value
    $1,213,200
    Get a cash offer in 3 minutes
    Find out how much your home could sell for in as little as 3 minutes with a no-obligation cash offer.
    Estimated market value
    $1,213,200