Skip main navigation
Sold
  • Price Unknown

    6313 Avalon Woods Dr, McKinney, TX 75072

    4beds
    4,014sqft
    Single Family Residence
    Built in 2006
    0.26 Acres Lot
    $1,201,200 Zestimate®
    $--/sqft
    $4,300 Estimated rent

    Home value

    $1,201,200

    $1.12M - $1.30M

    $4,300/mo

    Zestimate® history
    Loading
    Loading...

    Owner options

    List your home for rent

    $4,300/mo

    Rent Zestimate®

    Find your next renter with Zillow Rental Manager. Plus, with online applications, you can quickly screen prospective tenants – for free.

    Learn more

    $4,300/mo

    Rent Zestimate®

    Refinance and save

    $3,680/mo

    Est. payment

    Refinancing to a lower rate could help reduce your monthly payments and save thousands over the life of the loan.

    See today's rates

    $3,680/mo

    Est. payment

    Explore your selling options

    Work with a Zillow partner agent

    Leverage their expertise and Zillow's premium Showcase listings to get your home seen by more buyers.

    Get started

    List with your own agent

    Get your home in front of millions of buyers by listing it on Zillow.

    Learn how to do it

    Sell it yourself

    Take full control of how buyers see your home on Zillow by listing For Sale by Owner (FSBO).

    List your home

    What's special

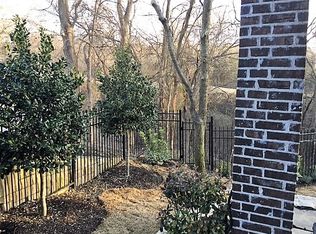
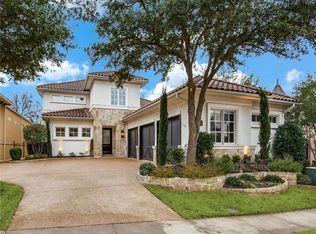
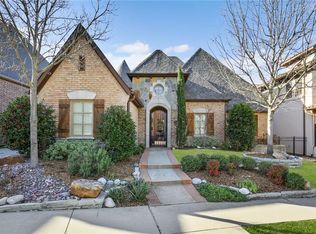
    Gorgeous traditional home situated on a heavily treed, creek lot, in gated, guarded Kings Lake in the heart of Stonebridge Ranch. She is meticulously maintained. Highlights include beautiful blonde hardwood floors, extensive crown molding and custom cabinetry, expansive views from the picture windows that span the back of the home, 2 wet bars, wine storage, 2 staircases, and an ideal layout. First floor office has an ensuite bath and would be a great guest space or flex room. Recent upgrades include Fisher Paykel dual fuel range, dishwasher, Culligan whole house reverse osmosis water system, Hunter Douglas power controlled window shades, extensive landscape and tree work, half-round gutters, down spouts, and screens, french doors, fresh paint and walk-in attic stairs and storage. Stonebridge Ranch has wonderful amenities for all with the Beach Club, Tennis Courts, miles of walking trails and parks, and Stonebridge Ranch Country Club with 45 holes of championship golf.

    Zillow last checked:

    Listing updated:

    Listed by:

    Jeff Reinhard 0466047 972-740-9150,

    Reinhard Real Estate LLC 972-740-9150,

    Terri Reinhard 0616949 214-504-4849,

    Reinhard Real Estate LLC

    Bought with:

    Martin Flynn

    Ebby Halliday Realtors

    Source: NTREIS,MLS#: 20438044

    Facts & features

    Interior

    Bedrooms & bathrooms
    • Bedrooms: 4
    • Bathrooms: 6
    • Full bathrooms: 4
    • 1/2 bathrooms: 2
    Primary bedroom
    • Features: Double Vanity, En Suite Bathroom, Garden Tub/Roman Tub, Linen Closet, Sitting Area in Primary, Separate Shower, Walk-In Closet(s)
    • Level: First
    • Dimensions: 21 x 16
    Bedroom
    • Features: En Suite Bathroom, Walk-In Closet(s)
    • Level: First
    • Dimensions: 12 x 14
    Bedroom
    • Features: Ceiling Fan(s), En Suite Bathroom, Split Bedrooms, Walk-In Closet(s)
    • Level: Second
    • Dimensions: 19 x 12
    Bedroom
    • Features: Ceiling Fan(s), En Suite Bathroom, Walk-In Closet(s)
    • Level: Second
    • Dimensions: 15 x 12
    Dining room
    • Features: Butler's Pantry
    • Level: First
    • Dimensions: 12 x 14
    Family room
    • Features: Ceiling Fan(s)
    • Level: Second
    • Dimensions: 18 x 17
    Kitchen
    • Features: Built-in Features, Butler's Pantry, Granite Counters, Kitchen Island, Pantry, Walk-In Pantry
    • Level: First
    • Dimensions: 20 x 12
    Living room
    • Features: Built-in Features, Fireplace
    • Level: First
    • Dimensions: 20 x 18
    Utility room
    • Features: Built-in Features, Utility Room
    • Level: First
    • Dimensions: 10 x 8
    Heating
    • Central, Natural Gas
    Cooling
    • Central Air, Ceiling Fan(s), Electric
    Appliances
    • Included: Built-In Refrigerator, Double Oven, Dishwasher, Disposal, Gas Water Heater, Microwave, Range, Some Commercial Grade, Water Purifier
    • Laundry: Laundry in Utility Room
    Features
    • Wet Bar, Built-in Features, Chandelier, Cathedral Ceiling(s), Decorative/Designer Lighting Fixtures, Granite Counters, High Speed Internet, Kitchen Island, Multiple Staircases, Open Floorplan, Cable TV, Vaulted Ceiling(s), Natural Woodwork, Walk-In Closet(s)
    • Windows: Shutters, Window Coverings
    • Has basement: No
    • Number of fireplaces: 1
    • Fireplace features: Glass Doors, Gas Log, Living Room, Masonry
    Interior area
    • Total interior livable area: 4,014 sqft

    Property

    Parking
    • Total spaces: 2
    • Parking features: Door-Single, Garage Faces Front, Garage, Garage Door Opener
    • Attached garage spaces: 2
    Features
    • Levels: Two
    • Stories: 2
    • Patio & porch: Rear Porch, Covered, Deck, Front Porch, Patio
    • Pool features: None
    Lot
    • Size: 0.26 Acres
    Details
    • Parcel number: R818100B02301

    Construction

    Type & style
    • Home type: SingleFamily
    • Architectural style: Traditional,Detached
    • Property subtype: Single Family Residence
    Materials
    • Brick, Cedar, Rock, Stone, Wood Siding
    Condition
    • Year built: 2006

    Utilities & green energy

    • Sewer: Public Sewer
    • Water: Public
    • Utilities for property: Electricity Connected, Natural Gas Available, Sewer Available, Separate Meters, Water Available, Cable Available

    Community & HOA

    Community
    • Features: Curbs, Sidewalks
    • Subdivision: Kings Lake
    HOA
    • Has HOA: Yes
    • Services included: All Facilities, Association Management, Maintenance Grounds, Security
    • HOA fee: $3,680 annually
    • HOA name: Greenhouse Management Co.
    • HOA phone: 469-215-5321
    Location
    • Region: Mckinney

    Financial & listing details

    • Annual tax amount: $18,687
    • Date on market: 1/5/2024
    • Cumulative days on market: 80 days
    • Electric utility on property: Yes

    Price history

    DateEventPrice
    6/18/2025Listing removed$1,250,000$311/sqft
    Source: Ebby Halliday Realtors #20867510 Report a problem
    3/13/2025Listed for sale$1,250,000+4.3%$311/sqft
    Source: NTREIS #20867510 Report a problem
    2/29/2024Sold--
    Source: NTREIS #20438044 Report a problem
    2/11/2024Pending sale$1,199,000$299/sqft
    Source: NTREIS #20438044 Report a problem
    2/1/2024Contingent$1,199,000$299/sqft
    Source: NTREIS #20438044 Report a problem
    1/20/2024Price change$1,199,000-2.5%$299/sqft
    Source: NTREIS #20438044 Report a problem
    1/5/2024Listed for sale$1,230,000$306/sqft
    Source: NTREIS #20438044 Report a problem
    11/21/2023Listing removed--
    Source: NTREIS #20438044 Report a problem
    9/29/2023Listed for sale$1,230,000+23%$306/sqft
    Source: NTREIS #20438044 Report a problem
    10/6/2022Sold--
    Source: NTREIS #20107930 Report a problem
    9/6/2022Listed for sale$1,000,000$249/sqft
    Source: Ebby Halliday Realtors #20107930 Report a problem
    8/28/2022Pending sale$1,000,000$249/sqft
    Source: Ebby Halliday Realtors #20107930 Report a problem
    8/26/2022Contingent$1,000,000$249/sqft
    Source: NTREIS #20107930 Report a problem
    8/16/2022Listed for rent$5,000$1/sqft
    Source: Ebby Halliday Realtors #20137427 Report a problem
    7/8/2022Price change$1,000,000+8.1%$249/sqft
    Source: NTREIS #20107930 Report a problem
    6/13/2021Pending sale$925,000$230/sqft
    Source: NTREIS #14564755 Report a problem
    5/19/2021Price change$925,000-2.6%$230/sqft
    Source: NTREIS #14564755 Report a problem
    4/29/2021Listed for sale$950,000$237/sqft
    Source: NTREIS #14564755 Report a problem

    Public tax history

    Tax history is unavailable.

    Neighborhood: Stonebridge Ranch

    Nearby schools

    GreatSchools rating
    Schools provided by the listing agent
    • Elementary: Glenoaks
    • Middle: Dowell
    • High: Mckinney Boyd
    • District: McKinney ISD

    Source: NTREIS. This data may not be complete. We recommend contacting the local school district to confirm school assignments for this home.

    Get a cash offer in 3 minutes
    Find out how much your home could sell for in as little as 3 minutes with a no-obligation cash offer.
    Estimated market value
    $1,201,200
    Get a cash offer in 3 minutes
    Find out how much your home could sell for in as little as 3 minutes with a no-obligation cash offer.
    Estimated market value
    $1,201,200