Skip main navigation
Sold for $1,015,000
  • Listing Provided by: Milestone Realty
    Bought with: BERKSHIRE HATH HM SVCS CA PROP
    $1,015,000

    6212 Sacramento Ave, Alta Loma, CA 91701

    4beds
    2,743sqft
    Single Family Residence
    Built in 1977
    10,384 Square Feet Lot
    $999,200 Zestimate®
    $370/sqft
    $3,980 Estimated rent

    Home value

    $999,200

    $899,000 - $1.11M

    $3,980/mo

    Zestimate® history
    Loading
    Loading...

    Owner options

    List your home for rent

    $3,980/mo

    Rent Zestimate®

    Find your next renter with Zillow Rental Manager. Plus, with online applications, you can quickly screen prospective tenants – for free.

    Learn more

    $3,980/mo

    Rent Zestimate®

    Refinance and save

    $6,401/mo

    Est. payment

    Refinancing to a lower rate could help reduce your monthly payments and save thousands over the life of the loan.

    See today's rates

    $6,401/mo

    Est. payment

    Explore your selling options

    Work with a Zillow partner agent

    Leverage their expertise and Zillow's premium Showcase listings to get your home seen by more buyers.

    Get started

    List with your own agent

    Get your home in front of millions of buyers by listing it on Zillow.

    Learn how to do it

    Sell it yourself

    Take full control of how buyers see your home on Zillow by listing For Sale by Owner (FSBO).

    List your home

    What's special

    Serene backyardFarmhouse sinkOversized islandDesigner kitchenThoughtful designQuiet cul-de-sacUpgraded baseboards and casings
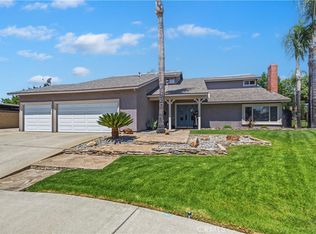
    Welcome to an impeccable home situated on a quiet cul-de-sac in the beautiful city of Alta Loma. This beautifully upgraded oversized 4-bedroom, 3-bathroom home. Boasting 2,743 sq ft of living space on a generous 10,384 sq ft lot, this split-level gem offers modern elegance, thoughtful design, and exceptional outdoor potential. Step inside through grand double doors to an open and airy layout filled with natural light. The heart of the home is the designer kitchen, featuring quartz countertops, a full decorative backsplash, oversized island with seating for four, stainless steel appliances, a farmhouse sink, double oven and a floor-to-ceiling pantry—ideal for entertaining and everyday living. The home includes a convenient downstairs bedroom and is adorned with new flooring throughout, dual-pane windows with shutters, recessed LED lighting, designer fixtures, and energy-efficient HVAC system. Enjoy cozy evenings by the fireplaces in both the family room and the private master retreat. Upstairs, the master suite offers a spa-inspired bathroom with a walk-in shower, quartz-topped vanity, sleek black finishes, and a spacious walk-in closet. Two additional light-filled bedrooms provide comfort for family, guests, or a home office. Step outside to a serene backyard featuring a built-in fire pit and multiple sitting areas—perfect for entertaining under the stars. With plenty of space for a future pool. Other highlights include upgraded baseboards and casings, ample storage, and an oversized three-car garage with EV ready. Conveniently located near top-rated schools, shopping, parks, and the 210 freeway—this move-in ready home is a rare find you won’t want to miss!

    Zillow last checked:

    Listing updated:

    Listing Provided by:

    Jaret Leiva DRE #01494019 714-260-2529,

    Milestone Realty

    Bought with:

    Trini Marchese, DRE #02009299

    BERKSHIRE HATH HM SVCS CA PROP

    Shannon Brady, DRE #01860771

    BERKSHIRE HATH HM SVCS CA PROP

    Source: CRMLS,MLS#: PW25140504MLS LogoOriginating MLS: California Regional MLS

    Facts & features

    Interior

    Bedrooms & bathrooms
    • Bedrooms: 4
    • Bathrooms: 3
    • Full bathrooms: 3
    • Main level bathrooms: 1
    • Main level bedrooms: 1
    Bedroom
    • Features: Bedroom on Main Level
    Kitchen
    • Features: Quartz Counters, Remodeled, Updated Kitchen
    Heating
    • Central
    Cooling
    • Central Air
    Appliances
    • Included: Double Oven, Dishwasher, Gas Cooktop, Disposal, Refrigerator, Range Hood
    • Laundry: Washer Hookup, Gas Dryer Hookup
    Features
    • Wet Bar, Cathedral Ceiling(s), Bedroom on Main Level
    • Flooring: Laminate
    • Has fireplace: Yes
    • Fireplace features: Family Room
    • Common walls with other units/homes: No Common Walls
    Interior area
    • Total interior livable area: 2,743 sqft

    Property

    Parking
    • Total spaces: 3
    • Parking features: Driveway, Garage
    • Attached garage spaces: 3
    Features
    • Levels: Two
    • Stories: 2
    • Entry location: front door
    • Patio & porch: None
    • Pool features: None
    • Spa features: None
    • Fencing: Block
    • Has view: Yes
    • View description: None
    Lot
    • Size: 10,384 sqft
    • Features: 0-1 Unit/Acre
    Details
    • Parcel number: 1062451240000
    • Special conditions: Standard

    Construction

    Type & style
    • Home type: SingleFamily
    • Architectural style: Contemporary
    • Property subtype: Single Family Residence
    Materials
    • Drywall
    • Foundation: Slab
    • Roof: Tile
    Condition
    • New construction: No
    • Year built: 1977

    Utilities & green energy

    • Sewer: Public Sewer
    • Water: Public

    Community & neighborhood

    Security
    • Security features: Smoke Detector(s)
    Community
    • Community features: Street Lights, Sidewalks
    Location
    • Region: Alta Loma

    Other

    Other facts
    • Listing terms: Cash,Cash to New Loan,Conventional,FHA,VA Loan

    Price history

    DateEventPrice
    9/17/2025Sold$1,015,000-3.3%$370/sqft
    Source: CRMLS #PW25140504 Report a problem
    8/17/2025Pending sale$1,049,900$383/sqft
    Source: CRMLS #PW25140504 Report a problem
    8/1/2025Listed for sale$1,049,900$383/sqft
    Source: CRMLS #PW25140504 Report a problem
    8/1/2025Listing removed$1,049,900-2.3%$383/sqft
    Source: SDMLS #PW25140504 Report a problem
    6/30/2025Listed for sale$1,075,000+10.3%$392/sqft
    Source: SDMLS #PW25140504 Report a problem
    1/31/2023Sold$975,000-2.4%$355/sqft
    Source: Public Record Report a problem
    1/17/2023Pending sale$999,000$364/sqft
    Source: CRMLS #IG22255933 Report a problem
    12/16/2022Listed for sale$999,000+42.7%$364/sqft
    Source: CRMLS #IG22255933 Report a problem
    7/22/2022Sold$700,000$255/sqft
    Source: Public Record Report a problem

    Public tax history

    YearProperty taxesTax assessment
    2025$11,214 +2.6%$1,014,391 +2%
    2024$10,931 +27.7%$994,500 +27.5%
    2023$8,558 +366.3%$780,000 +365.4%
    2022$1,835 +0.1%$167,615 +2%
    2021$1,833 +4.3%$164,328 +1%
    2020$1,758 -1%$162,643 +2%
    2019$1,776 +2.4%$159,454 +2%
    2018$1,736 +4.8%$156,328 +2%
    2017$1,656 $153,263 +2%
    2016$1,656 +2.8%$150,258 +1.5%
    2015$1,611 +0.7%$148,001 +2%
    2014$1,599 $145,101 +0.5%
    2013-- $144,445 +2%
    2012-- $141,612 +2%
    2011-- $138,836 +0.8%
    2010-- $137,799 -0.2%
    2009-- $138,126 +2%
    2008-- $135,418 +2%
    2007-- $132,763 +2%
    2006-- $130,160 +2%
    2005-- $127,608 +2%
    2004-- $125,106 +1.9%
    2003-- $122,813 +2%
    2002-- $120,405 +2%
    2001-- $118,044 +2%
    2000-- $115,730

    Find assessor info on the county website

    Neighborhood: Beryl Park

    Nearby schools

    GreatSchools rating
    Schools provided by the listing agent
    • Elementary: Jasper

    Source: CRMLS. This data may not be complete. We recommend contacting the local school district to confirm school assignments for this home.

    Get a cash offer in 3 minutes
    Find out how much your home could sell for in as little as 3 minutes with a no-obligation cash offer.
    Estimated market value
    $999,200
    Get a cash offer in 3 minutes
    Find out how much your home could sell for in as little as 3 minutes with a no-obligation cash offer.
    Estimated market value
    $999,200