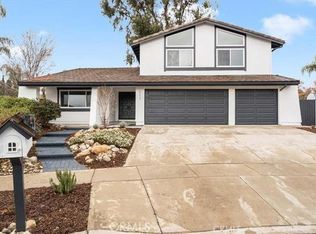
The beautiful curb appeal is just a preview of all that this home has to offer! A nicely manicured front lawn and flagstone steps welcome you into this thoughtfully maintained home. As you enter, you find a spacious sunken living room with vaulted ceiling and cozy brick fireplace and then step up to the formal dining area adorned with custom crown moldings. The kitchen offers granite topped counters and breakfast bar and an entire wall of cabinets for pantry/storage space to delight the chef in the family! The kitchen overlooks the extremely generous sized family room that offers a second fireplace and full size granite topped bar, all just perfect for entertaining! Lots of windows throughout the lower level bring in ample light and views of the scenic back yard. All 4 good sized bedrooms are upstairs, including a spacious primary suite with a third romantic fireplace, updated bathroom with dual vanity and granite counter, plus a spacious cedar lined walk in closet in addition to another traditional closet. This home is situated on a premium cul-de-sac lot of almost 12,500 sf with massive RV parking measuring approximately 55 feet long and widening from 15 foot at front to 30 feet at back. The back yard is surrounded by block walls with flagstone planters and an entire wall of cypress trees for the ultimate in privacy. A large covered patio offers plenty of room to sit and enjoy the scenery of your own back yard oasis or take in the mountain views. Topping this all off is a 24 panel 8kwp solar system that is totally owned free and clear, a newer dual HVAC system with upper and lower zones, a 2024 tankless water heater, a whole house fan system, new interior paint, newer exterior paint, PLUS a brand new 3 year old roof! This is a home anyone would be proud to call their own!!!!
Sold for $995,000
Listed by: CENTURY 21 EXPERIENCE • CAROL KIRKSEY • Contact: 909-373-4400
Bought with: DAYBREAK GROUP
$995,000
6222 Sacramento Ave, Alta Loma, CA 91701
4beds
2,559sqft
Single Family Residence
Built in 1977
0.29 Acres Lot
$994,800 Zestimate®
$389/sqft
$4,177 Estimated rent
Home value
$994,800
$905,000 - $1.09M
$4,177/mo
Zestimate® history
Owner options
List your home for rent
$4,177/mo
Rent Zestimate®
Find your next renter with Zillow Rental Manager. Plus, with online applications, you can quickly screen prospective tenants – for free.
$4,177/mo
Rent Zestimate®
Refinance and save
$6,322/mo
Est. payment
Refinancing to a lower rate could help reduce your monthly payments and save thousands over the life of the loan.
$6,322/mo
Est. payment
Explore your selling options
Work with a Zillow partner agent
Leverage their expertise and Zillow's premium Showcase listings to get your home seen by more buyers.
Get startedList with your own agent
Get your home in front of millions of buyers by listing it on Zillow.
Learn how to do itSell it yourself
Take full control of how buyers see your home on Zillow by listing For Sale by Owner (FSBO).
List your homeWhat's special
Cozy brick fireplaceSecond fireplaceThird romantic fireplaceMountain viewsBreakfast barSpacious primary suiteFlagstone steps
Zillow last checked:
Listing updated:
Listed by:
CAROL KIRKSEY DRE #01057318 carol@thekirkseys.com,
CENTURY 21 EXPERIENCE
Bought with:
Brett Dunne, DRE #01458890
DAYBREAK GROUP
Source: CRMLS,MLS#: CV26108906 Originating MLS: California Regional MLS
Originating MLS: California Regional MLSFacts & features
Interior
Bedrooms & bathrooms
- Bedrooms: 4
- Bathrooms: 3
- Full bathrooms: 2
- 1/2 bathrooms: 1
- Main level bathrooms: 1
Rooms
- Room types: Bedroom, Family Room, Living Room, Primary Bathroom, Primary Bedroom, Other
Bedroom
- Features: All Bedrooms Up
Bathroom
- Features: Bathroom Exhaust Fan, Bathtub, Closet, Granite Counters, Remodeled, Separate Shower, Tub Shower, Upgraded
Kitchen
- Features: Granite Counters, Kitchen/Family Room Combo
Other
- Features: Walk-In Closet(s)
Heating
- Central
Cooling
- Central Air, Whole House Fan
Appliances
- Included: Dishwasher, Electric Oven, Disposal, Gas Range, Microwave, Tankless Water Heater, Water Heater
- Laundry: Laundry Chute, Washer Hookup, In Garage
Features
- Breakfast Bar, Breakfast Area, Ceiling Fan(s), Crown Molding, Cathedral Ceiling(s), Granite Counters, Pantry, Sunken Living Room, Bar, All Bedrooms Up, Walk-In Closet(s)
- Flooring: Carpet, Tile
- Doors: Double Door Entry, Sliding Doors
- Windows: Double Pane Windows
- Has fireplace: Yes
- Fireplace features: Family Room, Gas Starter, Living Room, Primary Bedroom
- Common walls with other units/homes: No Common Walls
Interior area
- Total interior livable area: 2,559 sqft
- Finished area below ground: 0
Property
Parking
- Total spaces: 9
- Parking features: Boat, Concrete, Door-Multi, Direct Access, Garage Faces Front, Garage, Garage Door Opener, RV Access/Parking
- Attached garage spaces: 3
- Uncovered spaces: 6
Features
- Levels: Two
- Stories: 2
- Entry location: lower level
- Patio & porch: Concrete, Covered, Patio
- Pool features: None
- Spa features: None
- Has view: Yes
- View description: Mountain(s), Neighborhood
Lot
- Size: 0.29 Acres
- Features: Back Yard, Cul-De-Sac, Front Yard, Sprinklers In Rear, Sprinklers In Front, Irregular Lot, Landscaped, Sprinklers Timer, Sprinkler System
Details
- Additional structures: Outbuilding, Shed(s)
- Parcel number: 1062451250000
- Special conditions: Standard
- Horse amenities: Riding Trail
Construction
Type & style
- Home type: SingleFamily
- Architectural style: Traditional
- Property subtype: Single Family Residence
Materials
- Drywall
- Foundation: Slab
- Roof: Shingle
Condition
- Turnkey
- New construction: No
- Year built: 1977
Utilities & green energy
- Sewer: Public Sewer
- Water: Public
Community & HOA
Community
- Features: Biking, Curbs, Horse Trails, Park, Suburban
- Security: Carbon Monoxide Detector(s), Smoke Detector(s)
Location
- Region: Alta Loma
Financial & listing details
- Price per square foot: $389/sqft
- Tax assessed value: $540,108
- Annual tax amount: $5,996
- Date on market: 5/22/2026
- Cumulative days on market: 1 day
- Listing terms: Cash,Conventional,VA Loan
- Road surface type: Paved
Price history
| Date | Event | Price |
|---|---|---|
| 6/22/2026 | Sold | $995,000+0.5%$389/sqft |
Source:  CRMLS #CV26108906 Report a problem CRMLS #CV26108906 Report a problem | ||
| 5/26/2026 | Contingent | $990,000$387/sqft |
Source: CRMLS #CV26108906 Report a problem | ||
| 5/22/2026 | Listed for sale | $990,000+130.2%$387/sqft |
Source: CRMLS #CV26108906 Report a problem | ||
| 5/9/2012 | Sold | $430,000-2.3%$168/sqft |
Source: Public Record Report a problem | ||
| 1/27/2012 | Price change | $439,900-2.2%$172/sqft |
Source: Executive Capital Group Inc #S679564 Report a problem | ||
| 1/12/2012 | Price change | $450,000-2.2%$176/sqft |
Source: Executive Capital Group Inc #S679564 Report a problem | ||
| 9/23/2011 | Price change | $459,900-2.1%$180/sqft |
Source: Executive Capital Group, Inc. #C11097718 Report a problem | ||
| 8/25/2011 | Listed for sale | $469,900+33.9%$184/sqft |
Source: Executive Capital Group, Inc. #C11097718 Report a problem | ||
| 4/22/2011 | Sold | $351,000+61%$137/sqft |
Source: Public Record Report a problem | ||
| 8/20/1998 | Sold | $218,000+3.8%$85/sqft |
Source: Public Record Report a problem | ||
| 10/24/1994 | Sold | $210,000$82/sqft |
Source: Public Record Report a problem | ||
Public tax history
| Year | Property taxes | Tax assessment |
|---|---|---|
| 2025 | $5,996 +2.6% | $540,108 +2% |
| 2024 | $5,846 +2.3% | $529,518 +2% |
| 2023 | $5,714 +0.2% | $519,135 +2% |
| 2022 | $5,700 +0% | $508,956 +2% |
| 2021 | $5,698 +4.3% | $498,977 +1% |
| 2020 | $5,463 -1.1% | $493,860 +2% |
| 2019 | $5,526 +2.3% | $484,176 +2% |
| 2018 | $5,402 +4.8% | $474,682 +2% |
| 2017 | $5,156 | $465,374 +2% |
| 2016 | $5,156 +2.8% | $456,249 +1.5% |
| 2015 | $5,015 +0.6% | $449,395 +2% |
| 2014 | $4,984 | $440,592 +0.5% |
| 2013 | -- | $438,600 +7.5% |
| 2012 | -- | $408,000 +6.8% |
| 2011 | -- | $381,955 +0.8% |
| 2010 | -- | $379,100 -0.2% |
| 2009 | -- | $380,000 +46% |
| 2008 | -- | $260,189 +2% |
| 2007 | -- | $255,088 +2% |
| 2006 | -- | $250,087 +2% |
| 2005 | -- | $245,183 +2% |
| 2004 | -- | $240,375 +1.9% |
| 2003 | -- | $235,970 +2% |
| 2002 | -- | $231,343 +2% |
| 2001 | -- | $226,807 +2% |
| 2000 | -- | $222,360 |
Find assessor info on the county website
Neighborhood: Beryl Park
Nearby homes
- $1,015,0004 bd3 ba2.7k sqft6212 Sacramento Ave, Alta Loma, CA 91701Sold
- $1,007,6004 bd2 ba2.6k sqft6221 Moonstone Ave, Alta Loma, CA 91701Off Market
- $852,2004 bd2 ba1.9k sqft6234 Sacramento Ave, Alta Loma, CA 91701Off Market
- $945,0004 bd2 ba2.4k sqft6233 Moonstone Ave, Rancho Cucamonga, CA 91701Sold

- $875,5004 bd2 ba2k sqft6213 Moonstone Ave, Alta Loma, CA 91701Off Market
- $1,092,6004 bd4 ba2.7k sqft6213 Sacramento Ave, Alta Loma, CA 91701Off Market
- $993,7004 bd2 ba2.6k sqft8793 Mandarin Ave, Rancho Cucamonga, CA 91701Off Market
- $980,3004 bd3 ba2.7k sqft6248 Sacramento Ave, Alta Loma, CA 91701Off Market
Nearby schools
GreatSchools rating
- 6/10Jasper Elementary SchoolGrades: K-6Distance: 0.9 mi
- 6/10Alta Loma Junior High SchoolGrades: 6-8Distance: 0.2 mi
- 8/10Alta Loma High SchoolGrades: 9-12Distance: 1.3 mi
Schools provided by the listing agent
- Elementary: Jasper
- Middle: Alta Loma
- High: Alta Loma
Source: CRMLS. This data may not be complete. We recommend contacting the local school district to confirm school assignments for this home.
Get a cash offer in 3 minutes
Find out how much your home could sell for in as little as 3 minutes with a no-obligation cash offer.
Estimated market value
$994,800
Get a cash offer in 3 minutes
Find out how much your home could sell for in as little as 3 minutes with a no-obligation cash offer.
Estimated market value
$994,800
- California
- San Bernardino County
- Rancho Cucamonga
- 91701
- Beryl Park
- 6222 Sacramento Ave
Nearby cities
Nearby neighborhoods
Nearby zip codes
Other Rancho Cucamonga Topics
- Apartments for Rent in 91701
- Houses for Sale in 91701
- Houses for Rent in 91701
- 91701 Real Estate
- Rancho Cucamonga Condos
- Houses for Sale in Rancho Cucamonga
- Newest Listings in Rancho Cucamonga
- Rancho Cucamonga Home Values
- Rancho Cucamonga Real Estate Agents
- Rancho Cucamonga Refinance
- Rancho Cucamonga Mortgage Rates
