Skip main navigation
Sold for $309,900
  • $309,900

    6212 Yorkie Ct, Stedman, NC 28391

    3beds
    1,982sqft
    Single Family Residence
    Built in 2008
    0.27 Acres Lot
    $318,100 Zestimate®
    $156/sqft
    $1,911 Estimated rent

    Home value

    $318,100

    $302,000 - $334,000

    $1,911/mo

    Zestimate® history
    Loading
    Loading...

    Owner options

    List your home for rent

    $1,911/mo

    Rent Zestimate®

    Find your next renter with Zillow Rental Manager. Plus, with online applications, you can quickly screen prospective tenants – for free.

    Learn more

    $1,911/mo

    Rent Zestimate®

    Refinance and save

    $1,899/mo

    Est. payment

    Refinancing to a lower rate could help reduce your monthly payments and save thousands over the life of the loan.

    See today's rates

    $1,899/mo

    Est. payment

    Explore your selling options

    Work with a Zillow partner agent

    Leverage their expertise and Zillow's premium Showcase listings to get your home seen by more buyers.

    Get started

    List with your own agent

    Get your home in front of millions of buyers by listing it on Zillow.

    Learn how to do it

    Sell it yourself

    Take full control of how buyers see your home on Zillow by listing For Sale by Owner (FSBO).

    List your home

    What's special

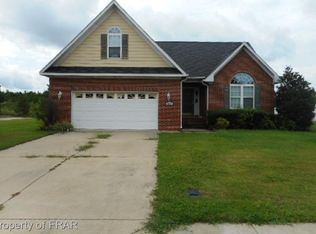
    Check out the spectacular upgrades on this property! Close to I-95 & convenient to downtown/Fort Liberty. Pride of home ownership is evident in how this property has been carefully maintained. The strong curb appeal pulls you in from the moment you arrive with pretty brick veneer, front porch, and fresh mulch in the flower beds. Freshly painted 2024. You'll love this kitchen: granite counters, SS appliances, tile backsplash, breakfast bar, pantry, under cabinet lighting, engineered hardwoods, and breakfast nook. New fridge, microwave, and range as of 2023. Living/dining room combination with cathedral ceiling, gas fireplace, built ins, and engineered hardwoods. Owner's suite comes with a tray ceiling, WIC, 2 sinks in the vanity, and a jetted tub. Screened in porch overlooks the backyard with woods to the rear, 12x8 shed, a fire pit, a small deck, and privacy fence. Sold as is other than sellers will consider any required appraisal repairs. Bring us your best offer today!

    Zillow last checked:

    Listing updated:

    Listed by:

    DAVID SATTELMEYER,

    CENTURY 21 The Realty Group

    Bought with:

    NATALIE GEDDIE, 341133

    COLDWELL BANKER ADVANTAGE - YADKIN ROAD

    Source: LPRMLS,MLS#: 724686MLS LogoOriginating MLS: Longleaf Pine Realtors

    Facts & features

    Interior

    Bedrooms & bathrooms
    • Bedrooms: 3
    • Bathrooms: 2
    • Full bathrooms: 2
    Heating
    • Heat Pump
    Appliances
    • Included: Dishwasher, Microwave, Range, Refrigerator
    • Laundry: Washer Hookup, Dryer Hookup, In Unit
    Features
    • Breakfast Bar, Built-in Features, Tray Ceiling(s), Cathedral Ceiling(s), Entrance Foyer, Granite Counters, Jetted Tub, Living/Dining Room, Pantry, Separate Shower, Walk-In Closet(s), Window Treatments
    • Flooring: Carpet, Hardwood, Tile
    • Doors: Storm Door(s)
    • Windows: Blinds
    • Basement: Crawl Space
    • Number of fireplaces: 1
    • Fireplace features: Factory Built, Gas Log
    Interior area
    • Total interior livable area: 1,982 sqft

    Property

    Parking
    • Total spaces: 2
    • Parking features: Attached, Garage
    • Attached garage spaces: 2
    Features
    • Patio & porch: Deck, Front Porch, Porch, Screened
    • Exterior features: Deck, Fence, Sprinkler/Irrigation, Porch, Shed
    • Fencing: Privacy
    Lot
    • Size: 0.27 Acres
    • Features: 1/4 to 1/2 Acre Lot, Dead End
    Details
    • Additional structures: Shed(s)
    • Parcel number: 0485854123.000
    • Zoning description: R10 - Residential District
    • Special conditions: Standard

    Construction

    Type & style
    • Home type: SingleFamily
    • Architectural style: Ranch
    • Property subtype: Single Family Residence
    Materials
    • Brick Veneer, Frame, Vinyl Siding
    Condition
    • Good Condition
    • New construction: No
    • Year built: 2008

    Utilities & green energy

    • Sewer: Public Sewer
    • Water: Public

    Community & HOA

    Community
    • Features: Gutter(s)
    • Security: Security System, Smoke Detector(s)
    • Subdivision: Creekside (Cumberland)
    HOA
    • Has HOA: No
    Location
    • Region: Stedman

    Financial & listing details

    • Price per square foot: $156/sqft
    • Tax assessed value: $310,000
    • Annual tax amount: $2,824
    • Date on market: 5/1/2024
    • Cumulative days on market: 53 days
    • Listing terms: New Loan
    • Inclusions: Fridge
    • Exclusions: None
    • Ownership: More than a year
    • Road surface type: Paved

    Price history

    DateEventPrice
    7/19/2024Sold$309,900$156/sqft
    Source: LPRMLS #724686 Report a problem
    6/22/2024Pending sale$309,900$156/sqft
    Source: LPRMLS #724686 Report a problem
    5/1/2024Listed for sale$309,900+67.5%$156/sqft
    Source: LPRMLS #724686 Report a problem
    6/13/2019Listing removed$1,400$1/sqft
    Source: Strother Property Management Report a problem
    5/23/2019Listed for rent$1,400+14.3%$1/sqft
    Source: Strother Property Management Report a problem
    4/13/2013Listing removed$1,225$1/sqft
    Source: NEW SOUTH RENTALS.COM #393397 Report a problem
    4/2/2013Price change$1,225-5.4%$1/sqft
    Source: NEW SOUTH RENTALS.COM #393397 Report a problem
    10/19/2012Listed for rent$1,295$1/sqft
    Source: NEW SOUTH RENTALS.COM #393397 Report a problem
    9/15/2010Sold$185,000$93/sqft
    Source: Public Record Report a problem

    Public tax history

    YearProperty taxesTax assessment
    2025$2,824 +26.9%$310,000 +73%
    2024$2,225 +1.7%$179,200
    2023$2,188 +1.7%$179,200
    2022$2,151 $179,200
    2021$2,151 $179,200 -7.2%
    2020-- $193,061 +7.7%
    2019$2,151 $179,200
    2018$2,151 $179,200
    2017$2,151 +0.9%$179,200 -4.5%
    2016$2,131 $187,700
    2015$2,131 $187,700
    2014$2,131 $187,700
    2013$2,131 $187,700
    2012$2,131 $187,700
    2011$2,131 $187,700
    2010-- $187,700
    2009-- $187,700 +595.2%
    2008-- $27,000
    2007-- $27,000
    2006-- $27,000
    Find assessor info on the county website

    Neighborhood: 28391

    Nearby schools

    GreatSchools rating
    Schools provided by the listing agent
    • Elementary: Stedman Elementary (2-5)
    • Middle: Mac Williams Middle School
    • High: Cape Fear Senior High

    Source: LPRMLS. This data may not be complete. We recommend contacting the local school district to confirm school assignments for this home.

    Get a cash offer in 3 minutes
    Find out how much your home could sell for in as little as 3 minutes with a no-obligation cash offer.
    Estimated market value
    $318,100
    Get a cash offer in 3 minutes
    Find out how much your home could sell for in as little as 3 minutes with a no-obligation cash offer.
    Estimated market value
    $318,100