**RANCH HOME PRICED BELOW $300K! MOVE IN READY with a 6' White Vinyl Privacy fence already installed, situated on a 1/3 acre corner homesite, this is a MUST SEE!! Located in the Creekside Community in Stedman and very close to Fayetteville & I-95, this 3 bedroom 2 bath home has just the right amount of space for a young family or couple wanting to downsize. The kitchen features beautiful granite counters, stainless steel appliances and tile backsplash. The spacious great room features electric fireplace perfect for those cold days and nights! ***SELLER OFFERING BLINDS AND SIDE X SIDE STAINLESS REFRIGERATOR FOR ACCEPTED OFFER IN DECEMBER!*** Builders Preferred lender Alpha Mortgage Advantage will offer additional incentives.
Sold for $298,900
$298,900
6217 Yorkie Ct Lot 72, Stedman, NC 28391
3beds
1,543sqft
Single Family Residence
Built in 2025
0.32 Acres Lot
$296,900 Zestimate®
$194/sqft
$1,972 Estimated rent
Home value
$296,900
$270,000 - $324,000
$1,972/mo
Zestimate® history
Owner options
List your home for rent
$1,972/mo
Rent Zestimate®
Find your next renter with Zillow Rental Manager. Plus, with online applications, you can quickly screen prospective tenants – for free.
$1,972/mo
Rent Zestimate®
Refinance and save
$1,873/mo
Est. payment
Refinancing to a lower rate could help reduce your monthly payments and save thousands over the life of the loan.
$1,873/mo
Est. payment
Explore your selling options
Work with a Zillow partner agent
Leverage their expertise and Zillow's premium Showcase listings to get your home seen by more buyers.
Get startedList with your own agent
Get your home in front of millions of buyers by listing it on Zillow.
Learn how to do itSell it yourself
Take full control of how buyers see your home on Zillow by listing For Sale by Owner (FSBO).
List your homeWhat's special
Electric fireplaceBeautiful granite countersTile backsplashSpacious great roomStainless steel appliances
Zillow last checked:
Listing updated:
Listed by:
TEAM THOMPSON,
COLDWELL BANKER ADVANTAGE - FAYETTEVILLE
Bought with:
TRACEY MOSBY, 326080
FATHOM REALTY NC, LLC FAY.
Source: LPRMLS,MLS#: 745918 Originating MLS: Longleaf Pine Realtors
Originating MLS: Longleaf Pine RealtorsFacts & features
Interior
Bedrooms & bathrooms
- Bedrooms: 3
- Bathrooms: 2
- Full bathrooms: 2
Heating
- Electric, Forced Air, Heat Pump
Cooling
- Central Air, Electric
Appliances
- Included: Dishwasher, Microwave, Range
- Laundry: Washer Hookup, Dryer Hookup, Main Level
Features
- Breakfast Area, Ceiling Fan(s), Double Vanity, Entrance Foyer, Granite Counters, Garden Tub/Roman Tub, Primary Downstairs, Separate Shower, Walk-In Closet(s)
- Flooring: Carpet, Laminate, Vinyl
- Number of fireplaces: 1
- Fireplace features: Electric
Interior area
- Total interior livable area: 1,543 sqft
Property
Parking
- Total spaces: 2
- Parking features: Attached, Garage
- Attached garage spaces: 2
Features
- Levels: One
- Stories: 1
Lot
- Size: 0.32 Acres
- Features: 1/4 to 1/2 Acre Lot, Cleared
- Topography: Cleared
Details
- Parcel number: 0487854363
- Special conditions: Standard
Construction
Type & style
- Home type: SingleFamily
- Architectural style: One Story
- Property subtype: Single Family Residence
Materials
- Stone Veneer, Vinyl Siding
- Foundation: Slab
Condition
- New Construction
- New construction: Yes
- Year built: 2025
Details
- Warranty included: Yes
Utilities & green energy
- Sewer: Public Sewer
- Water: Public
Community & HOA
Community
- Features: Gutter(s)
- Security: Security System, Smoke Detector(s)
- Subdivision: Creekside (Cumberland)
HOA
- Has HOA: No
Location
- Region: Stedman
Financial & listing details
- Price per square foot: $194/sqft
- Date on market: 6/25/2025
- Cumulative days on market: 210 days
- Listing terms: New Loan
- Inclusions: None
- Exclusions: None
- Ownership: Less than a year
Price history
| Date | Event | Price |
|---|---|---|
| 2/12/2026 | Sold | $298,900$194/sqft |
Source:  LPRMLS #745918 Report a problem LPRMLS #745918 Report a problem | ||
| 1/21/2026 | Pending sale | $298,900$194/sqft |
Source: LPRMLS #745918 Report a problem | ||
| 10/23/2025 | Price change | $298,900+2.2%$194/sqft |
Source: LPRMLS #745918 Report a problem | ||
| 6/25/2025 | Listed for sale | $292,500$190/sqft |
Source: LPRMLS #745918 Report a problem | ||
Public tax history
Tax history is unavailable.
Neighborhood: 28391
Nearby homes
- $314,9003 bd2 ba1.7k sqft6213 Yorkie Ct LOT 71, Stedman, NC 28391Sold

- $314,9003 bd2 ba1.7k sqft6301 Emerson Grove Ct LOT 1, Stedman, NC 28391Sold
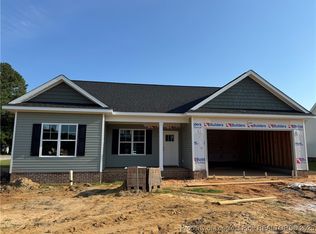
- $299,000-- bd-- ba-- sqft6217 Yorkie Ct, Stedman, NC 28391Sold
- $315,000-- bd-- ba-- sqft6213 Yorkie Ct, Stedman, NC 28391Sold
- $315,000-- bd-- ba-- sqft6301 Emerson Grove Ct, Stedman, NC 28391Sold
- $323,5003 bd2 ba2k sqft6209 Yorkie Ct, Stedman, NC 28391Off Market
- $250,0003 bd2 ba1.6k sqft6216 Yorkie Ct, Stedman, NC 28391Sold
- $309,9003 bd2 ba1.9k sqft6212 Yorkie Ct, Stedman, NC 28391Sold
Nearby schools
GreatSchools rating
- 7/10Stedman ElementaryGrades: 1-5Distance: 1 mi
- 4/10Mac Williams MiddleGrades: 6-8Distance: 4.2 mi
- 7/10Cape Fear HighGrades: 9-12Distance: 4.1 mi
Schools provided by the listing agent
- Elementary: Stedman Elementary (2-5)
- Middle: Mac Williams Middle School
- High: Cape Fear Senior High
Source: LPRMLS. This data may not be complete. We recommend contacting the local school district to confirm school assignments for this home.
Get a cash offer in 3 minutes
Find out how much your home could sell for in as little as 3 minutes with a no-obligation cash offer.
Estimated market value
$296,900
Get a cash offer in 3 minutes
Find out how much your home could sell for in as little as 3 minutes with a no-obligation cash offer.
Estimated market value
$296,900
- North Carolina
- Cumberland County
- Stedman
- 28391
- 6217 Yorkie Ct Lot 72
Nearby cities
Nearby zip codes
Other Stedman Topics
