Welcome to this exquisite 5-bedroom, 4.5-bathroom home (built in 2003) nestled in the heart of North Arlington and meticulously maintained by the owners. With over 4,500 square feet of interior living space, this stunning residence boasts elegant design, spacious living areas, 9+ foot ceilings and high-end finishes throughout. Refinished hardwood floors on the main level and new hardwood floors on bedroom level. The gourmet kitchen (renovated in 2021) features an oversized quartz island, gas cooktop, pantry, eat-in area and a bar with an icemaker. The kitchen flows seamlessly into a light-filled family room with a gas fireplace. Perfect for entertaining. Retreat to the oversized primary suite with a spa-like bath and two walk-in closets. Three additional bedrooms and two more baths on the bedroom level. A fully finished, walkout lower level (with 9+ foot ceilings) offers additional living space, a fifth bedroom and full bath, a large home office and plenty of storage space. The detached garage has a floored attic providing extra storage above. Other updates include a high-speed Level 2 electric car charger, recessed LED lighting, added insulation/sound proofing between main floor/bedroom level and a whole-house wired speaker system. Enjoy the beautifully landscaped yard and convenient access to top-rated schools, parks, Westover shopping and East Falls Church Metro station (just ½ mile). This is North Arlington living at its finest!
Sold for $2,115,000
$2,115,000
6213 22nd St N, Arlington, VA 22205
5beds
4,542sqft
Single Family Residence
Built in 2003
7,500 Square Feet Lot
$2,139,600 Zestimate®
$466/sqft
$7,548 Estimated rent
Home value
$2,139,600
$1.99M - $2.31M
$7,548/mo
Zestimate® history
Owner options
List your home for rent
$7,548/mo
Rent Zestimate®
Find your next renter with Zillow Rental Manager. Plus, with online applications, you can quickly screen prospective tenants – for free.
$7,548/mo
Rent Zestimate®
Refinance and save
$12,822/mo
Est. payment
Refinancing to a lower rate could help reduce your monthly payments and save thousands over the life of the loan.
$12,822/mo
Est. payment
Explore your selling options
Work with a Zillow partner agent
Leverage their expertise and Zillow's premium Showcase listings to get your home seen by more buyers.
Get startedList with your own agent
Get your home in front of millions of buyers by listing it on Zillow.
Learn how to do itSell it yourself
Take full control of how buyers see your home on Zillow by listing For Sale by Owner (FSBO).
List your homeWhat's special
Home officeGas fireplaceLight-filled family roomElegant designBeautifully landscaped yardWhole-house wired speaker systemEat-in area
Zillow last checked:
Listing updated:
Listed by:
Melody Abella 703-371-9219,
TTR Sotheby's International Realty,
Listing Team: The Seward Group
Bought with:
Holly Tennant, 0225220132
TTR Sothebys International Realty
Source: Bright MLS,MLS#: VAAR2055396
Facts & features
Interior
Bedrooms & bathrooms
- Bedrooms: 5
- Bathrooms: 5
- Full bathrooms: 4
- 1/2 bathrooms: 1
- Main level bathrooms: 1
Basement
- Area: 1350
Heating
- Forced Air, Natural Gas
Cooling
- Central Air, Electric
Appliances
- Included: Microwave, Cooktop, Dishwasher, Disposal, Refrigerator, Ice Maker, Oven, Washer, Dryer, Gas Water Heater
- Laundry: Has Laundry, Main Level
Features
- Upgraded Countertops, Combination Kitchen/Living, Bar, Kitchen - Gourmet, Kitchen Island, Pantry, Eat-in Kitchen, Formal/Separate Dining Room, Primary Bath(s), Walk-In Closet(s), Wainscotting, Sound System, Recessed Lighting, 9'+ Ceilings
- Flooring: Hardwood, Wood
- Windows: Window Treatments
- Basement: Finished,Full,Walk-Out Access
- Number of fireplaces: 1
- Fireplace features: Screen, Gas/Propane
Interior area
- Total structure area: 4,542
- Total interior livable area: 4,542 sqft
- Finished area above ground: 3,192
- Finished area below ground: 1,350
Property
Parking
- Total spaces: 4
- Parking features: Garage Door Opener, Storage, Oversized, Detached, Driveway
- Garage spaces: 1
- Uncovered spaces: 3
- Details: Garage Sqft: 352
Accessibility
- Accessibility features: None
Features
- Levels: Three
- Stories: 3
- Patio & porch: Deck
- Exterior features: Street Lights, Sidewalks, Barbecue, Storage
- Pool features: None
- Has view: Yes
- View description: Street, Trees/Woods
Lot
- Size: 7,500 Square Feet
Details
- Additional structures: Above Grade, Below Grade
- Parcel number: 11001140
- Zoning: R-6
- Special conditions: Standard
Construction
Type & style
- Home type: SingleFamily
- Architectural style: Colonial
- Property subtype: Single Family Residence
Materials
- Combination, Brick
- Foundation: Slab
- Roof: Shingle,Composition
Condition
- Excellent
- New construction: No
- Year built: 2003
Utilities & green energy
- Sewer: Public Sewer
- Water: Public
Community & HOA
Community
- Security: Electric Alarm
- Subdivision: Over Lee Knolls
HOA
- Has HOA: No
Location
- Region: Arlington
Financial & listing details
- Price per square foot: $466/sqft
- Tax assessed value: $1,561,500
- Annual tax amount: $16,130
- Date on market: 4/24/2025
- Listing agreement: Exclusive Right To Sell
- Listing terms: Cash,Conventional,VA Loan
- Inclusions: Refrigerator In Storage Room. Three Tvs - Main Level / Family Room, Primary Bedroom And Lower Level.
- Ownership: Fee Simple
Price history
| Date | Event | Price |
|---|---|---|
| 6/13/2025 | Sold | $2,115,000+7.1%$466/sqft |
Source:  Bright MLS #VAAR2055396 Report a problem Bright MLS #VAAR2055396 Report a problem | ||
| 4/29/2025 | Pending sale | $1,975,000$435/sqft |
Source: Bright MLS #VAAR2055396 Report a problem | ||
| 4/24/2025 | Listed for sale | $1,975,000+126.8%$435/sqft |
Source: Bright MLS #VAAR2055396 Report a problem | ||
| 12/16/2003 | Sold | $870,811+152.4%$192/sqft |
Source: Public Record Report a problem | ||
| 5/28/2003 | Sold | $345,000$76/sqft |
Source: Public Record Report a problem | ||
Public tax history
| Year | Property taxes | Tax assessment |
|---|---|---|
| 2025 | $16,812 +4.2% | $1,627,500 +4.2% |
| 2024 | $16,130 +8.6% | $1,561,500 +8.3% |
| 2023 | $14,852 +7.5% | $1,441,900 +7.5% |
| 2022 | $13,822 +6.5% | $1,341,900 +6.5% |
| 2021 | $12,974 +2% | $1,259,600 +1.6% |
| 2020 | $12,724 +2% | $1,240,200 +2% |
| 2019 | $12,473 +8.4% | $1,215,700 +6.2% |
| 2018 | $11,511 +3.1% | $1,144,200 +3.1% |
| 2017 | $11,166 +0.8% | $1,109,900 -0.7% |
| 2016 | $11,078 +3.9% | $1,117,900 +4.4% |
| 2015 | $10,660 +1.8% | $1,070,300 +1.8% |
| 2014 | $10,470 +1.9% | $1,051,200 +2.9% |
| 2013 | $10,279 +3.6% | $1,021,800 |
| 2012 | $9,922 +1.4% | -- |
| 2011 | $9,789 | -- |
| 2009 | -- | -- |
| 2008 | -- | -- |
| 2007 | -- | -- |
| 2006 | -- | -- |
| 2005 | -- | -- |
| 2004 | -- | -- |
| 2003 | -- | -- |
| 2002 | -- | -- |
| 2001 | -- | $237,400 |
Find assessor info on the county website
Neighborhood: Leeway
Nearby homes
- $1,717,2195 bd4 ba3.5k sqft6219 22nd St N, Arlington, VA 22205Sold
- $1,241,0003 bd3 ba2.1k sqft6209 22nd St N, Arlington, VA 22205Off Market
- $919,9002 bd1 ba1.1k sqft6205 22nd St N, Arlington, VA 22205Off Market
- $1,352,6003 bd2 ba1.9k sqft6223 22nd St N, Arlington, VA 22205Off Market
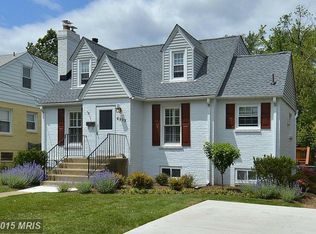
- $1,275,0003 bd4 ba2.1k sqft6201 22nd St N, Arlington, VA 22205Sold
- $1,203,1004 bd3 ba2.4k sqft6208 22nd Rd N, Arlington, VA 22205Off Market
- $1,191,9004 bd2 ba1.7k sqft6227 22nd St N, Arlington, VA 22205Off Market
- $1,196,5004 bd2 ba1.9k sqft6204 22nd Rd N, Arlington, VA 22205Off Market
Nearby schools
GreatSchools rating
- 10/10Tuckahoe Elementary SchoolGrades: PK-5Distance: 0.5 mi
- 8/10Swanson Middle SchoolGrades: 6-8Distance: 0.7 mi
- 8/10Yorktown High SchoolGrades: 9-12Distance: 1.1 mi
Schools provided by the listing agent
- Elementary: Tuckahoe
- Middle: Swanson
- High: Yorktown
- District: Arlington County Public Schools
Source: Bright MLS. This data may not be complete. We recommend contacting the local school district to confirm school assignments for this home.
Get a cash offer in 3 minutes
Find out how much your home could sell for in as little as 3 minutes with a no-obligation cash offer.
Estimated market value
$2,139,600
Get a cash offer in 3 minutes
Find out how much your home could sell for in as little as 3 minutes with a no-obligation cash offer.
Estimated market value
$2,139,600
- Virginia
- Arlington County
- Arlington
- 22205
- Leeway
- 6213 22nd St N
Nearby cities
Nearby neighborhoods
Nearby zip codes
Other Arlington Topics
