Offer Deadline: Monday 3/4 @ 4pm. Open Houses: Friday 3/1 5-7pm and Sunday 3/3 2-4pm. Lives like new! An extensive 2017 renovation/expansion project transformed the interior of this classic 1947 Overlee Knolls colonial. With over 3,500 SF of interior living space plus a screened porch, outdoor patio and large fenced-in rear yard, there is plenty of space to live, work and play. The MAIN LEVEL includes an open concept living/kitchen area with large island, plenty of cabinet space, breakfast nook and gas-range as well as a living room, dining room and half-bath. The bright spacious LOWER LEVEL offers tons of natural light, easy access to the backyard, a guest suite w/ full bath and storage. The UPPER LEVEL features a true primary bedroom suite with three additional bedrooms and another full bathroom. Constructed to meet the standards of the Arlington County Green Home Choice program (and certified at the Silver Level), thoughtful selections were made to improve the comfort, health and overall energy efficiency of the home. Gutted to the studs, 2017 updates include ALL NEW electrical wiring, plumbing, high efficiency mechanical systems, double-paned windows, high capacity water heater with a recirculating system, new roof, KitchenAid appliances and spacious laundry area. The house is also pre-wired with coaxial and Ethernet cables. Recessed lighting is found throughout. Wide plank hardwood flooring on main and upper levels. The entire interior has been freshly painted. Nothing to do but move-in! Walk to East Falls Church Metro (appox 1/2 mile), Westover Village shops/restaurants, library and the Sunday farmers market. Easy access to DC, Ballston-Rosslyn corridor, National Landing, two airports (DCA and IAD), Tysons and the Dulles Tech Corridor.
Sold for $1,717,219
Street View
$1,717,219
6219 22nd St N, Arlington, VA 22205
5beds
3,590sqft
Single Family Residence
Built in 1947
8,194 Square Feet Lot
$1,828,900 Zestimate®
$478/sqft
$6,216 Estimated rent
Home value
$1,828,900
$1.74M - $1.92M
$6,216/mo
Zestimate® history
Owner options
List your home for rent
$6,216/mo
Rent Zestimate®
Find your next renter with Zillow Rental Manager. Plus, with online applications, you can quickly screen prospective tenants – for free.
$6,216/mo
Rent Zestimate®
Refinance and save
$10,672/mo
Est. payment
Refinancing to a lower rate could help reduce your monthly payments and save thousands over the life of the loan.
$10,672/mo
Est. payment
Explore your selling options
Work with a Zillow partner agent
Leverage their expertise and Zillow's premium Showcase listings to get your home seen by more buyers.
Get startedList with your own agent
Get your home in front of millions of buyers by listing it on Zillow.
Learn how to do itSell it yourself
Take full control of how buyers see your home on Zillow by listing For Sale by Owner (FSBO).
List your homeWhat's special
Guest suiteOutdoor patioBallston-rosslyn corridorLarge islandNational landingLarge fenced-in rear yardNew electrical wiring
Zillow last checked:
Listing updated:
Listed by:
Melody Abella 703-371-9219,
TTR Sotheby's International Realty,
Listing Team: The Seward Group
Bought with:
Elizabeth Lord, 0225215561
Compass
Source: Bright MLS,MLS#: VAAR2039568
Facts & features
Interior
Bedrooms & bathrooms
- Bedrooms: 5
- Bathrooms: 4
- Full bathrooms: 3
- 1/2 bathrooms: 1
- Main level bathrooms: 1
Rooms
- Room types: Living Room, Dining Room, Primary Bedroom, Bedroom 2, Bedroom 3, Bedroom 4, Bedroom 5, Kitchen, Family Room, Foyer, Breakfast Room, Laundry, Recreation Room
Basement
- Area: 1180
Heating
- Forced Air, Heat Pump, Natural Gas
Cooling
- Central Air, Electric
Appliances
- Included: Dishwasher, Disposal, Ice Maker, Refrigerator, Dryer, Washer, Oven/Range - Gas, Range Hood, Gas Water Heater
- Laundry: Has Laundry, Laundry Room, Mud Room
Features
- Breakfast Area, Family Room Off Kitchen, Dining Area, Primary Bath(s), Upgraded Countertops, Open Floorplan, Flat, Kitchen Island, Recessed Lighting, Bathroom - Stall Shower, Bathroom - Tub Shower, Other
- Flooring: Hardwood, Tile/Brick, Luxury Vinyl, Wood
- Windows: Double Pane Windows
- Basement: Finished,Walk-Out Access,Connecting Stairway,Sump Pump,Rear Entrance,Side Entrance
- Number of fireplaces: 1
- Fireplace features: Wood Burning
Interior area
- Total structure area: 3,590
- Total interior livable area: 3,590 sqft
- Finished area above ground: 2,410
- Finished area below ground: 1,180
Property
Parking
- Parking features: Driveway, On Street
- Has uncovered spaces: Yes
Accessibility
- Accessibility features: None
Features
- Levels: Three
- Stories: 3
- Patio & porch: Patio, Porch, Screened, Screened Porch
- Exterior features: Play Equipment, Sidewalks
- Pool features: None
- Fencing: Back Yard,Other
- Has view: Yes
- View description: Street, Garden, Trees/Woods
Lot
- Size: 8,194 Square Feet
- Features: Suburban
Details
- Additional structures: Above Grade, Below Grade
- Parcel number: 11001141
- Zoning: R-6
- Zoning description: R-6 1-FAMI
- Special conditions: Standard
Construction
Type & style
- Home type: SingleFamily
- Architectural style: Colonial
- Property subtype: Single Family Residence
Materials
- Combination, Brick
- Foundation: Slab
- Roof: Shingle,Composition
Condition
- Excellent
- New construction: No
- Year built: 1947
- Major remodel year: 2017
Utilities & green energy
- Sewer: Public Sewer
- Water: Public
Community & HOA
Community
- Subdivision: Over Lee Knolls
HOA
- Has HOA: No
Location
- Region: Arlington
Financial & listing details
- Price per square foot: $478/sqft
- Tax assessed value: $1,535,400
- Annual tax amount: $14,678
- Date on market: 2/29/2024
- Listing agreement: Exclusive Right To Sell
- Listing terms: Cash,Conventional,VA Loan
- Inclusions: Storage Bin On Side Of House, Storage Cabinets In Basement By Backdoor, Playground Set Fridge In Basement "as-is", Smart Outlets, Ring Camera / Doorbell, Some Outdoor Patio Furniture, Window Screens (never Used) And Blinds / Shades (in Basement Storage)
- Ownership: Fee Simple
Price history
| Date | Event | Price |
|---|---|---|
| 3/21/2024 | Sold | $1,717,219+10.8%$478/sqft |
Source:  Bright MLS #VAAR2039568 Report a problem Bright MLS #VAAR2039568 Report a problem | ||
| 3/5/2024 | Pending sale | $1,550,000$432/sqft |
Source: Bright MLS #VAAR2039568 Report a problem | ||
| 2/29/2024 | Listed for sale | $1,550,000+24.5%$432/sqft |
Source: Bright MLS #VAAR2039568 Report a problem | ||
| 4/11/2017 | Sold | $1,245,000$347/sqft |
Source: Public Record Report a problem | ||
Public tax history
| Year | Property taxes | Tax assessment |
|---|---|---|
| 2025 | $16,859 +6.3% | $1,632,000 +6.3% |
| 2024 | $15,861 +8.1% | $1,535,400 +7.7% |
| 2023 | $14,679 +6.9% | $1,425,100 +6.9% |
| 2022 | $13,728 +6.6% | $1,332,800 +6.6% |
| 2021 | $12,872 +3.7% | $1,249,700 +3.3% |
| 2020 | $12,417 +2.1% | $1,210,200 +2.1% |
| 2019 | $12,163 +3.4% | $1,185,500 +1.3% |
| 2018 | $11,768 +74.7% | $1,169,800 +74.7% |
| 2017 | $6,737 +3.1% | $669,700 +1.6% |
| 2016 | $6,533 +2.3% | $659,200 +2.8% |
| 2015 | $6,387 +3.8% | $641,300 +3.8% |
| 2014 | $6,153 +3.7% | $617,800 +4.8% |
| 2013 | $5,931 +3.9% | $589,600 |
| 2012 | $5,708 +1.4% | -- |
| 2011 | $5,631 | -- |
| 2009 | -- | -- |
| 2008 | -- | -- |
| 2007 | -- | -- |
| 2006 | -- | -- |
| 2005 | -- | -- |
| 2004 | -- | -- |
| 2003 | -- | -- |
| 2002 | -- | -- |
| 2001 | -- | $234,200 |
Find assessor info on the county website
Neighborhood: Leeway
Nearby homes
- $2,115,0005 bd5 ba4.5k sqft6213 22nd St N, Arlington, VA 22205Sold

- $1,377,4003 bd2 ba1.9k sqft6223 22nd St N, Arlington, VA 22205Off Market
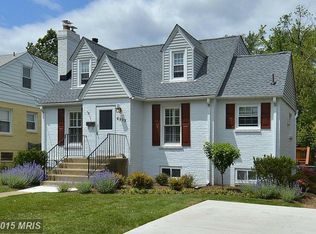
- $1,261,7003 bd3 ba2.1k sqft6209 22nd St N, Arlington, VA 22205Off Market
- $1,207,9004 bd2 ba1.7k sqft6227 22nd St N, Arlington, VA 22205Off Market

- $935,5002 bd1 ba1.1k sqft6205 22nd St N, Arlington, VA 22205Off Market
- $1,866,7004 bd5 ba3.1k sqft6231 22nd St N, Arlington, VA 22205Off Market
- $1,216,0004 bd3 ba2.4k sqft6208 22nd Rd N, Arlington, VA 22205Off Market
- $1,164,5003 bd3 ba1.3k sqft6212 22nd Rd N, Arlington, VA 22205Off Market
Nearby schools
GreatSchools rating
- 10/10Tuckahoe Elementary SchoolGrades: PK-5Distance: 0.5 mi
- 8/10Swanson Middle SchoolGrades: 6-8Distance: 0.7 mi
- 8/10Yorktown High SchoolGrades: 9-12Distance: 1.1 mi
Schools provided by the listing agent
- Elementary: Tuckahoe
- Middle: Swanson
- High: Yorktown
- District: Arlington County Public Schools
Source: Bright MLS. This data may not be complete. We recommend contacting the local school district to confirm school assignments for this home.
Get a cash offer in 3 minutes
Find out how much your home could sell for in as little as 3 minutes with a no-obligation cash offer.
Estimated market value
$1,828,900
Get a cash offer in 3 minutes
Find out how much your home could sell for in as little as 3 minutes with a no-obligation cash offer.
Estimated market value
$1,828,900
- Virginia
- Arlington County
- Arlington
- 22205
- Leeway
- 6219 22nd St N
Nearby cities
Nearby neighborhoods
Nearby zip codes
Other Arlington Topics
