
Immediate occupancy. Welcome to this beautiful detached colonial condominium in a private, gated community. Don’t miss out on this one. Schedule your showing today. As soon as you enter through the ceramic tiled foyer, you will be impressed with the open floor plan, recessed lighting and a large living room with gas marble fireplace. The living room flows into the dining area with door walls leading out to the deck. First floor office/den with glass double doors, and just down the hall is the laundry room and lavatory. Oak cabinets in the kitchen with pantry and all appliances are included. Enjoy your morning coffee and walk through the door wall to the privacy of the deck, a serene, relaxing atmosphere overlooking a wooded area, without any neighboring structures directly behind you.
A spiral staircase leads to the upper level. Large master bedroom features large window, ceiling fan, walk-in closets, private bathroom with shower and tub. Second bedroom has plenty of closets and a private shower room.
Finished lower level with walk out double doorwall to a large patio, entertainment tv room, bedroom with bathroom shower, and an abundance of storage space. New water heater 2022, new furnace 2018.
Sold for $370,000
$370,000
6213 Forest Grv, West Bloomfield, MI 48322
3beds
3,312sqft
Condominium
Built in 1984
-- sqft lot
$409,900 Zestimate®
$112/sqft
$3,178 Estimated rent
Home value
$409,900
$385,000 - $439,000
$3,178/mo
Zestimate® history
Owner options
List your home for rent
$3,178/mo
Rent Zestimate®
Find your next renter with Zillow Rental Manager. Plus, with online applications, you can quickly screen prospective tenants – for free.
$3,178/mo
Rent Zestimate®
Refinance and save
$2,882/mo
Est. payment
Refinancing to a lower rate could help reduce your monthly payments and save thousands over the life of the loan.
$2,882/mo
Est. payment
Explore your selling options
Work with a Zillow partner agent
Leverage their expertise and Zillow's premium Showcase listings to get your home seen by more buyers.
Get startedList with your own agent
Get your home in front of millions of buyers by listing it on Zillow.
Learn how to do itSell it yourself
Take full control of how buyers see your home on Zillow by listing For Sale by Owner (FSBO).
List your homeWhat's special
Open floor planRecessed lightingEntertainment tv roomGlass double doorsOak cabinetsNew water heaterLarge window
Zillow last checked:
Listing updated:
Listed by:
James J Hamzey 248-227-3228,
Kelly Esman & Associates
Bought with:
Carlos Jauregui, 6501450116
KW Domain
Source: Realcomp II,MLS#: 20230081014
Facts & features
Interior
Bedrooms & bathrooms
- Bedrooms: 3
- Bathrooms: 4
- Full bathrooms: 3
- 1/2 bathrooms: 1
Primary bedroom
- Level: Second
- Dimensions: 12 x 19
Bedroom
- Level: Basement
- Dimensions: 11 x 13
Bedroom
- Level: Second
- Dimensions: 11 x 13
Primary bathroom
- Level: Second
- Dimensions: 12 x 8
Other
- Level: Second
- Dimensions: 14 x 11
Other
- Level: Second
- Dimensions: 6 x 9
Other
- Level: Entry
- Dimensions: 6 x 7
Other
- Level: Entry
- Dimensions: 6 x 10
Dining room
- Level: Entry
- Dimensions: 12 x 11
Dining room
- Level: Entry
- Dimensions: 12 x 11
Game room
- Level: Basement
- Dimensions: 16 x 23
Kitchen
- Level: Entry
- Dimensions: 14 x 8
Laundry
- Level: Entry
- Dimensions: 8 x 5
Library
- Level: Entry
- Dimensions: 13 x 11
Living room
- Level: Entry
- Dimensions: 18 x 21
Heating
- Forced Air, Natural Gas
Appliances
- Included: Dishwasher, Disposal, Dryer, Free Standing Electric Range, Free Standing Refrigerator, Microwave, Washer
Features
- Basement: Finished,Walk Out Access
- Has fireplace: Yes
- Fireplace features: Gas, Living Room
Interior area
- Total interior livable area: 3,312 sqft
- Finished area above ground: 2,100
- Finished area below ground: 1,212
Property
Parking
- Total spaces: 2
- Parking features: Two Car Garage, Attached, Electricityin Garage, Garage Faces Front, Garage Door Opener
- Attached garage spaces: 2
Features
- Levels: Two
- Stories: 2
- Entry location: GroundLevelwSteps
- Exterior features: Gate House, Grounds Maintenance, Lighting, Private Entrance
Details
- Parcel number: 1829251099
- Special conditions: Short Sale No,Standard
Construction
Type & style
- Home type: Condo
- Architectural style: Colonial
- Property subtype: Condominium
Materials
- Brick, Wood Siding
- Foundation: Basement, Poured
- Roof: Asphalt
Condition
- New construction: No
- Year built: 1984
Utilities & green energy
- Sewer: Public Sewer
- Water: Public
Community & HOA
Community
- Subdivision: MANOR HOMES AT ALDINGBROOKE OCCPN 395
HOA
- Has HOA: Yes
- Services included: Maintenance Grounds, Snow Removal, Trash
- HOA fee: $450 monthly
- HOA phone: 248-855-6492
Location
- Region: West Bloomfield
Financial & listing details
- Price per square foot: $112/sqft
- Tax assessed value: $94,888
- Annual tax amount: $3,041
- Date on market: 9/23/2023
- Cumulative days on market: 31 days
- Listing agreement: Exclusive Right To Sell
- Listing terms: Cash,Conventional
- Exclusions: Exclusion(s) Do Not Exist
Price history
| Date | Event | Price |
|---|---|---|
| 11/9/2023 | Sold | $370,000-3.9%$112/sqft |
Source:  Realcomp II #20230081014 Report a problem Realcomp II #20230081014 Report a problem | ||
| 10/24/2023 | Pending sale | $385,000$116/sqft |
Source: Realcomp II #20230081014 Report a problem | ||
| 10/10/2023 | Price change | $385,000-3%$116/sqft |
Source: Realcomp II #20230081014 Report a problem | ||
| 10/2/2023 | Price change | $397,000-2.9%$120/sqft |
Source: Realcomp II #20230081014 Report a problem | ||
| 9/23/2023 | Listed for sale | $409,000+51.5%$123/sqft |
Source: Realcomp II #20230081014 Report a problem | ||
| 3/17/2003 | Sold | $270,000$82/sqft |
Source:  MiRealSource #746612 Report a problem MiRealSource #746612 Report a problem | ||
Public tax history
Tax history is unavailable.
Neighborhood: 48322
Nearby homes
- $364,3002 bd3 ba3.3k sqft6193 Forest Grv #98, West Bloomfield, MI 48322Off Market

- $367,5002 bd3 ba4k sqft6545 Pastor Ct, West Bloomfield, MI 48322Sold
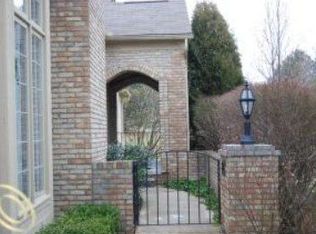
- $315,0003 bd3 ba2.2k sqft6340 Celeste Rd #1, West Bloomfield, MI 48322Sold
- $418,6003 bd3 ba2.2k sqft6480 Noble Ct #1, West Bloomfield, MI 48322Off Market
- $358,2002 bd2 ba1.8k sqft6322 Celeste Ct #1, West Bloomfield, MI 48322Off Market
- $425,7003 bd3 ba2.2k sqft6204 Celeste Rd #1, West Bloomfield, MI 48322Off Market
- $404,3003 bd3 ba2.2k sqft6217 Forest Grv #1, West Bloomfield, MI 48322Off Market
- $---- bd-- ba-- sqft6309 Tumbrage Ct, West Bloomfield, MI 48322Off Market
Nearby schools
GreatSchools rating
- 7/10Pleasant Lake Elementary SchoolGrades: K-5Distance: 1.1 mi
- 8/10Walnut Creek Middle SchoolGrades: 6-8Distance: 1.4 mi
- 6/10Walled Lake Central High SchoolGrades: 9-12Distance: 3.7 mi
Get a cash offer in 3 minutes
Find out how much your home could sell for in as little as 3 minutes with a no-obligation cash offer.
Estimated market value
$409,900
Get a cash offer in 3 minutes
Find out how much your home could sell for in as little as 3 minutes with a no-obligation cash offer.
Estimated market value
$409,900
- Michigan
- Oakland County
- West Bloomfield
- 48322
- 6213 Forest Grv
Nearby cities
Nearby zip codes
Other West Bloomfield Topics
