Detached ranch condo in desirable Aldingbrooke, a private gated community w/ beautiful corner location on large lot, looks & feels like a house. Charming covered front porch entry. High ceilings & wide hallways throughout. Beautiful wood floors in kitchen, halls & both entry floor bedrooms! Sleek island. Living room w/floor to ceiling windows & gas fireplace. Library/office w/ built ins. Wet bar alcove w/ access on both sides from hall & dining room Master suite has large dressing area w/ make up vanity, 2 walk ins & glamour bath w/ tile floor, soaking tub & separate shower w/ etched glass doors. Beautifully finished lower level has 2 additional rooms w/ double closets, kitchenette & full bath, great 4 kids, live in or guests. Great storage includes multiple large walk in storage rooms including 1 cedar. 2nd full bath w/ mirrored doors over shower doubles as powder rm. 1st floor laundry/mud room.
Sold for $367,500
$367,500
6545 Pastor Ct, West Bloomfield, MI 48322
2beds
4,056sqft
Condominium
Built in 1985
-- sqft lot
$391,500 Zestimate®
$91/sqft
$3,134 Estimated rent
Home value
$391,500
$368,000 - $419,000
$3,134/mo
Zestimate® history
Owner options
List your home for rent
$3,134/mo
Rent Zestimate®
Find your next renter with Zillow Rental Manager. Plus, with online applications, you can quickly screen prospective tenants – for free.
$3,134/mo
Rent Zestimate®
Refinance and save
$2,840/mo
Est. payment
Refinancing to a lower rate could help reduce your monthly payments and save thousands over the life of the loan.
$2,840/mo
Est. payment
Explore your selling options
Work with a Zillow partner agent
Leverage their expertise and Zillow's premium Showcase listings to get your home seen by more buyers.
Get startedList with your own agent
Get your home in front of millions of buyers by listing it on Zillow.
Learn how to do itSell it yourself
Take full control of how buyers see your home on Zillow by listing For Sale by Owner (FSBO).
List your homeWhat's special
Zillow last checked:
Listing updated:
Listed by:
Melinda I Nagler 248-644-4700,
Max Broock, REALTORS-Royal Oak
Bought with:
Melinda I Nagler, 6501334038
Max Broock, REALTORS-Royal Oak
Source: Realcomp II,MLS#: 20240023147
Facts & features
Interior
Bedrooms & bathrooms
- Bedrooms: 2
- Bathrooms: 3
- Full bathrooms: 3
Primary bedroom
- Level: Entry
- Dimensions: 17 x 18
Bedroom
- Level: Entry
- Dimensions: 12 x 15
Primary bathroom
- Level: Entry
Other
- Level: Basement
Other
- Level: Entry
Dining room
- Level: Entry
- Dimensions: 9 x 14
Kitchen
- Level: Entry
- Dimensions: 11 x 22
Laundry
- Level: Entry
Library
- Level: Entry
- Dimensions: 13 x 13
Living room
- Level: Entry
- Dimensions: 16 x 11
Heating
- Forced Air, Natural Gas
Appliances
- Included: Dishwasher, Disposal, Dryer, Electric Cooktop, Free Standing Refrigerator, Microwave, Washer
Features
- Basement: Finished
- Has fireplace: Yes
- Fireplace features: Living Room
Interior area
- Total interior livable area: 4,056 sqft
- Finished area above ground: 2,206
- Finished area below ground: 1,850
Property
Parking
- Total spaces: 2
- Parking features: Two Car Garage, Attached
- Attached garage spaces: 2
Features
- Levels: One
- Stories: 1
- Entry location: GroundLevel
- Exterior features: Gate House, Grounds Maintenance, Lighting, Private Entrance
Details
- Parcel number: 1829251022
- Special conditions: Short Sale No,Standard
Construction
Type & style
- Home type: Condo
- Architectural style: Ranch
- Property subtype: Condominium
Materials
- Brick
- Foundation: Basement, Poured
- Roof: Asphalt
Condition
- New construction: No
- Year built: 1985
Utilities & green energy
- Sewer: Public Sewer
- Water: Public
Community & HOA
Community
- Subdivision: MANOR HOMES AT ALDINGBROOKE OCCPN 395
HOA
- Has HOA: Yes
- HOA fee: $450 monthly
- HOA phone: 248-855-6492
Location
- Region: West Bloomfield
Financial & listing details
- Price per square foot: $91/sqft
- Tax assessed value: $172,473
- Annual tax amount: $5,528
- Date on market: 4/11/2024
- Listing agreement: Exclusive Right To Sell
- Listing terms: Cash,Conventional
- Exclusions: Exclusion(s) Do Not Exist
Price history
| Date | Event | Price |
|---|---|---|
| 5/1/2024 | Sold | $367,500-2%$91/sqft |
Source:  Realcomp II #20240023147 Report a problem Realcomp II #20240023147 Report a problem | ||
| 4/11/2024 | Pending sale | $375,000+25%$92/sqft |
Source: Realcomp II #20240023147 Report a problem | ||
| 3/18/2015 | Listing removed | $299,900$74/sqft |
Source: SKBK Sotheby's International Realty #215010348 Report a problem | ||
| 2/21/2015 | Listed for sale | $299,900$74/sqft |
Source: SKBK Sotheby's International Realty #215010348 Report a problem | ||
Public tax history
Tax history is unavailable.
Neighborhood: 48322
Nearby homes

- $354,2002 bd3 ba3.3k sqft6193 Forest Grv #98, West Bloomfield, MI 48322Off Market
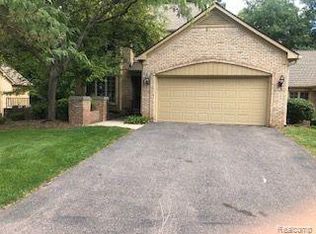
- $370,0003 bd4 ba3.3k sqft6213 Forest Grv, West Bloomfield, MI 48322Sold
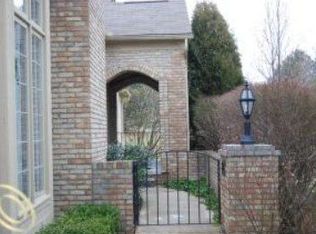
- $315,0003 bd3 ba2.2k sqft6340 Celeste Rd #1, West Bloomfield, MI 48322Sold
- $418,3003 bd3 ba2.2k sqft6480 Noble Ct #1, West Bloomfield, MI 48322Off Market
- $357,4002 bd2 ba1.8k sqft6322 Celeste Ct #1, West Bloomfield, MI 48322Off Market
- $424,6003 bd3 ba2.2k sqft6204 Celeste Rd #1, West Bloomfield, MI 48322Off Market
- $406,8003 bd3 ba2.2k sqft6217 Forest Grv #1, West Bloomfield, MI 48322Off Market
- $---- bd-- ba-- sqft6309 Tumbrage Ct, West Bloomfield, MI 48322Off Market
Nearby schools
GreatSchools rating
- 7/10Pleasant Lake Elementary SchoolGrades: K-5Distance: 1.1 mi
- 8/10Walnut Creek Middle SchoolGrades: 6-8Distance: 1.4 mi
- 6/10Walled Lake Central High SchoolGrades: 9-12Distance: 3.7 mi
Get a cash offer in 3 minutes
Find out how much your home could sell for in as little as 3 minutes with a no-obligation cash offer.
Estimated market value
$391,500
Get a cash offer in 3 minutes
Find out how much your home could sell for in as little as 3 minutes with a no-obligation cash offer.
Estimated market value
$391,500
- Michigan
- Oakland County
- West Bloomfield
- 48322
- 6545 Pastor Ct
Nearby cities
Nearby zip codes
Other West Bloomfield Topics
