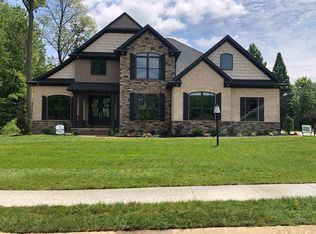
New Construction! Check out this charming 4 bedroom, 2.5 bath home in the highly desirable setting of Woodfield Estates! This home features 3,978 sq ft of living space on the 1st and 2nd floor. The 2 story foyer welcomes you when you enter. The open concept great room boasts a fireplace, custom trim work, and built-ins throughout. The covered patio right off the family room allows you to experience the beautiful outdoor setting in comfort and style. The kitchen is set off with a massive islands to enhanced your gatherings, as well as a contemporary backsplash, custom hood, and stainless steel appliances. Black and white cabinetry with gold accents, a large pantry, and elegant quartz countertops round out the stylish design. Stepping into the spacious first floor master bedroom, you'll immediately notice the more trim details, along with the massive walk-in closet. The contemporary master bathroom features a custom tile shower, freestanding tub with floor mount faucet, and a double vanity with a tower cabinet. The second floor adds 3 more bedrooms with a shared bathroom and a large second floor family room. This house is truly a must-see! Seller is licensed Realtor in state of Indiana.
Closed
$720,000
6213 Foxwood Ct, Newburgh, IN 47630
4beds
3,978sqft
Single Family Residence
Built in 2023
0.4 Acres Lot
$756,700 Zestimate®
$--/sqft
$4,034 Estimated rent
Home value
$756,700
$719,000 - $795,000
$4,034/mo
Zestimate® history
Owner options
List your home for rent
$4,034/mo
Rent Zestimate®
Find your next renter with Zillow Rental Manager. Plus, with online applications, you can quickly screen prospective tenants – for free.
$4,034/mo
Rent Zestimate®
Refinance and save
$3,864/mo
Est. payment
Refinancing to a lower rate could help reduce your monthly payments and save thousands over the life of the loan.
$3,864/mo
Est. payment
Explore your selling options
Work with a Zillow partner agent
Leverage their expertise and Zillow's premium Showcase listings to get your home seen by more buyers.
Get startedList with your own agent
Get your home in front of millions of buyers by listing it on Zillow.
Learn how to do itSell it yourself
Take full control of how buyers see your home on Zillow by listing For Sale by Owner (FSBO).
List your homeWhat's special
Contemporary backsplashBlack and white cabinetryElegant quartz countertopsCustom trim workGold accentsOpen concept great roomCustom tile shower
Zillow last checked:
Listing updated:
Listed by:
Adam Kunkel Cell:812-589-2952,
F.C. TUCKER EMGE
Bought with:
David Ernspiger, RB14049613
RE/MAX REVOLUTION
Source: IRMLS,MLS#: 202317476
Facts & features
Interior
Bedrooms & bathrooms
- Bedrooms: 4
- Bathrooms: 3
- Full bathrooms: 2
- 1/2 bathrooms: 1
- Main level bedrooms: 1
Bedroom 1
- Level: Main
Bedroom 2
- Level: Upper
Dining room
- Level: Main
- Area: 240
- Dimensions: 12 x 20
Family room
- Level: Upper
- Area: 608
- Dimensions: 38 x 16
Kitchen
- Level: Main
- Area: 320
- Dimensions: 16 x 20
Living room
- Level: Main
- Area: 500
- Dimensions: 25 x 20
Office
- Level: Main
- Area: 121
- Dimensions: 11 x 11
Heating
- Natural Gas
Cooling
- Central Air
Features
- Basement: Crawl Space
- Number of fireplaces: 1
- Fireplace features: Gas Log
Interior area
- Total structure area: 3,978
- Total interior livable area: 3,978 sqft
- Finished area above ground: 3,978
- Finished area below ground: 0
Property
Parking
- Total spaces: 3
- Parking features: Attached
- Attached garage spaces: 3
Features
- Levels: Two
- Stories: 2
Lot
- Size: 0.4 Acres
- Dimensions: 100x174
- Features: Cul-De-Sac, Level
Details
- Parcel number: 821212206055.000019
Construction
Type & style
- Home type: SingleFamily
- Property subtype: Single Family Residence
Materials
- Brick, Stone, Vinyl Siding
Condition
- New construction: Yes
- Year built: 2023
Utilities & green energy
- Sewer: City
- Water: City
Community & HOA
Community
- Subdivision: Woodfield
HOA
- Has HOA: Yes
- HOA fee: $400 annually
Location
- Region: Newburgh
Financial & listing details
- Tax assessed value: $643,300
- Annual tax amount: $37
- Date on market: 10/4/2023
Price history
| Date | Event | Price |
|---|---|---|
| 10/2/2023 | Sold | $720,000-3.3% |
Source:  IRMLS #202317476 Report a problem IRMLS #202317476 Report a problem | ||
| 9/1/2023 | Pending sale | $744,900 |
Source: IRMLS #202317476 Report a problem | ||
| 8/22/2023 | Price change | $744,900-0.7% |
Source: IRMLS #202317476 Report a problem | ||
| 8/12/2023 | Price change | $749,900-3.2% |
Source: IRMLS #202317476 Report a problem | ||
| 7/26/2023 | Price change | $774,900-1.3% |
Source: IRMLS #202317476 Report a problem | ||
| 7/1/2023 | Price change | $784,900-1.9% |
Source: IRMLS #202317476 Report a problem | ||
| 5/26/2023 | Price change | $799,900+820.5% |
Source: IRMLS #202317476 Report a problem | ||
| 10/13/2022 | Pending sale | $86,900 |
Source: IRMLS #202240054 Report a problem | ||
| 9/26/2022 | Listed for sale | $86,900 |
Source: IRMLS #202240054 Report a problem | ||
Public tax history
| Year | Property taxes | Tax assessment |
|---|---|---|
| 2025 | $4,746 +147.1% | $643,300 +11.4% |
| 2024 | $1,921 +10870.4% | $577,600 +119.5% |
| 2023 | $18 -7.3% | $263,200 +21833.3% |
| 2022 | $19 -3% | $1,200 |
| 2021 | $19 +0.2% | $1,200 |
| 2020 | $19 +1.8% | $1,200 |
| 2019 | $19 +0.6% | $1,200 |
| 2018 | $19 +0.6% | $1,200 |
| 2017 | $19 | $1,200 |
| 2016 | -- | $1,200 |
Find assessor info on the county website
Neighborhood: 47630
Nearby homes
- $935,5004 bd4 ba4.2k sqft6231 Foxwood Ct, Newburgh, IN 47630Sold

- $817,1005 bd3 ba3.3k sqft6195 Foxwood Ct, Newburgh, IN 47630Off Market
- $1,018,4004 bd4 ba4.1k sqft6177 Foxwood Ct, Newburgh, IN 47630Off Market
- $1,482,0005 bd5 ba4.8k sqft6196 Foxwood Ct, Newburgh, IN 47630Off Market
- $72,300-- bd-- ba-- sqft6196 Foxwood Ct, Newburgh, IN 47630Off Market
- $328,2003 bd1 ba1.8k sqft1133 State Route 261, Boonville, IN 47601Off Market
- $74,500-- bd-- ba-- sqft6264 Foxwood Ct, Newburgh, IN 47630Off Market
- $1,302,7004 bd5 ba4.2k sqft6249 Foxwood Ct, Newburgh, IN 47630Off Market
Nearby schools
GreatSchools rating
- 9/10John High Castle Elementary SchoolGrades: PK-5Distance: 2.4 mi
- 10/10Castle North Middle SchoolGrades: 6-8Distance: 1.9 mi
- 9/10Castle High SchoolGrades: 9-12Distance: 2.6 mi
Schools provided by the listing agent
- Elementary: Castle
- Middle: Castle North
- High: Castle
- District: Warrick County School Corp.
Source: IRMLS. This data may not be complete. We recommend contacting the local school district to confirm school assignments for this home.


Get pre-qualified for a loan
At Zillow Home Loans, we can pre-qualify you in as little as 5 minutes with no impact to your credit score.An equal housing lender. NMLS #10287.
Sell for more on Zillow
Get a Zillow Showcase℠ listing at no additional cost and you could sell for .
$756,700
2% more
+$15,134
With Zillow Showcase(estimated)
$771,834
- Indiana
- Warrick County
- Boonville
- 47630
- 6213 Foxwood Ct
Nearby cities
Nearby zip codes
Other Boonville Topics
