A stunning property nestled in the serene Woodfield neighborhood. This exquisite house, located on a peaceful cul-de-sac, offers an unparalleled living experience with its thoughtful design and luxurious amenities. Spanning over 4,270 square feet, this home boasts four spacious bedrooms and four bathrooms, providing ample space for relaxation and privacy. The three parking spaces ensure convenience for homeowners and guests alike. The heart of this home is its gourmet kitchen, equipped with a gas cooktop, high-end stainless appliances, and elegant quartz countertops. The hardwood flooring throughout adds warmth and sophistication to the interior. The main floor primary suite is a true retreat, featuring custom tile work in the walk-in shower for a spa-like experience. For those who work from home or need extra space, the property includes a dedicated office. The formal dining room is perfect for hosting gatherings, while the three additional bedrooms upstairs offer plenty of room for family or guests. The bonus room presents endless possibilities for use as a media room, playroom, or additional living space.Outside, the below-ground pool is surrounded by extensive landscaping, creating a backyard paradise that invites you to relax and unwind in your private oasis.This property is more than just a house; it's a lifestyle waiting to be embraced.
Closed
$935,500
6231 Foxwood Ct, Newburgh, IN 47630
4beds
4,270sqft
Single Family Residence
Built in 2018
0.44 Acres Lot
$984,800 Zestimate®
$--/sqft
$4,310 Estimated rent
Home value
$984,800
$936,000 - $1.03M
$4,310/mo
Zestimate® history
Owner options
List your home for rent
$4,310/mo
Rent Zestimate®
Find your next renter with Zillow Rental Manager. Plus, with online applications, you can quickly screen prospective tenants – for free.
$4,310/mo
Rent Zestimate®
Refinance and save
$5,633/mo
Est. payment
Refinancing to a lower rate could help reduce your monthly payments and save thousands over the life of the loan.
$5,633/mo
Est. payment
Explore your selling options
Work with a Zillow partner agent
Leverage their expertise and Zillow's premium Showcase listings to get your home seen by more buyers.
Get startedList with your own agent
Get your home in front of millions of buyers by listing it on Zillow.
Learn how to do itSell it yourself
Take full control of how buyers see your home on Zillow by listing For Sale by Owner (FSBO).
List your homeWhat's special
Luxurious amenitiesPrimary suiteCustom tile workBonus roomFormal dining roomThoughtful designAmple space
Zillow last checked:
Listing updated:
Listed by:
Julie Bosma Office:812-858-2400,
ERA FIRST ADVANTAGE REALTY, INC
Bought with:
Julie Bosma, RB14039826
ERA FIRST ADVANTAGE REALTY, INC
Source: IRMLS,MLS#: 202404834
Facts & features
Interior
Bedrooms & bathrooms
- Bedrooms: 4
- Bathrooms: 4
- Full bathrooms: 4
- Main level bedrooms: 1
Bedroom 1
- Level: Main
Bedroom 2
- Level: Upper
Dining room
- Level: Main
- Area: 192
- Dimensions: 16 x 12
Kitchen
- Level: Main
- Area: 406
- Dimensions: 29 x 14
Living room
- Level: Main
- Area: 336
- Dimensions: 21 x 16
Office
- Level: Main
- Area: 144
- Dimensions: 12 x 12
Heating
- Natural Gas, Forced Air
Cooling
- Central Air
Appliances
- Included: Dishwasher, Microwave, Refrigerator, Gas Cooktop, Oven-Built-In
- Laundry: Washer Hookup
Features
- 1st Bdrm En Suite, Ceiling-9+, Tray Ceiling(s), Stone Counters, Eat-in Kitchen, Entrance Foyer, Kitchen Island, Open Floorplan, Double Vanity, Main Level Bedroom Suite, Great Room, Custom Cabinetry
- Flooring: Hardwood, Carpet
- Windows: Window Treatments, Shutters
- Basement: Crawl Space
- Number of fireplaces: 1
- Fireplace features: Living Room
Interior area
- Total structure area: 4,270
- Total interior livable area: 4,270 sqft
- Finished area above ground: 4,270
- Finished area below ground: 0
Property
Parking
- Total spaces: 3
- Parking features: Attached
- Attached garage spaces: 3
Features
- Levels: Two
- Stories: 2
- Pool features: In Ground
- Fencing: Metal
Lot
- Size: 0.44 Acres
- Features: Level, Landscaped
Details
- Parcel number: 871212206056.000019
- Other equipment: Pool Equipment
Construction
Type & style
- Home type: SingleFamily
- Architectural style: Traditional
- Property subtype: Single Family Residence
Materials
- Brick
Condition
- New construction: No
- Year built: 2018
Utilities & green energy
- Sewer: Public Sewer
- Water: Public
Community & HOA
Community
- Subdivision: Woodfield
Location
- Region: Newburgh
Financial & listing details
- Tax assessed value: $910,900
- Annual tax amount: $7,448
- Date on market: 5/23/2024
- Listing terms: Cash,Conventional
Price history
| Date | Event | Price |
|---|---|---|
| 5/22/2024 | Sold | $935,500-3.1% |
Source:  IRMLS #202404834 Report a problem IRMLS #202404834 Report a problem | ||
| 2/15/2024 | Pending sale | $965,000 |
Source: IRMLS #202404834 Report a problem | ||
| 2/15/2024 | Listed for sale | $965,000+51.7% |
Source: IRMLS #202404834 Report a problem | ||
| 4/3/2019 | Sold | $636,000-2%$149/sqft |
Source: Agent Provided Report a problem | ||
| 12/20/2018 | Price change | $649,000-1.5%$152/sqft |
Source: F.C. Tucker Emge REALTORS #201842128 Report a problem | ||
| 9/18/2018 | Listed for sale | $659,000$154/sqft |
Source: F.C. Tucker Emge REALTORS #201842128 Report a problem | ||
Public tax history
| Year | Property taxes | Tax assessment |
|---|---|---|
| 2025 | $7,230 -9.9% | $910,900 +10.3% |
| 2024 | $8,024 +8.5% | $826,200 -6.9% |
| 2023 | $7,394 +19.4% | $887,600 +10.3% |
| 2022 | $6,195 +5.7% | $804,800 +23.1% |
| 2021 | $5,859 +6.4% | $653,700 +8% |
| 2020 | $5,506 +28740.7% | $605,300 +5.7% |
| 2019 | $19 +0.6% | $572,600 +47616.7% |
| 2018 | $19 +0.6% | $1,200 |
| 2017 | $19 | $1,200 |
| 2016 | -- | $1,200 |
Find assessor info on the county website
Neighborhood: 47630
Nearby homes
- $720,0004 bd3 ba3.9k sqft6213 Foxwood Ct, Newburgh, IN 47630Sold
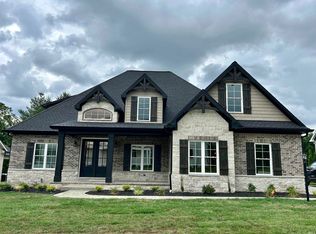
- $823,1005 bd3 ba3.3k sqft6195 Foxwood Ct, Newburgh, IN 47630Off Market
- $74,500-- bd-- ba-- sqft6264 Foxwood Ct, Newburgh, IN 47630Off Market
- $1,491,6005 bd5 ba4.8k sqft6196 Foxwood Ct, Newburgh, IN 47630Off Market
- $72,300-- bd-- ba-- sqft6196 Foxwood Ct, Newburgh, IN 47630Off Market
- $1,302,7004 bd5 ba4.2k sqft6249 Foxwood Ct, Newburgh, IN 47630Off Market
- $1,244,5004 bd5 ba4.1k sqft6259 Foxwood Ct, Newburgh, IN 47630Off Market
- $1,018,4004 bd4 ba4.1k sqft6177 Foxwood Ct, Newburgh, IN 47630Off Market
Nearby schools
GreatSchools rating
- 9/10John High Castle Elementary SchoolGrades: PK-5Distance: 2.3 mi
- 10/10Castle North Middle SchoolGrades: 6-8Distance: 1.9 mi
- 9/10Castle High SchoolGrades: 9-12Distance: 2.6 mi
Schools provided by the listing agent
- Elementary: Castle
- Middle: Castle North
- High: Castle
- District: Warrick County School Corp.
Source: IRMLS. This data may not be complete. We recommend contacting the local school district to confirm school assignments for this home.


Get pre-qualified for a loan
At Zillow Home Loans, we can pre-qualify you in as little as 5 minutes with no impact to your credit score.An equal housing lender. NMLS #10287.
Sell for more on Zillow
Get a Zillow Showcase℠ listing at no additional cost and you could sell for .
$984,800
2% more
+$19,696
With Zillow Showcase(estimated)
$1,004,496
- Indiana
- Warrick County
- Boonville
- 47630
- 6231 Foxwood Ct
Nearby cities
Nearby zip codes
Other Boonville Topics
