Skip main navigation
Off market
  • $292,900

    6213 Kimball Ct, Charlotte, NC 28216

    3beds
    1,506sqft
    Single Family Residence
    Built in 2026
    -- sqft lot
    $292,900 Zestimate®
    $194/sqft
    $2,126 Estimated rent

    Home value

    $292,900

    $278,000 - $308,000

    $2,126/mo

    Zestimate® history
    Loading
    Loading...

    Owner options

    List your home for rent

    $2,126/mo

    Rent Zestimate®

    Find your next renter with Zillow Rental Manager. Plus, with online applications, you can quickly screen prospective tenants – for free.

    Learn more

    $2,126/mo

    Rent Zestimate®

    Refinance and save

    $1,781/mo

    Est. payment

    Refinancing to a lower rate could help reduce your monthly payments and save thousands over the life of the loan.

    See today's rates

    $1,781/mo

    Est. payment

    Explore your selling options

    Work with a Zillow partner agent

    Leverage their expertise and Zillow's premium Showcase listings to get your home seen by more buyers.

    Get started

    List with your own agent

    Get your home in front of millions of buyers by listing it on Zillow.

    Learn how to do it

    Sell it yourself

    Take full control of how buyers see your home on Zillow by listing For Sale by Owner (FSBO).

    List your home

    What's special

    Tasteful finishesTwo-and-a-half bathsTiled walk-in showerWhite glossy backsplashRear-entry one-car garageNearby laundry closetPendant lighting

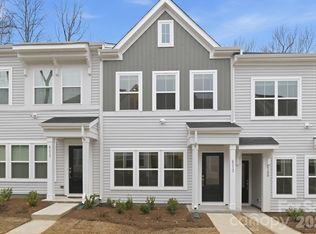
    This Clover plan townhome is thoughtfully designed for today's lifestyle, offering three bedrooms, two-and-a-half baths, and an open, light-filled layout with upgraded designer touches throughout! The kitchen features Quill (light brown) maple cabinets, quartz countertops, White glossy backsplash, long sitting island for up to five chairs, stainless steel GE electric appliances, pendant lighting and luxury vinyl plank flooring throughout the main level. The upper level includes a boxed-ceiling primary suite with a walk-in closet and bath complete with dual vanities and a tiled walk-in shower. A nearby laundry closet for added convenience, two additional bedrooms, one of which has a desk-niche perfect for a office or desk setup, and a full bathroom complete the second floor. A rear-entry one-car garage and built-in bench and cubby system provide organization and charm. With tasteful finishes and a functional layout, this townhome perfectly balances style and practicality. Minutes from shopping, dining and entertainment! 2025 Parade of Homes GOLD Winner!

    This property is not currently displayed as for sale or rent on Zillow. This may be different from what's on other websites or public sources.

    Zillow last checked:

    Listing updated:

    Source: Mungo Homes, IncMLS Logo

    Facts & features

    Interior

    Bedrooms & bathrooms
    • Bedrooms: 3
    • Bathrooms: 3
    • Full bathrooms: 2
    • 1/2 bathrooms: 1
    Interior area
    • Total interior livable area: 1,506 sqft

    Property

    Parking
    • Total spaces: 1
    • Parking features: Garage
    • Garage spaces: 1
    Features
    • Levels: 2.0
    • Stories: 2

    Construction

    Type & style
    • Home type: SingleFamily
    • Property subtype: Single Family Residence
    Condition
    • New Construction
    • New construction: Yes
    • Year built: 2026
    Details
    • Builder name: Mungo Homes

    Community & HOA

    Community
    • Subdivision: Lakeview Village
    Location
    • Region: Charlotte

    Financial & listing details

    • Price per square foot: $194/sqft
    • Date on market: 4/28/2026

    Price history

    DateEventPrice
    5/9/2026Listing removed$293,000$195/sqft
    Source: Mungo Homes, Inc Report a problem
    5/2/2026Price change$293,000-1.7%$195/sqft
    Source: Mungo Homes, Inc Report a problem
    4/28/2026Listed for sale$298,000$198/sqft
    Source: Mungo Homes, Inc Report a problem
    3/8/2026Listing removed$298,000$198/sqft
    Source: Mungo Homes, Inc Report a problem
    1/15/2026Price change$298,000-2.8%$198/sqft
    Source: Mungo Homes, Inc Report a problem
    12/31/2025Price change$306,5130%$204/sqft
    Source: Mungo Homes, Inc Report a problem
    12/12/2025Price change$306,523+0%$204/sqft
    Source: Mungo Homes, Inc Report a problem
    10/9/2025Price change$306,423+0.2%$203/sqft
    Source: Mungo Homes, Inc Report a problem
    8/26/2025Listed for sale$305,923$203/sqft
    Source: Mungo Homes, Inc Report a problem

    Public tax history

    Tax history is unavailable.

    Neighborhood: Beatties Ford-Trinity

    Nearby schools

    GreatSchools rating
    Get a cash offer in 3 minutes
    Find out how much your home could sell for in as little as 3 minutes with a no-obligation cash offer.
    Estimated market value
    $292,900
    Get a cash offer in 3 minutes
    Find out how much your home could sell for in as little as 3 minutes with a no-obligation cash offer.
    Estimated market value
    $292,900