This Clover plan townhome is thoughtfully designed for today's lifestyle, offering three bedrooms, 2.5 baths, and an open, light-filled layout with upgraded designer touches throughout! The kitchen features Quill (light brown) maple cabinets, quartz countertops, White glossy backsplash, long sitting island for up to 5 chairs, stainless steel GE electric appliances, pendant lighting and luxury vinyl plank flooring throughout the main level. The upper level includes a boxed-ceiling primary suite with a walk-in closet and bath complete with dual vanities and a tiled walk-in shower. A nearby laundry closet for added convenience, two additional bedrooms, one of which has a desk-niche perfect for a office or desk setup, and a full bathroom complete the second floor. A rear-entry one-car garage and built-in bench and cubby system provide organization and charm. With tasteful finishes and a functional layout, this townhome perfectly balances style and practicality. Minutes from shopping, dining and entertainment! 2025 Parade of Homes GOLD Winner!
Under contract-no show
$293,000
6213 Kimball Ct #40, Charlotte, NC 28216
3beds
1,506sqft
Townhouse
Built in 2026
0.06 Acres Lot
$292,700 Zestimate®
$195/sqft
$225/mo HOA
What's special
Tasteful finishesTiled walk-in showerWhite glossy backsplashRear-entry one-car garageNearby laundry closetPendant lightingQuartz countertops
- 191 days
- 6
- 0
Zillow last checked:
Listing updated:
Listed by:
Justin Richmond jrichmond@mungo.com,
Mungo Homes
Source: Canopy MLS as distributed by MLS GRID,MLS#: 4349964
Facts & features
Interior
Bedrooms & bathrooms
- Bedrooms: 3
- Bathrooms: 3
- Full bathrooms: 2
- 1/2 bathrooms: 1
Primary bedroom
- Features: Ceiling Fan(s), Open Floorplan, Tray Ceiling(s), Walk-In Closet(s)
- Level: Upper
Bedroom s
- Features: Open Floorplan
- Level: Upper
Bedroom s
- Features: Open Floorplan
- Level: Upper
Bathroom half
- Level: Main
Bathroom full
- Features: Open Floorplan
- Level: Upper
Bathroom full
- Features: Open Floorplan
- Level: Upper
Dining room
- Level: Main
Family room
- Features: Ceiling Fan(s), Open Floorplan
- Level: Main
Kitchen
- Features: Kitchen Island, Open Floorplan, Storage, Walk-In Pantry
- Level: Main
Laundry
- Features: None
- Level: Upper
Heating
- Central, Heat Pump
Cooling
- Ceiling Fan(s), Central Air, Heat Pump
Appliances
- Included: Dishwasher, Disposal, Electric Cooktop, Electric Oven, Electric Range, Electric Water Heater, Microwave
- Laundry: Electric Dryer Hookup, Upper Level, Washer Hookup
Features
- Drop Zone, Kitchen Island, Open Floorplan, Pantry, Walk-In Closet(s), Walk-In Pantry
- Flooring: Carpet, Tile, Vinyl
- Doors: Insulated Door(s)
- Windows: Insulated Windows, Window Treatments
- Has basement: No
- Attic: Pull Down Stairs
Interior area
- Total structure area: 1,506
- Total interior livable area: 1,506 sqft
- Finished area above ground: 1,506
- Finished area below ground: 0
Property
Parking
- Total spaces: 1
- Parking features: Driveway, Attached Garage, Garage Door Opener, Garage Faces Rear, Garage on Main Level
- Attached garage spaces: 1
- Has uncovered spaces: Yes
Accessibility
- Accessibility features: Bath Raised Toilet
Features
- Levels: Two
- Stories: 2
- Entry location: Main
- Exterior features: In-Ground Irrigation, Lawn Maintenance
Lot
- Size: 0.06 Acres
Details
- Parcel number: 03715579
- Zoning: R-12MF
- Special conditions: Standard
Construction
Type & style
- Home type: Townhouse
- Architectural style: Transitional
- Property subtype: Townhouse
Materials
- Vinyl
- Foundation: Slab
Condition
- New construction: Yes
- Year built: 2026
Details
- Builder model: Clover/ B
- Builder name: Mungo Homes
Utilities & green energy
- Sewer: Public Sewer
- Water: City
- Utilities for property: Cable Available, Fiber Optics
Green energy
- Construction elements: Low VOC Coatings
Community & HOA
Community
- Features: Dog Park
- Security: Carbon Monoxide Detector(s), Smoke Detector(s)
- Subdivision: Lakeview Village
HOA
- Has HOA: Yes
- HOA fee: $225 monthly
- HOA name: Community Association Management Services
- HOA phone: 704-731-5560
Location
- Region: Charlotte
Financial & listing details
- Price per square foot: $195/sqft
- Tax assessed value: $298,000
- Date on market: 2/23/2026
- Cumulative days on market: 61 days
- Listing terms: Cash,Conventional,FHA,NC Bond,Nonconforming Loan,VA Loan
- Road surface type: Concrete, Paved
Estimated market value
$292,700
$278,000 - $307,000
$2,066/mo
Price history
| Date | Event | Price |
|---|---|---|
| 5/14/2026 | Pending sale | $293,000$195/sqft |
Source:  Canopy MLS as distributed by MLS GRID #4349964 Report a problem Canopy MLS as distributed by MLS GRID #4349964 Report a problem | ||
| 5/1/2026 | Price change | $293,000-1.7%$195/sqft |
Source: Canopy MLS as distributed by MLS GRID #4349964 Report a problem | ||
| 4/23/2026 | Listed for sale | $298,000$198/sqft |
Source: Canopy MLS as distributed by MLS GRID #4349964 Report a problem | ||
| 3/8/2026 | Pending sale | $298,000$198/sqft |
Source: Canopy MLS as distributed by MLS GRID #4349964 Report a problem | ||
| 2/23/2026 | Listed for sale | $298,000$198/sqft |
Source: Canopy MLS as distributed by MLS GRID #4349964 Report a problem | ||
Public tax history
Tax history is unavailable.
Monthly payment
Est. payment
Payment breakdown
Explore the cost of this home by adjusting the details. Changes won't be saved.Climate risks
Neighborhood: Beatties Ford-Trinity
Nearby schools
Schools provided by the listing agent
- Elementary: Hornets Nest
- Middle: Ranson
- High: Hopewell
Source: Canopy MLS as distributed by MLS GRID. This data may not be complete. We recommend contacting the local school district to confirm school assignments for this home.

Similar homes
- $297,9903 bd3 ba1.4k sqft4628 Lakeview Rd, Charlotte, NC 28216New Construction

 Canopy MLS as distributed by MLS GRID
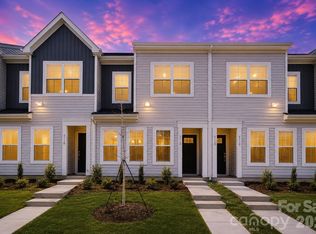
 - $298,9903 bd3 ba1.4k sqft5114 Orchardview Way, Charlotte, NC 28216New Construction
 Canopy MLS as distributed by MLS GRID
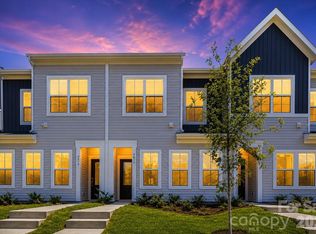
 - $299,9993 bd3 ba1.4k sqft4614 Lakeview Rd, Charlotte, NC 28216New Construction
 Canopy MLS as distributed by MLS GRID
 - $298,9903 bd3 ba1.4k sqft4632 Lakeview Rd, Charlotte, NC 28216New Construction
 Canopy MLS as distributed by MLS GRID
 - $312,9903 bd3 ba1.4k sqft4618 Lakeview Rd, Charlotte, NC 28216New ConstructionCanopy MLS as distributed by MLS GRID
- $309,9903 bd3 ba1.4k sqft4624 Lakeview Rd, Charlotte, NC 28216New ConstructionCanopy MLS as distributed by MLS GRID
- $304,9003 bd3 ba1.4k sqft7109 N Mills Rd, Charlotte, NC 28216For SaleMLS ID #4414685, Essence LeGrande, Keller Williams South Park. Canopy MLS as distributed by MLS GRID
- $314,8803 bd3 ba1.3k sqft9008 Foggy Brook Loop, Charlotte, NC 28216New ConstructionMLS ID #4408817, Jimmy McClurg, Meritage Homes of the Carolinas. Canopy MLS as distributed by MLS GRID
- $349,9903 bd3 ba1.7k sqft6539 Fire Lily Ln, Charlotte, NC 28216New ConstructionCanopy MLS as distributed by MLS GRID
- $270,0003 bd3 ba1.5k sqft2652 McCurdy Trl, Charlotte, NC 28269For SaleMLS ID #4409298, Chris Hutto, Corcoran HM Properties. Canopy MLS as distributed by MLS GRID
- $344,8803 bd3 ba1.6k sqft9037 Foggy Brook Loop, Charlotte, NC 28216New ConstructionMLS ID #4411203, Jimmy McClurg, Meritage Homes of the Carolinas. Canopy MLS as distributed by MLS GRID
- $325,0703 bd3 ba1.6k sqft6340 Abelia Ave, Charlotte, NC 28269New ConstructionMLS ID #4410219, Bre Gaither, BG Luxe Realty. Canopy MLS as distributed by MLS GRID
- $338,7303 bd3 ba1.6k sqft6336 Abelia Ave, Charlotte, NC 28269New ConstructionCanopy MLS as distributed by MLS GRID
- $260,0003 bd3 ba1.5k sqft3021 Fiddlewood St, Charlotte, NC 28214For SaleMLS ID #4413207, Kristen Bernard, Keller Williams South Park. Canopy MLS as distributed by MLS GRID
- $284,9903 bd3 ba1.6k sqftFifteen 15 Cannon, Charlotte, NC 28269New ConstructionCanopy MLS as distributed by MLS GRID
- $315,0002 bd3 ba1.4k sqft120 Judson Ave, Charlotte, NC 28208For SaleMLS ID #4393574, Cherie Burris, RE/MAX Executive. Canopy MLS as distributed by MLS GRID
- $279,9002 bd3 ba1.4k sqft6172 Prosperity Church Rd, Charlotte, NC 28269For SaleMLS ID #4396079, Don Gomez, C-A-RE Realty. Canopy MLS as distributed by MLS GRID
- $325,0003 bd3 ba1.7k sqft11908 Basking Dr, Charlotte, NC 28214For SaleMLS ID #4402346, Ken Coronet, Realty One Group Revolution. Canopy MLS as distributed by MLS GRID
- $285,0002 bd3 ba1.3k sqft5516 John McDowell Pl #2504, Charlotte, NC 28217For SaleMLS ID #4404823, Betsy Stec Market, Ivester Jackson Christie's. Canopy MLS as distributed by MLS GRID
- $299,9003 bd3 ba1.6k sqft32 Woodsdale Pl SE, Concord, NC 28025For SaleMLS ID #4418928, Heather Littrell, EXP Realty LLC. Canopy MLS as distributed by MLS GRID
