Nearly half an acre of private, in-city serenity and close to $200K in high-end renovations—this is a rare find! From the moment you arrive, the enchanting curb appeal, welcoming covered entry, and brand-new front deck invite you in, setting the tone for the elevated living experience inside.
Step through the front door into a sun-drenched space where everything feels fresh, thoughtfully designed, and ready for everyday life or entertaining. At the heart of the home, a fully remodeled kitchen flows seamlessly into a cozy living room anchored by a sleek fireplace—perfect for quiet mornings with coffee or lively evenings with friends.
The main level offers three spacious bedrooms and two beautifully updated baths, while downstairs expands your living options with a fourth bedroom, a full wet bar, and a generous entertaining area or additional living room for relaxing movie nights. You'll appreciate the additional unfinished space for storage, keeping everything organized and out of sight.
Step outside and discover the true dreaminess of this property. A second brand-new deck overlooks the peaceful, expansive backyard, offering nearly half an acre of flat, private space—perfect for summer evenings under the stars, weekend gatherings, or simply savoring quiet mornings surrounded by nature. Imagine birds chirping, windows open, and the sense of calm that comes from having your own secluded retreat while still being just off Shawnee Mission Parkway, close to all the conveniences Merriam offers.
Two bedrooms, including the primary with an attached ensuite, look out onto this serene backyard, connecting your daily life with the outdoors. Completely move-in ready and located in one of the area’s most desirable neighborhoods, this beautifully renovated ranch blends modern luxury with timeless comfort—offering not just a home, but a lifestyle of peace, convenience, and chic design.
Schedule your private showing today and prepare to fall in love.
Sold
Price Unknown
6213 Terrydale St, Overland Park, KS 66202
4beds
1,951sqft
Single Family Residence
Built in 1948
0.41 Acres Lot
$408,500 Zestimate®
$--/sqft
$2,503 Estimated rent
Home value
$408,500
$384,000 - $437,000
$2,503/mo
Zestimate® history
Owner options
List your home for rent
$2,503/mo
Rent Zestimate®
Find your next renter with Zillow Rental Manager. Plus, with online applications, you can quickly screen prospective tenants – for free.
$2,503/mo
Rent Zestimate®
Refinance and save
Refinancing to a lower rate could help reduce your monthly payments and save thousands over the life of the loan.
Explore your selling options
Work with a Zillow partner agent
Leverage their expertise and Zillow's premium Showcase listings to get your home seen by more buyers.
Get startedList with your own agent
Get your home in front of millions of buyers by listing it on Zillow.
Learn how to do itSell it yourself
Take full control of how buyers see your home on Zillow by listing For Sale by Owner (FSBO).
List your homeWhat's special
Fourth bedroomBrand-new front deckTwo beautifully updated bathsSun-drenched spaceFully remodeled kitchenThree spacious bedroomsEnchanting curb appeal
Zillow last checked:
Listing updated:
Listed by:
Jamie Burks 913-636-1127,
Redfin Corporation
Bought with:
Kramer Group
Real Broker, LLC
Source: Heartland MLS as distributed by MLS GRID,MLS#: 2583781
Facts & features
Interior
Bedrooms & bathrooms
- Bedrooms: 4
- Bathrooms: 2
- Full bathrooms: 2
Primary bedroom
- Level: Main
Bedroom 1
- Level: Main
Bedroom 2
- Level: Main
Bedroom 3
- Level: Basement
Heating
- Forced Air
Cooling
- Electric
Appliances
- Included: Dishwasher, Disposal, Microwave, Gas Range, Stainless Steel Appliance(s)
Features
- Ceiling Fan(s), Custom Cabinets
- Flooring: Vinyl, Wood
- Basement: Basement BR,Egress Window(s),Finished,Full,Sump Pump
- Has fireplace: No
- Fireplace features: Living Room
Interior area
- Total structure area: 1,951
- Total interior livable area: 1,951 sqft
- Finished area above ground: 1,174
- Finished area below ground: 777
Property
Parking
- Total spaces: 1
- Parking features: Attached, Garage Door Opener, Garage Faces Front
- Attached garage spaces: 1
Features
- Patio & porch: Deck, Porch
Lot
- Size: 0.41 Acres
- Features: Level
Details
- Parcel number: JP750000000025B
Construction
Type & style
- Home type: SingleFamily
- Architectural style: Traditional
- Property subtype: Single Family Residence
Materials
- Frame
- Roof: Composition
Condition
- Year built: 1948
Utilities & green energy
- Water: Public
Community & HOA
Community
- Subdivision: Terry Dale
HOA
- Has HOA: No
Location
- Region: Overland Park
Financial & listing details
- Tax assessed value: $307,100
- Annual tax amount: $3,188
- Date on market: 10/30/2025
- Listing terms: Cash,Conventional,FHA,VA Loan
- Ownership: Private
Price history
| Date | Event | Price |
|---|---|---|
| 4/29/2026 | Sold | -- |
Source:  Heartland MLS as distributed by MLS GRID #2583781 Report a problem Heartland MLS as distributed by MLS GRID #2583781 Report a problem | ||
| 3/26/2026 | Contingent | $410,000$210/sqft |
Source: Heartland MLS as distributed by MLS GRID #2583781 Report a problem | ||
| 3/13/2026 | Price change | $410,000-2.4%$210/sqft |
Source: Heartland MLS as distributed by MLS GRID #2583781 Report a problem | ||
| 2/21/2026 | Price change | $420,000-1.2%$215/sqft |
Source: Heartland MLS as distributed by MLS GRID #2583781 Report a problem | ||
| 10/30/2025 | Listed for sale | $425,000+112.5%$218/sqft |
Source: Heartland MLS as distributed by MLS GRID #2583781 Report a problem | ||
| 3/1/2024 | Sold | -- |
Source: Heartland MLS as distributed by MLS GRID #2474167 Report a problem | ||
| 2/27/2024 | Pending sale | $200,000$103/sqft |
Source: Heartland MLS as distributed by MLS GRID #2474167 Report a problem | ||
| 2/25/2024 | Listed for sale | $200,000$103/sqft |
Source: Heartland MLS as distributed by MLS GRID #2474167 Report a problem | ||
Public tax history
| Year | Property taxes | Tax assessment |
|---|---|---|
| 2025 | $3,785 +18.7% | $35,316 +18.9% |
| 2024 | $3,188 +7.6% | $29,704 +6% |
| 2023 | $2,962 +4.5% | $28,014 +8.5% |
| 2022 | $2,835 | $25,818 +12.3% |
| 2021 | -- | $22,989 +22% |
| 2020 | $2,180 | $18,837 +5.5% |
| 2019 | -- | $17,859 +8.2% |
| 2018 | -- | $16,502 +7.4% |
| 2017 | $1,816 +1.7% | $15,364 +2.4% |
| 2016 | $1,786 +6.7% | $15,007 +5.8% |
| 2015 | $1,674 +4.8% | $14,179 +5.6% |
| 2013 | $1,598 -6.6% | $13,432 -4.4% |
| 2012 | $1,711 -4.9% | $14,053 -7.8% |
| 2010 | $1,800 +1.7% | $15,237 -0.2% |
| 2009 | $1,769 -7.7% | $15,272 -4.2% |
| 2008 | $1,918 +8.5% | $15,939 +3% |
| 2007 | $1,767 +11.7% | $15,479 +5.3% |
| 2006 | $1,582 | $14,697 +3.6% |
| 2005 | -- | $14,191 |
Find assessor info on the county website
Neighborhood: 66202
Nearby homes
- $--2 bd2 ba2k sqft6217 Terrydale St, Overland Park, KS 66202Sold
- $299,0003 bd1 ba1.4k sqft6201 Terrydale St, Overland Park, KS 66202Off Market
- $411,0003 bd2 ba2.1k sqft6151 Terrydale St, Overland Park, KS 66202Off Market
- $--3 bd2 ba2.2k sqft6206 Terrydale St, Overland Park, KS 66202Sold
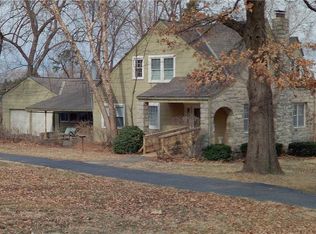
- $298,7003 bd1 ba1.1k sqft6212 Terrydale St, Overland Park, KS 66202Off Market
- $--2 bd1 ba816 sqft6210 Hadley St, Overland Park, KS 66202Sold
- $323,7003 bd2 ba1.1k sqft6212 Hadley St, Overland Park, KS 66202Off Market
- $310,5003 bd2 ba1k sqft6204 Hadley St, Overland Park, KS 66202Off Market
Nearby schools
GreatSchools rating
- 5/10Crestview Elementary SchoolGrades: PK-6Distance: 0.4 mi
- 7/10Hocker Grove Middle SchoolGrades: 7-8Distance: 1.3 mi
- 5/10Shawnee Mission North High SchoolGrades: 9-12Distance: 0.7 mi
Schools provided by the listing agent
- Elementary: Crestview
- Middle: Hocker Grove
- High: SM North
Source: Heartland MLS as distributed by MLS GRID. This data may not be complete. We recommend contacting the local school district to confirm school assignments for this home.
Get a cash offer in 3 minutes
Find out how much your home could sell for in as little as 3 minutes with a no-obligation cash offer.
Estimated market value
$408,500
Get a cash offer in 3 minutes
Find out how much your home could sell for in as little as 3 minutes with a no-obligation cash offer.
Estimated market value
$408,500
- Kansas
- Johnson County
- Merriam
- 66202
- 6213 Terrydale St
Nearby cities
Nearby zip codes
Other Merriam Topics
