This house has SO many possibilities...it is PERFECT for investment or an ideal fixer upper for any buyer. It offers a sizeable .42 acre treed fenced lot with a detached garage. The main floor consists of a bedroom and full bath along with a spacious kitchen that opens to a dining room immersed with natural light. The main floor also provides two gathering spaces...a convenient front sitting room and a cozy living space with stone fireplace just steps down from the kitchen. The upstairs addition boasts of another bedroom, flex room, and full bath. This house has serious potential...with a little TLC and some updates this home could be SO much more. It's Location provides easy highway access, Shawnee Mission Schools, and close proximity to just about everything! Seller is requesting home to be sold in "In It's Present Condition". (SqFt and Taxes per county record. Room sizes are estimated.)
Sold
Street View
Price Unknown
6217 Terrydale St, Overland Park, KS 66202
2beds
2,025sqft
Single Family Residence
Built in 1948
0.42 Acres Lot
$285,100 Zestimate®
$--/sqft
$2,119 Estimated rent
Home value
$285,100
$265,000 - $308,000
$2,119/mo
Zestimate® history
Owner options
List your home for rent
$2,119/mo
Rent Zestimate®
Find your next renter with Zillow Rental Manager. Plus, with online applications, you can quickly screen prospective tenants – for free.
$2,119/mo
Rent Zestimate®
Refinance and save
Refinancing to a lower rate could help reduce your monthly payments and save thousands over the life of the loan.
Explore your selling options
Work with a Zillow partner agent
Leverage their expertise and Zillow's premium Showcase listings to get your home seen by more buyers.
Get startedList with your own agent
Get your home in front of millions of buyers by listing it on Zillow.
Learn how to do itSell it yourself
Take full control of how buyers see your home on Zillow by listing For Sale by Owner (FSBO).
List your homeWhat's special
Flex roomDetached garageSpacious kitchenUpstairs additionFront sitting room
Zillow last checked:
Listing updated:
Listed by:
Michelle Saporito 913-206-4715,
Keller Williams Realty Partners Inc.
Bought with:
Jillian Beveridge-Calvin, SP00240665
KW KANSAS CITY METRO
Source: Heartland MLS as distributed by MLS GRID,MLS#: 2522530
Facts & features
Interior
Bedrooms & bathrooms
- Bedrooms: 2
- Bathrooms: 2
- Full bathrooms: 2
Bedroom 1
- Features: Carpet, Ceiling Fan(s)
- Level: Main
- Dimensions: 11 x 11
Bedroom 2
- Features: Carpet, Ceiling Fan(s)
- Level: Second
- Dimensions: 14 x 11
Bathroom 1
- Features: Ceramic Tiles, Shower Over Tub
- Level: Main
- Dimensions: 7 x 4
Bathroom 2
- Features: Ceramic Tiles, Shower Only
- Level: Second
- Dimensions: 8 x 5
Dining room
- Features: Carpet
- Level: Main
- Dimensions: 11 x 10
Enclosed porch
- Features: Ceiling Fan(s)
- Level: Lower
- Dimensions: 13 x 12
Family room
- Features: Carpet, Ceiling Fan(s), Fireplace
- Level: Lower
- Dimensions: 19 x 9
Kitchen
- Features: Ceiling Fan(s), Ceramic Tiles, Pantry
- Level: Main
- Dimensions: 17 x 11
Living room
- Features: Carpet, Ceiling Fan(s), Ceramic Tiles
- Level: Main
- Dimensions: 16 x 14
Office
- Features: Carpet
- Level: Second
- Dimensions: 11 x 8
Workshop
- Features: Part Drapes/Curtains, Wet Bar
- Level: Basement
- Dimensions: 24 x 11
Heating
- Forced Air
Cooling
- Electric
Appliances
- Included: Cooktop, Dishwasher, Disposal, Dryer, Humidifier, Microwave, Refrigerator, Built-In Oven, Stainless Steel Appliance(s), Washer
- Laundry: In Basement
Features
- Ceiling Fan(s), Pantry, Stained Cabinets
- Flooring: Carpet, Ceramic Tile, Laminate
- Doors: Storm Door(s)
- Windows: Thermal Windows
- Basement: Full
- Number of fireplaces: 1
- Fireplace features: Family Room, Wood Burning
Interior area
- Total structure area: 2,025
- Total interior livable area: 2,025 sqft
- Finished area above ground: 1,557
- Finished area below ground: 468
Property
Parking
- Total spaces: 1
- Parking features: Detached
- Garage spaces: 1
Features
- Patio & porch: Deck, Screened
- Fencing: Wood
Lot
- Size: 0.42 Acres
- Features: City Limits, City Lot
Details
- Additional structures: Outbuilding
- Parcel number: JP750000000026
- Special conditions: As Is
Construction
Type & style
- Home type: SingleFamily
- Architectural style: Traditional
- Property subtype: Single Family Residence
Materials
- Vinyl Siding
- Roof: Composition
Condition
- Year built: 1948
Utilities & green energy
- Sewer: Public Sewer
- Water: Public
Community & HOA
Community
- Security: Smoke Detector(s)
- Subdivision: Terry Dale
HOA
- Has HOA: No
Location
- Region: Overland Park
Financial & listing details
- Tax assessed value: $250,400
- Annual tax amount: $3,085
- Date on market: 2/14/2025
- Listing terms: Cash,Conventional,FHA,VA Loan
- Ownership: Estate/Trust
- Road surface type: Paved
Price history
| Date | Event | Price |
|---|---|---|
| 3/25/2025 | Sold | -- |
Source:  Heartland MLS as distributed by MLS GRID #2522530 Report a problem Heartland MLS as distributed by MLS GRID #2522530 Report a problem | ||
| 3/1/2025 | Pending sale | $300,000$148/sqft |
Source: Heartland MLS as distributed by MLS GRID #2522530 Report a problem | ||
| 2/14/2025 | Listed for sale | $300,000$148/sqft |
Source: Heartland MLS as distributed by MLS GRID #2522530 Report a problem | ||
Public tax history
| Year | Property taxes | Tax assessment |
|---|---|---|
| 2024 | $3,085 +8.6% | $28,796 +7% |
| 2023 | $2,842 +2.4% | $26,910 +6.4% |
| 2022 | $2,775 | $25,289 +9.7% |
| 2021 | -- | $23,057 +14.2% |
| 2020 | $2,339 | $20,182 +11.6% |
| 2019 | -- | $18,090 +2.1% |
| 2018 | -- | $17,710 +15% |
| 2017 | $1,820 +4.5% | $15,399 +5.2% |
| 2016 | $1,741 +7.3% | $14,640 +6.4% |
| 2015 | $1,622 +3% | $13,754 +5.2% |
| 2013 | $1,576 -6.9% | $13,076 -6% |
| 2012 | $1,692 -8.8% | $13,904 -11.4% |
| 2010 | $1,856 -3.2% | $15,698 -4.9% |
| 2009 | $1,917 -4.2% | $16,514 -0.9% |
| 2008 | $2,002 +8.5% | $16,664 +3% |
| 2007 | $1,845 +8.4% | $16,181 +2.6% |
| 2006 | $1,702 | $15,778 +2.4% |
| 2005 | -- | $15,410 |
Find assessor info on the county website
Neighborhood: 66202
Nearby homes
- $--4 bd2 ba1.9k sqft6213 Terrydale St, Overland Park, KS 66202Sold

- $299,0003 bd1 ba1.4k sqft6201 Terrydale St, Overland Park, KS 66202Off Market
- $323,7003 bd2 ba1.1k sqft6212 Hadley St, Overland Park, KS 66202Off Market
- $311,7002 bd1 ba1k sqft6214 Hadley St, Overland Park, KS 66202Off Market
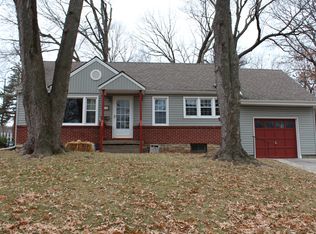
- $--2 bd1 ba816 sqft6210 Hadley St, Overland Park, KS 66202Sold
- $298,7003 bd1 ba1.1k sqft6212 Terrydale St, Overland Park, KS 66202Off Market
- $412,6003 bd2 ba2.1k sqft6151 Terrydale St, Overland Park, KS 66202Off Market
- $308,9003 bd2 ba1k sqft6204 Hadley St, Overland Park, KS 66202Off Market
Nearby schools
GreatSchools rating
- 5/10Crestview Elementary SchoolGrades: PK-6Distance: 0.4 mi
- 7/10Hocker Grove Middle SchoolGrades: 7-8Distance: 1.3 mi
- 5/10Shawnee Mission North High SchoolGrades: 9-12Distance: 0.7 mi
Schools provided by the listing agent
- Elementary: Crestview
- Middle: Hocker Grove
- High: SM North
Source: Heartland MLS as distributed by MLS GRID. This data may not be complete. We recommend contacting the local school district to confirm school assignments for this home.
Get a cash offer in 3 minutes
Find out how much your home could sell for in as little as 3 minutes with a no-obligation cash offer.
Estimated market value
$285,100
Get a cash offer in 3 minutes
Find out how much your home could sell for in as little as 3 minutes with a no-obligation cash offer.
Estimated market value
$285,100
- Kansas
- Johnson County
- Merriam
- 66202
- 6217 Terrydale St
Nearby cities
Nearby zip codes
Other Merriam Topics
