Welcome to this beautifully appointed 2,794 sq ft luxury home on a desirable corner lot in the highly sought-after Hometown neighborhood. Featuring 3 spacious bedrooms, 2 full bathrooms, and an over-sized 2-car garage, this home blends elegance and comfort in every detail.
Enjoy a light-filled layout with two generous living areas—including a massive main living space with built-in cabinets and ceiling speakers—and a second living area perfect as a game room or retreat for the kids. The dedicated office features hardwood floors, built-in cabinetry, and crown molding.
The chef’s kitchen boasts custom hardwood cabinets, stunning granite counter tops, a walk-in pantry, built-in desk, center island with wine fridge, and breakfast area with a cozy window seat. Rich hand-scraped hardwood floors extend through much of the home, adding warmth and sophistication.
The sunroom offers peaceful views and natural light, while the front porch is ideal for visiting with neighbors. The private backyard patio includes a SunSetter retractable awning, built-in natural barbecues galore gas grill, and a sprinkler system for easy maintenance.
The spacious primary suite includes a luxurious Elfa closet system, and all bedrooms are well-sized with thoughtful design throughout. Other features include a pet supply hideaway, alarm system, over-sized garage, central gas heat, gas water heater, and tree-lined streets in a community-focused neighborhood.
This home offers timeless design, comfort, and unmatched charm in one of the area's most beloved communities.
Sold
Price Unknown
6213 Winter Park Dr, North Richland Hills, TX 76180
3beds
2,794sqft
Single Family Residence
Built in 2008
7,143 Square Feet Lot
$610,600 Zestimate®
$--/sqft
$2,985 Estimated rent
Home value
$610,600
$574,000 - $647,000
$2,985/mo
Zestimate® history
Owner options
List your home for rent
$2,985/mo
Rent Zestimate®
Find your next renter with Zillow Rental Manager. Plus, with online applications, you can quickly screen prospective tenants – for free.
$2,985/mo
Rent Zestimate®
Refinance and save
$193/mo
Est. payment
Refinancing to a lower rate could help reduce your monthly payments and save thousands over the life of the loan.
$193/mo
Est. payment
Explore your selling options
Work with a Zillow partner agent
Leverage their expertise and Zillow's premium Showcase listings to get your home seen by more buyers.
Get startedList with your own agent
Get your home in front of millions of buyers by listing it on Zillow.
Learn how to do itSell it yourself
Take full control of how buyers see your home on Zillow by listing For Sale by Owner (FSBO).
List your homeWhat's special
Private backyard patioDedicated officeHand-scraped hardwood floorsHardwood floorsStunning granite countertopsCustom hardwood cabinetsThoughtful design
Zillow last checked:
Listing updated:
Listed by:
Jason Kramer 0702733 972-822-8932,
Kramer Real Estate 833-735-5789,
Kerri Kramer 817-805-2590,
Kramer Real Estate
Bought with:
Jason Kramer
Kramer Real Estate
Source: NTREIS,MLS#: 20914643
Facts & features
Interior
Bedrooms & bathrooms
- Bedrooms: 3
- Bathrooms: 2
- Full bathrooms: 2
Primary bedroom
- Level: First
- Dimensions: 15 x 15
Living room
- Level: First
- Dimensions: 20 x 25
Appliances
- Included: Dishwasher, Electric Cooktop, Electric Oven, Disposal, Microwave, Wine Cooler
Features
- Granite Counters, High Speed Internet, Kitchen Island, Open Floorplan, Pantry, Cable TV, Natural Woodwork, Wired for Sound
- Has basement: No
- Has fireplace: No
Interior area
- Total interior livable area: 2,794 sqft
Property
Parking
- Total spaces: 2
- Parking features: Garage Faces Rear
- Attached garage spaces: 2
Features
- Levels: One
- Stories: 1
- Pool features: None
Lot
- Size: 7,143 Square Feet
- Features: Corner Lot
Details
- Parcel number: 40786617
Construction
Type & style
- Home type: SingleFamily
- Architectural style: Detached
- Property subtype: Single Family Residence
Condition
- Year built: 2008
Utilities & green energy
- Sewer: Public Sewer
- Water: Public
- Utilities for property: Electricity Connected, Natural Gas Available, Sewer Available, Separate Meters, Water Available, Cable Available
Community & HOA
Community
- Subdivision: Home Town Nrh West
HOA
- Has HOA: Yes
- Services included: All Facilities
- HOA fee: $193 quarterly
- HOA name: CMA Management
- HOA phone: 972-943-2800
Location
- Region: North Richland Hills
Financial & listing details
- Tax assessed value: $616,444
- Annual tax amount: $11,624
- Date on market: 5/1/2025
- Cumulative days on market: 166 days
- Exclusions: Washer and dryer, outside grill and kitchen refrigerator
- Electric utility on property: Yes
Price history
| Date | Event | Price |
|---|---|---|
| 7/15/2025 | Sold | -- |
Source: NTREIS #20914643 Report a problem | ||
| 7/3/2025 | Pending sale | $519,900$186/sqft |
Source: NTREIS #20914643 Report a problem | ||
| 6/24/2025 | Contingent | $519,900$186/sqft |
Source: NTREIS #20914643 Report a problem | ||
| 6/22/2025 | Price change | $519,900-6.3%$186/sqft |
Source: NTREIS #20914643 Report a problem | ||
| 6/21/2025 | Price change | $554,900-1.8%$199/sqft |
Source: NTREIS #20914643 Report a problem | ||
| 5/20/2025 | Price change | $564,900-2.6%$202/sqft |
Source: NTREIS #20914643 Report a problem | ||
| 5/1/2025 | Listed for sale | $579,9000%$208/sqft |
Source: NTREIS #20914643 Report a problem | ||
| 4/24/2025 | Listing removed | $580,000$208/sqft |
Source: NTREIS #20803924 Report a problem | ||
| 4/4/2025 | Price change | $580,000-4.1%$208/sqft |
Source: NTREIS #20803924 Report a problem | ||
| 3/13/2025 | Price change | $605,000-1.6%$217/sqft |
Source: NTREIS #20803924 Report a problem | ||
| 2/28/2025 | Price change | $615,000-0.8%$220/sqft |
Source: NTREIS #20803924 Report a problem | ||
| 12/30/2024 | Listed for sale | $620,000$222/sqft |
Source: NTREIS #20803924 Report a problem | ||
Public tax history
| Year | Property taxes | Tax assessment |
|---|---|---|
| 2025 | $9,988 +5.1% | $616,444 |
| 2024 | $9,499 +7.8% | $616,444 +3.4% |
| 2023 | $8,808 -8.8% | $596,220 +20% |
| 2022 | $9,656 +3.2% | $497,031 +23.5% |
| 2021 | $9,357 +5.7% | $402,461 +7.6% |
| 2020 | $8,849 0% | $374,000 |
| 2019 | $8,850 -7% | $374,000 -3.6% |
| 2018 | $9,516 +1.5% | $388,093 -3% |
| 2017 | $9,377 +8.9% | $400,145 +15.9% |
| 2016 | $8,612 +0.3% | $345,358 -1.6% |
| 2015 | $8,588 | $351,000 |
| 2014 | $8,588 | $351,000 +13.8% |
| 2013 | -- | $308,400 +2.1% |
| 2012 | -- | $302,100 -4.8% |
| 2011 | -- | $317,400 -4.4% |
| 2010 | -- | $332,100 +0.8% |
| 2009 | -- | $329,400 +784.1% |
| 2008 | -- | $37,260 |
| 2007 | -- | $37,260 |
| 2006 | -- | $37,260 |
Find assessor info on the county website
Neighborhood: 76180
Nearby homes
- $653,3004 bd3 ba2.9k sqft6217 Winter Park Dr, North Richland Hills, TX 76180Off Market
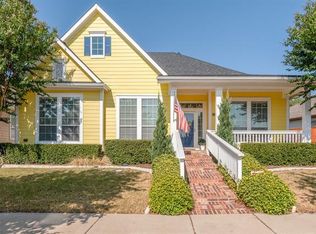
- $--3 bd2 ba2k sqft6221 Winter Park Dr, North Richland Hills, TX 76180Sold
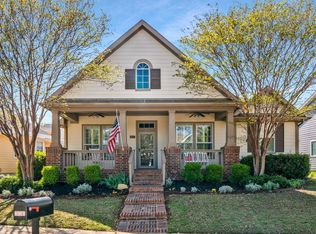
- $624,6004 bd3 ba3.2k sqft6209 Winter Park Dr, North Richland Hills, TX 76180Off Market
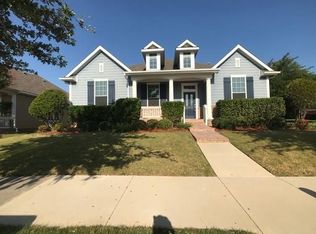
- $484,7003 bd2 ba2k sqft6241 Roaring Springs Dr, North Richland Hills, TX 76180Off Market
- $526,5003 bd2 ba2.3k sqft6212 Winter Park Dr, North Richland Hills, TX 76180Off Market
- $585,1003 bd2 ba2.8k sqft6216 Winter Park Dr, North Richland Hills, TX 76180Off Market
- $--3 bd2 ba2.2k sqft6225 Winter Park Dr, North Richland Hills, TX 76180Sold
- $581,1003 bd2 ba2.3k sqft6205 Winter Park Dr, North Richland Hills, TX 76180Off Market
Nearby schools
GreatSchools rating
- 8/10Walker Creek Elementary SchoolGrades: PK-5Distance: 0.4 mi
- 10/10Smithfield Middle SchoolGrades: 6-8Distance: 0.5 mi
- 6/10Birdville High SchoolGrades: 9-12Distance: 0.7 mi
Schools provided by the listing agent
- Elementary: Walkercrk
- Middle: Smithfield
- High: Birdville
- District: Birdville ISD
Source: NTREIS. This data may not be complete. We recommend contacting the local school district to confirm school assignments for this home.
Get a cash offer in 3 minutes
Find out how much your home could sell for in as little as 3 minutes with a no-obligation cash offer.
Estimated market value
$610,600
Get a cash offer in 3 minutes
Find out how much your home could sell for in as little as 3 minutes with a no-obligation cash offer.
Estimated market value
$610,600
- Texas
- Tarrant County
- North Richland Hills
- 76180
- 6213 Winter Park Dr
Nearby cities
Nearby neighborhoods
Nearby zip codes
Other North Richland Hills Topics
- Apartments for Rent in 76180
- Houses for Sale in 76180
- Houses for Rent in 76180
- 76180 Real Estate
- North Richland Hills Condos
- Houses for Sale in North Richland Hills
- Newest Listings in North Richland Hills
- North Richland Hills Home Values
- North Richland Hills Real Estate Agents
- North Richland Hills Refinance
- North Richland Hills Mortgage Rates
