Welcome to this charming 3-bedroom, 2-bathroom home nestled in the heart of MetroPlex in the master-planned community of Home Town located in North Richland Hills. From the moment you arrive, the inviting curb appeal, complete with a cozy front porch and well-maintained landscaping, sets the tone for what this home has to offer. Inside, you'll find a spacious layout featuring plantation shutters, high ceilings and natural light flowing through every room. The study off the entryway could also serve as a second living area being flexible to a family’s changing needs. Entertain in the well-appointed kitchen with Corian countertops, rich wood cabinetry, gas cooktop and stainless appliances, all overlooking the spacious living room with views to the back patio. Adjacent to the kitchen is a dining area, providing a great space for family meals or entertaining guests. The split-master layout sets up the primary suite as a private retreat with a large walk-in closet and an en-suite bathroom featuring dual sinks, garden tub, and a separate glass-enclosed shower. The additional bedrooms are well-sized and share a conveniently located second bathroom. Finally, step outside to the covered patio, where you can enjoy quaint backyard cookouts within the peaceful ambiance of the landscaped backyard with paved walkway. Don’t overlook the garage! This oversized space provides additional room for tools, outdoor equipment or your extra-long Ford F250! Enjoy the tree-lined idyllic neighborhood of Home Town, a 330 acres master-planned community offering an extensive park system, playgrounds, walking trails and an active HOA that fosters and promotes that “home town” feel. Conveniently located near parks, shopping, dining, and excellent schools, this home offers the perfect balance of tranquility and accessibility. Don't miss the opportunity to make this house your home!
Sold
Price Unknown
6221 Winter Park Dr, North Richland Hills, TX 76180
3beds
2,019sqft
Single Family Residence
Built in 2007
7,535 Square Feet Lot
$521,400 Zestimate®
$--/sqft
$2,678 Estimated rent
Home value
$521,400
$480,000 - $568,000
$2,678/mo
Zestimate® history
Owner options
List your home for rent
$2,678/mo
Rent Zestimate®
Find your next renter with Zillow Rental Manager. Plus, with online applications, you can quickly screen prospective tenants – for free.
$2,678/mo
Rent Zestimate®
Refinance and save
$193/mo
Est. payment
Refinancing to a lower rate could help reduce your monthly payments and save thousands over the life of the loan.
$193/mo
Est. payment
Explore your selling options
Work with a Zillow partner agent
Leverage their expertise and Zillow's premium Showcase listings to get your home seen by more buyers.
Get startedList with your own agent
Get your home in front of millions of buyers by listing it on Zillow.
Learn how to do itSell it yourself
Take full control of how buyers see your home on Zillow by listing For Sale by Owner (FSBO).
List your homeWhat's special
High ceilingsSplit-master layoutDining areaStainless appliancesCorian countertopsLarge walk-in closetEn-suite bathroom
Zillow last checked:
Listing updated:
Listed by:
Marcy Barkemeyer 0556136 817-269-7052,
Keller Williams Realty 817-329-8850,
Greg Barkemeyer 0729271 817-269-7145,
Keller Williams Realty
Bought with:
Nicky Angelo
The Collective Living Co
Source: NTREIS,MLS#: 20887145
Facts & features
Interior
Bedrooms & bathrooms
- Bedrooms: 3
- Bathrooms: 2
- Full bathrooms: 2
Primary bedroom
- Features: Ceiling Fan(s), En Suite Bathroom, Walk-In Closet(s)
- Level: First
- Dimensions: 17 x 15
Bedroom
- Features: Ceiling Fan(s), Split Bedrooms
- Level: First
- Dimensions: 11 x 11
Bedroom
- Features: Ceiling Fan(s), Split Bedrooms
- Level: First
- Dimensions: 11 x 12
Primary bathroom
- Features: Built-in Features, Dual Sinks, En Suite Bathroom, Garden Tub/Roman Tub, Linen Closet, Solid Surface Counters, Separate Shower
- Level: First
- Dimensions: 12 x 8
Breakfast room nook
- Level: First
- Dimensions: 10 x 10
Other
- Features: Built-in Features, Linen Closet, Solid Surface Counters
- Level: First
- Dimensions: 8 x 5
Kitchen
- Features: Breakfast Bar, Built-in Features, Solid Surface Counters, Walk-In Pantry
- Level: First
- Dimensions: 10 x 10
Laundry
- Features: Built-in Features
- Level: First
- Dimensions: 8 x 6
Living room
- Features: Ceiling Fan(s)
- Level: First
- Dimensions: 30 x 16
Living room
- Features: Ceiling Fan(s)
- Level: First
Heating
- Natural Gas
Cooling
- Central Air, Ceiling Fan(s), Electric
Appliances
- Included: Some Gas Appliances, Double Oven, Dishwasher, Gas Cooktop, Disposal, Gas Water Heater, Microwave, Plumbed For Gas
- Laundry: Washer Hookup, Electric Dryer Hookup, Laundry in Utility Room
Features
- High Speed Internet, Open Floorplan, Pantry, Cable TV, Walk-In Closet(s)
- Flooring: Carpet, Ceramic Tile, Luxury Vinyl Plank
- Windows: Shutters, Window Coverings
- Has basement: No
- Has fireplace: No
Interior area
- Total interior livable area: 2,019 sqft
Property
Parking
- Total spaces: 2
- Parking features: Alley Access, Door-Multi, Driveway, Garage, Garage Door Opener, Oversized, Garage Faces Rear
- Attached garage spaces: 2
- Has uncovered spaces: Yes
Features
- Levels: One
- Stories: 1
- Patio & porch: Rear Porch, Front Porch, Covered
- Exterior features: Rain Gutters
- Pool features: None
- Fencing: Back Yard,Fenced,Wood
Lot
- Size: 7,535 Square Feet
- Dimensions: 75 x 117 x 110 x 52
- Features: Interior Lot, Landscaped, Subdivision, Sprinkler System, Few Trees
Details
- Parcel number: 40786633
Construction
Type & style
- Home type: SingleFamily
- Architectural style: Craftsman,Detached
- Property subtype: Single Family Residence
Materials
- Brick, Fiber Cement
- Foundation: Slab
- Roof: Composition
Condition
- Year built: 2007
Utilities & green energy
- Sewer: Public Sewer
- Water: Public
- Utilities for property: Natural Gas Available, Sewer Available, Separate Meters, Water Available, Cable Available
Green energy
- Energy efficient items: Insulation
Community & HOA
Community
- Features: Playground, Park, Trails/Paths, Curbs, Sidewalks
- Security: Security System Owned, Security System, Carbon Monoxide Detector(s), Smoke Detector(s)
- Subdivision: Home Town Nrh West
HOA
- Has HOA: Yes
- Services included: All Facilities, Association Management, Maintenance Grounds
- HOA fee: $193 quarterly
- HOA name: Community Mgmt Assoc
- HOA phone: 817-329-8850
Location
- Region: North Richland Hills
Financial & listing details
- Tax assessed value: $505,211
- Annual tax amount: $10,069
- Date on market: 4/3/2025
- Cumulative days on market: 5 days
- Listing terms: Cash,Conventional,FHA,VA Loan
Price history
| Date | Event | Price |
|---|---|---|
| 5/2/2025 | Sold | -- |
Source: NTREIS #20887145 Report a problem | ||
| 4/22/2025 | Pending sale | $525,000$260/sqft |
Source: NTREIS #20887145 Report a problem | ||
| 4/10/2025 | Contingent | $525,000$260/sqft |
Source: NTREIS #20887145 Report a problem | ||
| 4/3/2025 | Listed for sale | $525,000+36.4%$260/sqft |
Source: NTREIS #20887145 Report a problem | ||
| 7/17/2019 | Listing removed | $385,000$191/sqft |
Source: Keller Williams Realty #14058878 Report a problem | ||
| 6/15/2019 | Pending sale | $385,000$191/sqft |
Source: Keller Williams Realty #14058878 Report a problem | ||
| 4/28/2019 | Price change | $385,000-2.5%$191/sqft |
Source: Keller Williams Realty #14058878 Report a problem | ||
| 4/8/2019 | Listed for sale | $395,000$196/sqft |
Source: Keller Williams Realty #14058878 Report a problem | ||
Public tax history
| Year | Property taxes | Tax assessment |
|---|---|---|
| 2025 | $8,327 +3.2% | $505,211 |
| 2024 | $8,067 +8% | $505,211 +3.2% |
| 2023 | $7,468 -10% | $489,645 +14.3% |
| 2022 | $8,296 +2.9% | $428,244 +22.8% |
| 2021 | $8,060 +0.3% | $348,611 +2.2% |
| 2020 | $8,037 +3.6% | $340,959 -3.7% |
| 2019 | $7,758 -4.4% | $354,138 +6.3% |
| 2018 | $8,117 +4.7% | $333,144 -2.9% |
| 2017 | $7,755 +8.9% | $343,007 +19.2% |
| 2016 | $7,118 +6.2% | $287,860 +7.9% |
| 2015 | $6,705 | $266,700 |
| 2014 | $6,705 | $266,700 +13.1% |
| 2013 | -- | $235,800 +1.9% |
| 2012 | -- | $231,300 -4.6% |
| 2011 | -- | $242,400 -5% |
| 2010 | -- | $255,200 +0.8% |
| 2009 | -- | $253,200 +17.7% |
| 2008 | -- | $215,200 +477.6% |
| 2007 | -- | $37,260 |
| 2006 | -- | $37,260 |
Find assessor info on the county website
Neighborhood: 76180
Nearby homes
- $653,3004 bd3 ba2.9k sqft6217 Winter Park Dr, North Richland Hills, TX 76180Off Market
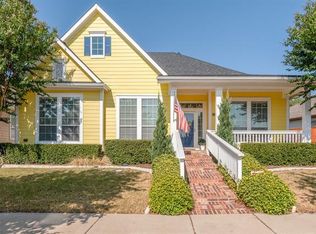
- $--3 bd2 ba2.2k sqft6225 Winter Park Dr, North Richland Hills, TX 76180Sold
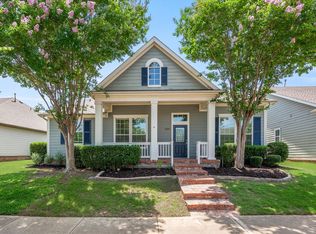
- $--3 bd2 ba2.7k sqft6213 Winter Park Dr, North Richland Hills, TX 76180Sold

- $--4 bd4 ba2.7k sqft6229 Winter Park Dr, North Richland Hills, TX 76180Sold

- $1-- bd-- ba-- sqft8403 Amundson Dr, North Richland Hills, TX 76180Off Market
- $484,7003 bd2 ba2k sqft6241 Roaring Springs Dr, North Richland Hills, TX 76180Off Market
- $580,6004 bd2 ba2.6k sqft6220 Winter Park Dr, North Richland Hills, TX 76180Off Market
- $599,6004 bd3 ba3k sqft6233 Winter Park Dr, North Richland Hills, TX 76180Off Market
Nearby schools
GreatSchools rating
- 8/10Walker Creek Elementary SchoolGrades: PK-5Distance: 0.4 mi
- 10/10Smithfield Middle SchoolGrades: 6-8Distance: 0.4 mi
- 6/10Birdville High SchoolGrades: 9-12Distance: 0.7 mi
Schools provided by the listing agent
- Elementary: Walkercrk
- Middle: Smithfield
- High: Birdville
- District: Birdville ISD
Source: NTREIS. This data may not be complete. We recommend contacting the local school district to confirm school assignments for this home.
Get a cash offer in 3 minutes
Find out how much your home could sell for in as little as 3 minutes with a no-obligation cash offer.
Estimated market value
$521,400
Get a cash offer in 3 minutes
Find out how much your home could sell for in as little as 3 minutes with a no-obligation cash offer.
Estimated market value
$521,400
- Texas
- Tarrant County
- North Richland Hills
- 76180
- 6221 Winter Park Dr
Nearby cities
Nearby neighborhoods
Nearby zip codes
Other North Richland Hills Topics
- Apartments for Rent in 76180
- Houses for Sale in 76180
- Houses for Rent in 76180
- 76180 Real Estate
- North Richland Hills Condos
- Houses for Sale in North Richland Hills
- Newest Listings in North Richland Hills
- North Richland Hills Home Values
- North Richland Hills Real Estate Agents
- North Richland Hills Refinance
- North Richland Hills Mortgage Rates
