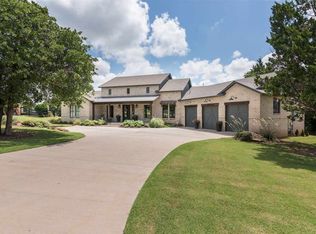
Once in a lifetime opportunity! One of Stillwater's finest properties, located securely behind the gates in Kenslow Farms, offers one of a kind finishes and design in popular southwest neighborhood. Custom carpentry is on display as soon as you step into this home onto a limited run of tavern grade walnut, hardwood flooring. Hand hewn arched beams accent the 16ft vaulted ceilings in the living room, that is anchored by a stone, double sided gas fireplace with hand scraped mantles. The heart of the home is no exception, as seen with a handcrafted range hood from vintage barn wood, the only one of its kind. The over sized island with seating, compliments the range hood with its barn wood wrapped sides. Custom built cabinetry is showcased with lighted seeded glass display, and a hidden walk in pantry that provides plenty of built in storage thoughtful added by the seller during the construction period. Enjoy the other side of the fireplace from the kitchen seated near the beverage center, which could also be used as an espresso bar. Gas range with griddle and additional side oven provide plenty of cooking power for the largest of family gatherings. Enhancing the first floor design is an owner's suite overlooking the professionally landscaped backyard. His and her vanities, and dual head walk in shower complete this 5 piece bathroom set that is filled with morning sunlight. Rounding out this suite, the over sized closet is a room of its own. Built with perimeter cabinetry, this two level rack system provides plenty of storage for both of you. First floor laundry and mud room, located at family entrance, complete the main level layout and are situated at the base of the wood and iron stairwell to the second floor. Family time and study time can both be accomplished at the top of the stairs, that also includes a second floor laundry area. Four additional bedrooms and two full bathrooms create the perfect space for a growing family, and are decorated with doors and hardware from a local vintage store. Two attic spaces provide plenty of additional storage, with one as a planned media room in original house blueprints. Bedroom 2 offers a special surprise for the little one in your family, a hide and seek spot. Accessed by a wooden ladder, the kids only area includes planked flooring, HVAC vent, and overhead lighting and receptacles. If the inside isn't enough for you, take a step into the private, back yard oasis. 16 ft. vaulted covered patio acts as the outdoor hub for all the entertainment, as it offers a double sided fireplace adorned with televisions on both sides. Patio houses seating and a kitchen area including grill, with plumbed gas line, and a refrigerator located just steps from the lower level Gunite pool. Surrounded by additional seating space, this pool includes a raised hot tub, waterfall and running water slide that empties into the 12ft diving end. Quality materials used to build this home include Pella wood casement windows and sliding doors, 8ft. solid Alder wood doors, and custom built transom window. Interior and exterior AV speakers and surround sound, professional landscape and exterior lighting, plus a tandem 4 car garage, including storm shelter, with side garage door equipment entrance, make this a home you don't want to miss.
This property is not currently displayed as for sale or rent on Zillow. This may be different from what's on other websites or public sources.