Experience the best indoor-outdoor lifestyle in South Tampa in this beautifully crafted Castle Construction & Design home — thoughtfully designed for effortless living and entertaining. Every space flows seamlessly to create a lifestyle centered around comfort, connection, and year-round enjoyment. Inside, wide plank Riviera Oak wood flooring, custom millwork, 8-foot solid wood doors throughout, and designer finishes create a warm, refined atmosphere. Custom shades add both style and privacy. The gourmet kitchen is the heart of the home, featuring quartz island seating, gas cooktop, microwave drawer, wine fridge, soft-close cabinetry, and stainless appliances. The kitchen opens effortlessly to the spacious great room, highlighted by a custom shiplap entertainment wall designed to accommodate up to a 75-inch TV with an electric fireplace — creating a natural focal point for gathering. The dining area easily accommodates a table for ten, ideal for hosting family and friends. The covered lanai serves as a true extension of the living space, complete with plenty of room for seating, wired for surround sound speakers and an outdoor kitchen with a Blaze gas grill — perfect for year-round indoor-outdoor entertaining. The backyard is designed as a private retreat. A saltwater pool and spa by Trendsetter Pools features a sun shelf, LED lighting, app-controlled gas heater, paver deck, and safety gate. Low-maintenance artificial turf, custom landscaping, dramatic outdoor lighting, irrigation, and a built-in mosquito system allow you to enjoy Florida living in every season. A wide side gate provides access to covered golf cart parking— perfect for neighborhood cruising. The primary suite offers a peaceful escape with tray ceiling, dual vanities, a soaking tub, and a large custom tile walk-in shower, along with two walk-in closets for exceptional storage. All bedrooms feature walk-in closets with custom Closets by Design systems. Bedrooms two and three share a full bath, while bedroom four enjoys its own ensuite — a flexible layout suited for guests or multi-generational living. Additional upgrades include whole-house water filtration, epoxy garage flooring, and extensive overhead garage storage. The paver driveway provides parking for up to six vehicles — a rare and valuable feature in South Tampa. Energy-efficient Low-E windows, tankless water heater, and natural gas service enhance everyday efficiency. Ideally located near Ballast Point Park, Bayshore Boulevard, MacDill Air Force Base, 15 minutes to the airport, Bucs Stadium, Water Street and Lightning games. Minutes to the Rays new baseball complex, Gas Works and Cruise lines, and easy access to the beaches. All of this is complemented by the ease of single-story living — no stairs — in a non-flood zone location with no issues from recent storms, offering exceptional peace of mind. Impact-rated windows offer additional safety and energy efficiency. A rare opportunity to enjoy resort-style South Tampa living.
Sold for $1,190,000
$1,190,000
6214 S Main Ave, Tampa, FL 33611
4beds
2,565sqft
Single Family Residence
Built in 2020
8,125 Square Feet Lot
$1,180,400 Zestimate®
$464/sqft
$5,035 Estimated rent
Home value
$1,180,400
$1.10M - $1.26M
$5,035/mo
Zestimate® history
Owner options
List your home for rent
$5,035/mo
Rent Zestimate®
Find your next renter with Zillow Rental Manager. Plus, with online applications, you can quickly screen prospective tenants – for free.
$5,035/mo
Rent Zestimate®
Refinance and save
$8,095/mo
Est. payment
Refinancing to a lower rate could help reduce your monthly payments and save thousands over the life of the loan.
$8,095/mo
Est. payment
Explore your selling options
Work with a Zillow partner agent
Leverage their expertise and Zillow's premium Showcase listings to get your home seen by more buyers.
Get startedList with your own agent
Get your home in front of millions of buyers by listing it on Zillow.
Learn how to do itSell it yourself
Take full control of how buyers see your home on Zillow by listing For Sale by Owner (FSBO).
List your homeWhat's special
Electric fireplaceSafety gateDesigner finishesPaver deckQuartz island seatingCustom millworkDramatic outdoor lighting
Zillow last checked:
Listing updated:
Listed by:
Beth Raulerson 813-422-4846,
COMPASS FLORIDA LLC 813-365-9935
Bought with:
Summer Baker PA, 3323333
RE/MAX CHAMPIONS
Source: Stellar MLS,MLS#: TB8473140 Originating MLS: Suncoast Tampa
Originating MLS: Suncoast Tampa
Facts & features
Interior
Bedrooms & bathrooms
- Bedrooms: 4
- Bathrooms: 3
- Full bathrooms: 3
Primary bedroom
- Features: Walk-In Closet(s)
- Level: First
Bedroom 2
- Features: Walk-In Closet(s)
- Level: First
Bedroom 3
- Features: Walk-In Closet(s)
- Level: First
Primary bathroom
- Features: Water Closet/Priv Toilet
- Level: First
Bathroom 4
- Features: Walk-In Closet(s)
- Level: First
Dining room
- Level: First
Great room
- Level: First
Kitchen
- Level: First
Heating
- Central
Cooling
- Central Air
Appliances
- Included: Oven, Dishwasher, Disposal, Dryer, Gas Water Heater, Kitchen Reverse Osmosis System, Microwave, Range, Range Hood, Refrigerator, Tankless Water Heater, Washer, Water Filtration System, Wine Refrigerator
- Laundry: Inside, Laundry Room
Features
- Built-in Features, Ceiling Fan(s), Crown Molding, Eating Space In Kitchen, High Ceilings, Kitchen/Family Room Combo, Living Room/Dining Room Combo, Open Floorplan, Primary Bedroom Main Floor, Solid Wood Cabinets, Split Bedroom, Stone Counters, Thermostat, Tray Ceiling(s), Walk-In Closet(s)
- Flooring: Ceramic Tile, Engineered Hardwood
- Doors: Outdoor Kitchen
- Windows: Low Emissivity Windows, Shades, Window Treatments
- Has fireplace: Yes
- Fireplace features: Decorative
Interior area
- Total structure area: 2,565
- Total interior livable area: 2,565 sqft
Property
Parking
- Total spaces: 2
- Parking features: Driveway, Garage Door Opener, Golf Cart Parking, Off Street
- Attached garage spaces: 2
- Has uncovered spaces: Yes
Features
- Levels: One
- Stories: 1
- Patio & porch: Front Porch, Rear Porch
- Exterior features: Irrigation System, Lighting, Misting System, Outdoor Kitchen, Permeable Paving, Private Mailbox, Rain Gutters
- Has private pool: Yes
- Pool features: Child Safety Fence, Gunite, Heated, In Ground, Lighting, Salt Water
- Has spa: Yes
- Spa features: Heated, In Ground
- Fencing: Vinyl
- Has view: Yes
- View description: City, Pool, Trees/Woods
Lot
- Size: 8,125 Square Feet
- Features: City Lot, Landscaped, Level
- Residential vegetation: Trees/Landscaped
Details
- Additional structures: Outdoor Kitchen
- Parcel number: A15301841GD0000000009.0
- Zoning: RS-60
- Special conditions: None
Construction
Type & style
- Home type: SingleFamily
- Architectural style: Craftsman
- Property subtype: Single Family Residence
Materials
- Block
- Foundation: Slab
- Roof: Shingle
Condition
- New construction: No
- Year built: 2020
Details
- Builder name: Castle Construction & Design
Utilities & green energy
- Sewer: Public Sewer
- Water: Public
- Utilities for property: Electricity Connected, Natural Gas Connected, Sewer Connected, Water Connected
Community & HOA
Community
- Security: Security System, Security System Owned
- Pet fee: $0 monthly
- Subdivision: INTERBAY
HOA
- Has HOA: No
Location
- Region: Tampa
Financial & listing details
- Price per square foot: $464/sqft
- Annual tax amount: $12,540
- Date on market: 2/5/2026
- Cumulative days on market: 5 days
- Listing terms: Cash,Conventional,VA Loan
- Ownership: Fee Simple
- Total actual rent: 0
- Electric utility on property: Yes
- Road surface type: Paved, Asphalt
Price history
| Date | Event | Price |
|---|---|---|
| 4/27/2026 | Sold | $1,190,000-0.4%$464/sqft |
Source:  Stellar MLS #TB8473140 Report a problem Stellar MLS #TB8473140 Report a problem | ||
| 2/11/2026 | Pending sale | $1,195,000$466/sqft |
Source: Stellar MLS #TB8473140 Report a problem | ||
| 2/5/2026 | Listed for sale | $1,195,000+95.9%$466/sqft |
Source: Stellar MLS #TB8473140 Report a problem | ||
| 6/30/2020 | Sold | $610,000$238/sqft |
Source: Agent Provided Report a problem | ||
Public tax history
Tax history is unavailable.
Neighborhood: Gandy-Sun Bay South
Nearby homes
- $1,190,000-- bd3 ba2.5k sqft6214 Main Ave, Tampa, FL 33611Sold
- $923,0004 bd3 ba2.5k sqft6216 Main Ave, Tampa, FL 33611Off Market
- $960,2004 bd3 ba2.5k sqft6216 S Main Ave, Tampa, FL 33611Off Market

- $665,0003 bd2 ba1.4k sqft6212 S Main Ave, Tampa, FL 33611Sold
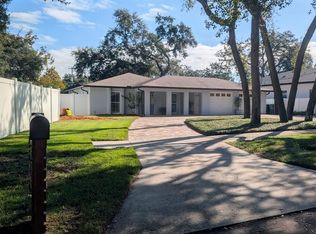
- $529,0004 bd2 ba1.4k sqft6218 S Main Ave, Tampa, FL 33611Sold
- $499,9993 bd2 ba1.1k sqft3412 W Bay Ave, Tampa, FL 33611For Sale
- $1,017,7004 bd3 ba3.3k sqft6205 Selbourne Ave, Tampa, FL 33611Off Market
- $582,0003 bd2 ba1.4k sqft3418 W Bay Ave, Tampa, FL 33611Sold
Nearby schools
GreatSchools rating
- 5/10Chiaramonte Elementary SchoolGrades: PK-5Distance: 0.4 mi
- 5/10Madison Middle SchoolGrades: 6-8Distance: 2.3 mi
- 6/10Robinson High SchoolGrades: 9-12Distance: 1.1 mi
Schools provided by the listing agent
- High: Robinson-HB
Source: Stellar MLS. This data may not be complete. We recommend contacting the local school district to confirm school assignments for this home.
Get a cash offer in 3 minutes
Find out how much your home could sell for in as little as 3 minutes with a no-obligation cash offer.
Estimated market value
$1,180,400
Get a cash offer in 3 minutes
Find out how much your home could sell for in as little as 3 minutes with a no-obligation cash offer.
Estimated market value
$1,180,400
- Florida
- Hillsborough County
- Tampa
- 33611
- Gandy-Sun Bay South
- 6214 S Main Ave
Nearby cities
Nearby neighborhoods
Nearby zip codes
Other Tampa Topics
