Skip main navigation
Off market
  • $960,200

    6216 S Main Ave, Tampa, FL 33611

    4beds
    2,585sqft
    Single Family Residence
    Built in 2020
    8,123 Square Feet Lot
    $960,200 Zestimate®
    $371/sqft
    $4,936 Estimated rent

    Home value

    $960,200

    $893,000 - $1.04M

    $4,936/mo

    Zestimate® history
    Loading
    Loading...

    Owner options

    List your home for rent

    $4,936/mo

    Rent Zestimate®

    Find your next renter with Zillow Rental Manager. Plus, with online applications, you can quickly screen prospective tenants – for free.

    Learn more

    $4,936/mo

    Rent Zestimate®

    Refinance and save

    $6,540/mo

    Est. payment

    Refinancing to a lower rate could help reduce your monthly payments and save thousands over the life of the loan.

    See today's rates

    $6,540/mo

    Est. payment

    Explore your selling options

    Work with a Zillow partner agent

    Leverage their expertise and Zillow's premium Showcase listings to get your home seen by more buyers.

    Get started

    List with your own agent

    Get your home in front of millions of buyers by listing it on Zillow.

    Learn how to do it

    Sell it yourself

    Take full control of how buyers see your home on Zillow by listing For Sale by Owner (FSBO).

    List your home

    What's special

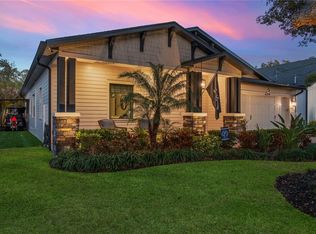
    MODERN FARMHOUSE BEAUTY awaits you! CASTLE CONSTRUCTION & DESIGN LLC has thought of everything and delivered in this NEW BUILD. This is a must see property built with incredible care and all the upgrades imaginable. Upon entering the home you immediately notice the craftsmanship and attention to detail. From the 7" wide plank WOOD FLOORS to the Wainscoting detail. A luxury gourmet kitchen offering a large quartz island, GAS COOK TOP, Microwave drawer, Samsung stainless steel appliances, soft close drawers, shaker style cabinets 42" uppers, wine fridge, and plenty of storage. This home also features Energy Saver Low-E double pane glass windows, tankless GAS water heater, natural gas grill hook-up on patio, and a fully fenced in backyard with room for a pool! Home is pre-wired with custom wall outlets for your smart TV. The open concept, SINGLE STORY floor plan is perfect for families and guests. Comes w/ 1 year warranty on all defects in workmanship & material, 2 years on mechanical (plumbing, electrical & HVAC) & 10 yr. structural warranty. Conveniently located near Ballast Point Park, Bayshore Blvd, MacDill Air Force Base, Restaurants, Shopping, and much, much more. Don't miss this opportunity to own a Castle Construction & Design home today.

    This property is off market, which means it's not currently listed for sale or rent on Zillow. This may be different from what's available on other websites or public sources.
    Originating MLS: Tampa

    Facts & features

    Interior

    Bedrooms & bathrooms
    • Bedrooms: 4
    • Bathrooms: 3
    • Full bathrooms: 3
    Heating
    • Forced air, Electric, Gas
    Cooling
    • Central
    Appliances
    • Included: Dishwasher, Dryer, Freezer, Garbage disposal, Microwave, Range / Oven, Refrigerator, Trash compactor, Washer
    Features
    • Eating Space In Kitchen, High Ceiling(s), Master Bedroom Downstairs, Open Floorplan, Stone Counters, Walk-In Closet(s), Crown Molding, Thermostat, Kitchen/Family Room Combo, Living Room/Dining Room Combo, Vaulted Ceiling(s), Wet Bar, Attic Ventilator, L Dining
    • Flooring: Hardwood
    • Basement: None
    Interior area
    • Structure area source: Builder
    • Total interior livable area: 2,585 sqft

    Property

    Parking
    • Total spaces: 2
    • Parking features: Garage - Attached
    Features
    • Levels: One
    • Patio & porch: Covered, Front Porch, Rear Porch
    • Exterior features: Composition
    Lot
    • Size: 8,123 Square Feet
    • Dimensions: 62x130
    Details
    • Zoning: RS-60

    Construction

    Type & style
    • Home type: SingleFamily
    • Architectural style: Other, Custom
    • Property subtype: Single Family Residence
    Materials
    • Roof: Shake / Shingle
    Condition
    • Completed
    • Year built: 2020
    Details
    • Builder model: Custom
    • Builder name: Castle Construction & Design LLC

    Utilities & green energy

    • Sewer: Public Sewer
    • Water: Public
    • Utilities for property: Cable Available, Public, Electricity Available, Water Available, Sewer Available

    Community & HOA

    Community
    • Subdivision: INTERBAY A REV BOOK 9
    Location
    • Region: Tampa

    Financial & listing details

    • Price per square foot: $371/sqft
    • Annual tax amount: $3,899
    • Ownership: Fee Simple

    Price history

    DateEventPrice
    6/5/2020Sold$620,000-1.4%$240/sqft
    Source: Stellar MLS #T3241206 Report a problem
    5/15/2020Pending sale$628,900$243/sqft
    Source: CENTURY 21 LIST WITH BEGGINS #T3241206 Report a problem
    5/8/2020Listed for sale$628,900$243/sqft
    Source: CENTURY 21 LIST WITH BEGGINS #T3241206 Report a problem

    Public tax history

    Tax history is unavailable.

    Neighborhood: Gandy-Sun Bay South

    Nearby schools

    GreatSchools rating
    Schools provided by the listing agent
    • Elementary: Chiaramonte-HB
    • Middle: Madison-HB
    • High: Robinson-HB

    Source: The MLS. This data may not be complete. We recommend contacting the local school district to confirm school assignments for this home.

    Get a cash offer in 3 minutes
    Find out how much your home could sell for in as little as 3 minutes with a no-obligation cash offer.
    Estimated market value
    $960,200
    Get a cash offer in 3 minutes
    Find out how much your home could sell for in as little as 3 minutes with a no-obligation cash offer.
    Estimated market value
    $960,200