Skip main navigation
Off market
Street View
  • $373,600

    6214 W 34th Ct N, Wichita, KS 67205

    4beds
    3baths
    2,364sqft
    SingleFamily
    Built in 2003
    0.34 Acres Lot
    $373,600 Zestimate®
    $158/sqft
    $2,101 Estimated rent

    Home value

    $373,600

    $355,000 - $392,000

    $2,101/mo

    Zestimate® history
    Loading
    Loading...

    Owner options

    List your home for rent

    $2,101/mo

    Rent Zestimate®

    Find your next renter with Zillow Rental Manager. Plus, with online applications, you can quickly screen prospective tenants – for free.

    Learn more

    $2,101/mo

    Rent Zestimate®

    Refinance and save

    $2,401/mo

    Est. payment

    Refinancing to a lower rate could help reduce your monthly payments and save thousands over the life of the loan.

    See today's rates

    $2,401/mo

    Est. payment

    Explore your selling options

    Work with a Zillow partner agent

    Leverage their expertise and Zillow's premium Showcase listings to get your home seen by more buyers.

    Get started

    List with your own agent

    Get your home in front of millions of buyers by listing it on Zillow.

    Learn how to do it

    Sell it yourself

    Take full control of how buyers see your home on Zillow by listing For Sale by Owner (FSBO).

    List your home

    What's special

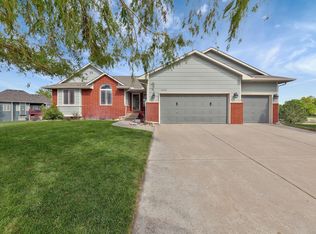
    Welcome to your mini resort in North Ridge Port! Close your eyes and visualize coming home every day and upon entry you're met with the most amazing lake view! Add to that the pleasure of having a covered back deck along with a beautiful patio and pool where you can relax and enjoy. And gorgeous landscaping! Whether you're entertaining, celebrating holidays or having family gatherings this home offers you the space and the place! Main Floor Living Area is warm and welcoming. Gas Fireplace will make this room popular in the colder months. Kitchen is equipped with all the appliances and offers a raised eating bar. 3 bedrooms, 2 baths on the main floor. Both Master Bedroom and Basement Bedroom offer large walk-in closets. Master Bath and Basement Bath are graced with beautiful glass tile. Main Floor Laundry conveniently close to the bedrooms and baths. Fully finished view out basement offers large Family Room, Bedroom, Bath and Storage. You'll also find French Doors leading into a Theater Room....insulated for sound proofing, equipped with its own 55" Flat Screen TV and surround sound system. No worries about late night movies and disturbing sleeping family members! Home is located on a quiet cul-de-sac. Backyard faces east. One more plus....a man's dream....separate 4th Car Garage....with its own GrassPave2 Driveway (grass you can drive on!) and large enough to house a boat (26') or use it as your private workshop. You choose! Also has front/back garage doors. Sprinkler System and Irrigation Well. Black Wrought Iron Fencing surrounds the pool. Pool also has deck jets. Wow! What more could you want? Call for your tour today!

    This property is off market, which means it's not currently listed for sale or rent on Zillow. This may be different from what's available on other websites or public sources.

    Facts & features

    Interior

    Bedrooms & bathrooms
    • Bedrooms: 4
    • Bathrooms: 3
    Heating
    • Forced air, Gas
    Cooling
    • Central
    Appliances
    • Included: Dishwasher, Garbage disposal, Microwave, Range / Oven, Refrigerator
    Features
    • Basement: Finished
    • Has fireplace: Yes
    Interior area
    • Total interior livable area: 2,364 sqft

    Property

    Parking
    • Total spaces: 4
    • Parking features: Garage - Attached, Garage - Detached
    Features
    • Exterior features: Stucco, Wood, Cement / Concrete
    • Has view: Yes
    • View description: Water
    • Has water view: Yes
    • Water view: Water
    Lot
    • Size: 0.34 Acres
    Details
    • Parcel number: 087088340130300900

    Construction

    Type & style
    • Home type: SingleFamily
    Materials
    • Frame
    • Foundation: Other
    • Roof: Other
    Condition
    • Year built: 2003

    Community & neighborhood

    Location
    • Region: Wichita

    HOA & financial

    HOA
    • Has HOA: Yes
    • HOA fee: $27 monthly

    Price history

    DateEventPrice
    8/8/2013Sold--
    Source: SCKMLS as distributed by MLS GRID #525001_354896 Report a problem
    7/11/2013Listed for sale$222,900$94/sqft
    Source: Realty World Alliance #354896 Report a problem

    Public tax history

    YearProperty taxesTax assessment
    2025$4,784 +3.4%$81,122 +110%
    2024$4,627 +8.1%$38,629 +10%
    2023$4,279 $35,121
    2022-- --
    2021$3,658 +5.1%--
    2020$3,481 +3%$28,509 +3%
    2019$3,379 +6.2%$27,681 +6%
    2018$3,182 $26,117
    2017-- --
    2016$2,983 -1.8%--
    2015$3,039 +1.4%--
    2014$2,997 --
    2013-- --
    2012-- --
    2011-- $20,252 +10.5%
    2008-- $18,329 -1.4%
    2007-- $18,596 +4.1%
    2006-- $17,860 +3%
    2005-- $17,342
    2004-- $17,342 +167.6%
    2003-- $6,480 +3500%
    2002-- $180

    Find assessor info on the county website

    Neighborhood: 67205

    Nearby schools

    GreatSchools rating
    Schools provided by the listing agent
    • Elementary: Maize USD266
    • Middle: Maize USD266
    • High: Maize USD266

    Source: The MLS. This data may not be complete. We recommend contacting the local school district to confirm school assignments for this home.

    Get pre-qualified for a loan
    At Zillow Home Loans, we can pre-qualify you in as little as 5 minutes with no impact to your credit score.

    An equal housing lender. NMLS #10287.

    Sell for more on Zillow
    Get a Zillow Showcase℠ listing at no additional cost and you could sell for .
    $373,600
    2% more
    +$7,472
    With Zillow Showcase(estimated)
    $381,072