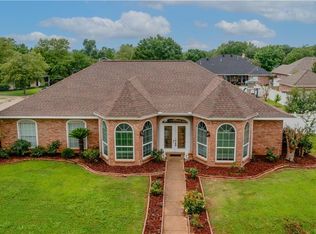
Come to look but, plan to stay! Step out of your vehicle & feast your eyes on lush, landscaping which wraps around this oversized yard. Beauty Surrounds you! Step through the front door to an open living area & a large formal dining room & just beyond, you will locate a large, updated kitchen with two pantry area's & an informal area for dining. The kitchen cabinets have been painted a modern white to give a bright & appealing look. Across from the living room you will find a large primary suite. Off from the informal area, you will find the 4th bedroom and a full bath. On the other end of the hall, there are two additional bedrooms & a guest bath. The floors have been updated to include wood or tile throughout the home. Step out back to a look of oasis with fresh landscaping & a great inground pool. The pool liner is like new & is approximately 5 years old. There is ample parking with a two-car attached garage. Not included in the listing of 2707 heated sq. ft. is the additional 400+ sq. ft. pool house, the extra space contains a kitchenette, a separate bedroom area & a full bath. Make an appointment today to view this amazing home in a quite of the driven path area of this well-established neighborhood.
Closed
Price Unknown
6214 W Aaron St, Alexandria, LA 71303
4beds
2,731sqft
Single Family Residence
Built in 1999
0.35 Acres Lot
$454,400 Zestimate®
$--/sqft
$2,873 Estimated rent
Home value
$454,400
$377,000 - $545,000
$2,873/mo
Zestimate® history
Owner options
List your home for rent
$2,873/mo
Rent Zestimate®
Find your next renter with Zillow Rental Manager. Plus, with online applications, you can quickly screen prospective tenants – for free.
$2,873/mo
Rent Zestimate®
Refinance and save
Refinancing to a lower rate could help reduce your monthly payments and save thousands over the life of the loan.
Explore your selling options
Work with a Zillow partner agent
Leverage their expertise and Zillow's premium Showcase listings to get your home seen by more buyers.
Get startedList with your own agent
Get your home in front of millions of buyers by listing it on Zillow.
Learn how to do itSell it yourself
Take full control of how buyers see your home on Zillow by listing For Sale by Owner (FSBO).
List your homeWhat's special
Two-car attached garageInground poolFresh landscapingOversized yardLarge primary suiteLarge formal dining room
Zillow last checked:
Listing updated:
Listed by:
SHARON GRICE,
LATTER AND BLUM Central Realty LLC
Bought with:
Jimontanae McBride, 995708130
Rax Realty, LLC
Source: GCLRA,MLS#: 2503656Originating MLS: Greater Central Louisiana REALTORS Association
Facts & features
Interior
Bedrooms & bathrooms
- Bedrooms: 4
- Bathrooms: 3
- Full bathrooms: 3
Primary bedroom
- Description: Flooring: Laminate,Simulated Wood
- Level: Lower
- Dimensions: 16.11 x 14.11
Bedroom
- Description: Flooring: Laminate,Simulated Wood
- Level: Lower
- Dimensions: 4.11 x 11.3
Bedroom
- Description: Flooring: Laminate,Simulated Wood
- Level: Lower
Bedroom
- Description: Flooring: Laminate,Simulated Wood
- Level: Lower
- Dimensions: 12.10 x 3.8
Bedroom
- Description: Flooring: Vinyl
- Level: Lower
- Dimensions: 17.0 x 8.9
Dining room
- Description: Flooring: Tile
- Level: Lower
- Dimensions: 8.4 x 13.5
Dining room
- Description: Flooring: Wood
- Level: Lower
- Dimensions: 13.2 x11.2
Other
- Description: Flooring: Vinyl
- Level: Lower
- Dimensions: 15.5 x12.8
Kitchen
- Description: Flooring: Tile
- Level: Lower
- Dimensions: 13.8 x 13.5
Laundry
- Description: Flooring: Tile
- Level: Lower
- Dimensions: 10.10 x 8.10
Living room
- Description: Flooring: Laminate,Simulated Wood
- Level: Lower
- Dimensions: 22 x 21
Other
- Description: Flooring: Wood
- Level: Lower
- Dimensions: 13.9 x9.6
Heating
- Central, Multiple Heating Units
Cooling
- Central Air, 3+ Units
Appliances
- Included: Cooktop, Dishwasher, Microwave, Oven
- Laundry: Washer Hookup, Dryer Hookup
Features
- Attic, Ceiling Fan(s), Guest Accommodations, Granite Counters, Pantry, Pull Down Attic Stairs, Cable TV
- Attic: Pull Down Stairs
- Has fireplace: Yes
- Fireplace features: Gas
Interior area
- Total structure area: 3,432
- Total interior livable area: 2,731 sqft
Property
Parking
- Total spaces: 2
- Parking features: Carport, Garage, Two Spaces, Garage Door Opener
- Has garage: Yes
- Has carport: Yes
Features
- Levels: One
- Stories: 1
- Patio & porch: Concrete, Patio
- Exterior features: Fence, Patio
- Pool features: In Ground
Lot
- Size: 0.35 Acres
- Dimensions: 98 x 155
- Features: City Lot, Rectangular Lot
Details
- Additional structures: Guest House, Other
- Parcel number: 23009095920097
- Special conditions: None
Construction
Type & style
- Home type: SingleFamily
- Architectural style: French Provincial
- Property subtype: Single Family Residence
Materials
- Brick Veneer, Stucco
- Foundation: Slab
- Roof: Shingle
Condition
- Excellent
- Year built: 1999
- Major remodel year: 2003
Utilities & green energy
- Sewer: Public Sewer
- Water: Public
Green energy
- Energy efficient items: Lighting, Water Heater, Windows
Community & HOA
Community
- Security: Closed Circuit Camera(s)
- Subdivision: West Pointe
HOA
- Has HOA: No
Location
- Region: Alexandria
Financial & listing details
- Tax assessed value: $432,000
- Annual tax amount: $4,553
- Date on market: 5/26/2025
- Listing agreement: Exclusive Right To Sell
Price history
| Date | Event | Price |
|---|---|---|
| 7/25/2025 | Sold | -- |
Source: GCLRA #2503656 Report a problem | ||
| 7/24/2025 | Listed for sale | $445,000$163/sqft |
Source: Latter and Blum #2503656 Report a problem | ||
| 6/18/2025 | Contingent | $445,000$163/sqft |
Source: GCLRA #2503656 Report a problem | ||
| 5/29/2025 | Listed for sale | $445,000+14.4%$163/sqft |
Source: GCLRA #2503656 Report a problem | ||
| 1/14/2020 | Sold | -- |
Source: GCLRA #154313 Report a problem | ||
| 11/22/2019 | Listed for sale | $389,000$142/sqft |
Source: Noles-Frye Realty, Inc. #154313 Report a problem | ||
Public tax history
| Year | Property taxes | Tax assessment |
|---|---|---|
| 2025 | $4,553 +10.9% | $43,200 +12.2% |
| 2024 | $4,106 -1.4% | $38,500 |
| 2023 | $4,165 -0.9% | $38,500 |
| 2022 | $4,203 +17.9% | $38,500 |
| 2021 | $3,565 +0% | $38,500 |
| 2020 | $3,564 +54.6% | $38,500 +54.6% |
| 2019 | $2,306 -8.5% | $24,900 |
| 2018 | $2,519 +6.2% | $24,900 |
| 2017 | $2,371 -0.4% | $24,900 |
| 2016 | $2,380 -24.4% | $24,900 -0.2% |
| 2015 | $3,150 -0.3% | $24,948 |
| 2014 | $3,160 +3.9% | $24,948 |
| 2013 | $3,040 +1.2% | $24,948 |
| 2012 | $3,005 +8.7% | $24,948 +8% |
| 2011 | $2,764 | $23,100 |
| 2010 | $2,764 +21% | $23,100 |
| 2009 | $2,285 +12.9% | $23,100 +11.6% |
| 2007 | $2,024 +1% | $20,700 |
| 2006 | $2,003 +56.8% | $20,700 |
| 2005 | $1,277 -6.8% | $20,700 |
| 2004 | $1,370 -2.7% | $20,700 |
| 2002 | $1,409 +0% | $20,700 |
| 2001 | $1,408 | $20,700 |
Find assessor info on the county website
Neighborhood: 71303
Nearby homes
- $--3 bd3 ba2.3k sqft6210 W Aaron St, Alexandria, LA 71303Sold

- $--3 bd3 ba2.5k sqft6218 W Aaron St, Alexandria, LA 71303Sold
- $363,3004 bd2 ba2.3k sqft6213 Sarah Lynne Dr, Alexandria, LA 71303Off Market
- $443,6004 bd3 ba2.5k sqft6217 Sarah Lynne Dr, Alexandria, LA 71303Off Market
- $364,2003 bd2 ba2.2k sqft6209 Sarah Lynne Dr, Alexandria, LA 71303Off Market
- $362,1004 bd2 ba2.3k sqft6213 W Aaron St, Alexandria, LA 71303Off Market
- $346,0003 bd2 ba2.1k sqft6206 W Aaron St, Alexandria, LA 71303Off Market
- $383,7004 bd3 ba2.4k sqft6217 W Aaron St, Alexandria, LA 71303Off Market
Nearby schools
GreatSchools rating
- 6/10Cherokee Elementary SchoolGrades: PK-5Distance: 1.2 mi
- 6/10Scott M. Brame Middle SchoolGrades: 6-8Distance: 1.5 mi
- 8/10Alexandria Senior High SchoolGrades: 9-12Distance: 0.7 mi
Sell for more on Zillow
Get a Zillow Showcase℠ listing at no additional cost and you could sell for .
$454,400
2% more
+$9,088
With Zillow Showcase(estimated)
$463,488
Sell for more on Zillow
Get a Zillow Showcase℠ listing at no additional cost and you could sell for .
$454,400
2% more
+$9,088
With Zillow Showcase(estimated)
$463,488
- Louisiana
- Rapides Parish
- Alexandria
- 71303
- 6214 W Aaron St
