Skip main navigation
Closed
  • Price Unknown

    6218 W Aaron St, Alexandria, LA 71303

    3beds
    2,552sqft
    Single Family Residence
    Built in 2003
    0.42 Acres Lot
    $391,700 Zestimate®
    $--/sqft
    $3,007 Estimated rent

    Home value

    $391,700

    $372,000 - $411,000

    $3,007/mo

    Zestimate® history
    Loading
    Loading...

    Owner options

    List your home for rent

    $3,007/mo

    Rent Zestimate®

    Find your next renter with Zillow Rental Manager. Plus, with online applications, you can quickly screen prospective tenants – for free.

    Learn more

    $3,007/mo

    Rent Zestimate®

    Refinance and save

    Refinancing to a lower rate could help reduce your monthly payments and save thousands over the life of the loan.

    See today's rates

    Explore your selling options

    Work with a Zillow partner agent

    Leverage their expertise and Zillow's premium Showcase listings to get your home seen by more buyers.

    Get started

    List with your own agent

    Get your home in front of millions of buyers by listing it on Zillow.

    Learn how to do it

    Sell it yourself

    Take full control of how buyers see your home on Zillow by listing For Sale by Owner (FSBO).

    List your home

    What's special

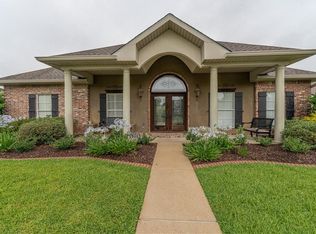
    Welcome to your dream home at 6218 W Aaron! This stunning property boasts 3 bedrooms, 2.5 baths, a dining area, study/office, and a versatile bonus room that could easily serve as a 4th bedroom. Nestled on a spacious corner lot, this home is an entertainer's paradise with its impressive gunite pool and ample outdoor gathering space. The heart of the home is its well-appointed kitchen, complete with abundant counter space, cabinetry, and a seamless flow into the living area. Here, you'll find a convenient wet bar and a cozy gas log fireplace, inviting for relaxing evenings. Natural light floods the living space through two sets of French doors, creating an inviting atmosphere throughout. A thoughtfully designed powder room ensures privacy for both residents and guests, especially when enjoying the poolside amenities. The primary bedroom suite is a private retreat, featuring a luxurious jacuzzi tub, a separate shower, double vanities, and two walk-in closets for added convenience. On the opposite side of the home, two large bedrooms and a guest bath provide ample accommodation for everyone. Working from home? The dedicated study/office offers a quiet and productive space. Hosting formal dinners is a delight in the expansive formal dining room, while the adjacent flexible space allows for customization according to your lifestyle, whether it's an additional bedroom or a creative studio. The garage is not just for parking; it doubles as an excellent entertaining area, complemented by a convenient storage area for your belongings. Outside, the landscaped backyard with palms and poolside greenery evokes a resort-like ambiance. Don't miss the opportunity to own this exceptional home in the wonderful West Pointe Subdivision. It's a blend of comfort, functionality, and curb appeal that's sure to impress!

    Zillow last checked:

    Listing updated:

    Listed by:

    Mary Sonnier,

    EXP REALTY, LLC

    Bought with:

    ROSE STEEPLETON, 0000008378

    LATTER AND BLUM Central Realty LLC

    Source: GCLRA,MLS#: 2448466Originating MLS: Greater Central Louisiana REALTORS Association

    Facts & features

    Interior

    Bedrooms & bathrooms
    • Bedrooms: 3
    • Bathrooms: 3
    • Full bathrooms: 2
    • 1/2 bathrooms: 1
    Primary bedroom
    • Description: Flooring: Laminate,Simulated Wood
    • Level: Lower
    • Dimensions: 13.10 X 15.90
    Bedroom
    • Description: Flooring: Laminate,Simulated Wood
    • Level: Lower
    • Dimensions: 11.80 X 13.10
    Bedroom
    • Description: Flooring: Laminate,Simulated Wood
    • Level: Lower
    • Dimensions: 11.80 X 13.10
    Dining room
    • Description: Flooring: Marble
    • Level: Lower
    • Dimensions: 16.00 X 18.00
    Kitchen
    • Description: Flooring: Wood
    • Level: Lower
    • Dimensions: 16.00 X 10.90
    Office
    • Description: Flooring: Laminate,Simulated Wood
    • Level: Lower
    • Dimensions: 8.20 X 9.70
    Other
    • Description: Flooring: Wood
    • Level: Lower
    • Dimensions: 10.70 X 16.00
    Heating
    • Central
    Cooling
    • Central Air, 1 Unit
    Appliances
    • Included: Dishwasher, Disposal, Microwave, Oven, Range
    • Laundry: Washer Hookup, Dryer Hookup
    Features
    • Attic, Wet Bar, Ceiling Fan(s), Pull Down Attic Stairs
    • Attic: Pull Down Stairs
    • Has fireplace: Yes
    • Fireplace features: Gas
    Interior area
    • Total structure area: 3,949
    • Total interior livable area: 2,552 sqft

    Property

    Parking
    • Total spaces: 2
    • Parking features: Attached, Carport, Two Spaces, Garage Door Opener
    • Has attached garage: Yes
    • Has carport: Yes
    Features
    • Levels: One
    • Stories: 1
    • Patio & porch: Concrete, Covered, Porch
    • Exterior features: Fence, Porch
    • Pool features: In Ground
    • Spa features: None
    Lot
    • Size: 0.42 Acres
    • Dimensions: 195 x 106.57108.70 x 127.60 x 38.24
    • Features: Corner Lot, City Lot
    Details
    • Parcel number: 1011247650
    • Special conditions: None

    Construction

    Type & style
    • Home type: SingleFamily
    • Architectural style: Traditional
    • Property subtype: Single Family Residence
    Materials
    • Brick
    • Foundation: Slab
    • Roof: Shingle
    Condition
    • Excellent
    • Year built: 2003

    Utilities & green energy

    • Sewer: Public Sewer
    • Water: Public
    Green energy
    • Energy efficient items: Windows

    Community & HOA

    Community
    • Subdivision: West Pointe
    HOA
    • Has HOA: No
    • HOA name: GCLRA
    Location
    • Region: Alexandria

    Financial & listing details

    • Tax assessed value: $363,000
    • Annual tax amount: $3,826
    • Date on market: 5/14/2024
    • Listing agreement: Exclusive Right To Sell

    Price history

    DateEventPrice
    6/24/2024Sold--
    Source: GCLRA #2448466 Report a problem
    5/31/2024Pending sale$375,000$147/sqft
    Source: GCLRA #2448466 Report a problem
    5/14/2024Listed for sale$375,000-8.5%$147/sqft
    Source: GCLRA #2448466 Report a problem
    3/29/2024Listing removed--
    Source: ROAM MLS #2023018184 Report a problem
    11/3/2023Listed for sale$410,000+47.7%$161/sqft
    Source: ROAM MLS #2023018184 Report a problem
    9/18/2015Sold--
    Source: Public Record Report a problem
    8/10/2015Listed for sale$277,500$109/sqft
    Source: Noles-Frye Realty, Inc. #C133967 Report a problem

    Public tax history

    YearProperty taxesTax assessment
    2025$3,826 -1.2%$36,300
    2024$3,871 +26%$36,300 +27.8%
    2023$3,073 -0.9%$28,400
    2022$3,100 +17.9%$28,400
    2021$2,630 +0%$28,400
    2020$2,629 +5.9%$28,400 +6%
    2019$2,482 -8.5%$26,800
    2018$2,711 +3.9%$26,800
    2017$2,610 -0.4%$26,800
    2016$2,620 -25.6%$26,800 -3.9%
    2015$3,519 -0.3%$27,874
    2014$3,530 +3.9%$27,874
    2013$3,397 +1.2%$27,874
    2012$3,358 +0.7%$27,874
    2011$3,335 $27,874
    2010$3,335 +21%$27,874
    2009$2,757 +12.8%$27,874 +11.5%
    2007$2,444 +1%$25,000
    2006$2,419 +42.9%$25,000
    2005$1,693 $25,000
    Find assessor info on the county website

    Neighborhood: 71303

    Nearby schools

    GreatSchools rating
    Sell for more on Zillow
    Get a Zillow Showcase℠ listing at no additional cost and you could sell for .
    $391,700
    2% more
    +$7,834
    With Zillow Showcase(estimated)
    $399,534