Lovely four level split located on a quiet street in McCahill Estates. This home features an open concept entry level with an eat-in kitchen, SS appliances, living/dining combo and pristine hardwood floors on the two upper levels. The primary suite features a walk in closet, bath has shower stall and lots of natural lighting, additionally this level has three bedrooms and full bath with a tub/shower. The family room is located just one floor with ample space for relaxation and entertaining. You'll enjoy cool winter days sitting by your wood burning brick fireplace. A full bath and laundry/storage room and a rear entrance is also located on this level. Level offers ample space for a workshop, indoor activities playroom or in home gym. NO HOA! Kitchen appliances 2025, Roof 2020, gutter helmets, furnace /AC 2017 with warranty until 2027. West Laurel is located midway between Washington, DC and Baltimore, MD, has easy access to all major commuting routes, 2 MARC train stations, Ft. Meade, NSA, WSSC along with numerous other major employers. Fishing, kayaking, horseback riding, playgrounds, tennis, soccer and baseball fields can all be found at the Rocky Gorge Reservoir and T. Howard Park within a very short distance to our north! The West Laurel Swim Club is a membership-based pool offering swim lesson, evening and weekend activities for all ages.
Sold for $494,500
$494,500
6215 Forest Mill Ln, Laurel, MD 20707
4beds
1,967sqft
Single Family Residence
Built in 1968
0.27 Acres Lot
$491,300 Zestimate®
$251/sqft
$3,298 Estimated rent
Home value
$491,300
$437,000 - $550,000
$3,298/mo
Zestimate® history
Owner options
List your home for rent
$3,298/mo
Rent Zestimate®
Find your next renter with Zillow Rental Manager. Plus, with online applications, you can quickly screen prospective tenants – for free.
$3,298/mo
Rent Zestimate®
Refinance and save
$3,345/mo
Est. payment
Refinancing to a lower rate could help reduce your monthly payments and save thousands over the life of the loan.
$3,345/mo
Est. payment
Explore your selling options
Work with a Zillow partner agent
Leverage their expertise and Zillow's premium Showcase listings to get your home seen by more buyers.
Get startedList with your own agent
Get your home in front of millions of buyers by listing it on Zillow.
Learn how to do itSell it yourself
Take full control of how buyers see your home on Zillow by listing For Sale by Owner (FSBO).
List your homeWhat's special
Wood burning brick fireplaceWalk in closetRear entranceOpen concept entry levelLots of natural lightingPristine hardwood floorsIndoor activities playroom
Zillow last checked:
Listing updated:
Listed by:
Denise Redmond 410-878-5597,
Long & Foster Real Estate, Inc.
Bought with:
Lisa Mays, 0225246585
Compass
Source: Bright MLS,MLS#: MDPG2162214
Facts & features
Interior
Bedrooms & bathrooms
- Bedrooms: 4
- Bathrooms: 3
- Full bathrooms: 3
Rooms
- Room types: Living Room, Dining Room, Primary Bedroom, Bedroom 2, Bedroom 3, Bedroom 4, Kitchen, Family Room, Basement, Foyer, Laundry, Bathroom 2, Bathroom 3
Primary bedroom
- Features: Walk-In Closet(s), Ceiling Fan(s), Flooring - HardWood
- Level: Upper
- Area: 132 Square Feet
- Dimensions: 12 x 11
Bedroom 2
- Features: Flooring - HardWood
- Level: Upper
- Area: 100 Square Feet
- Dimensions: 10 x 10
Bedroom 3
- Features: Flooring - HardWood
- Level: Upper
- Area: 130 Square Feet
- Dimensions: 10 x 13
Bedroom 4
- Features: Flooring - HardWood
- Level: Upper
- Area: 110 Square Feet
- Dimensions: 11 x 10
Bathroom 2
- Level: Upper
Bathroom 3
- Features: Bathroom - Walk-In Shower
- Level: Lower
- Area: 35 Square Feet
- Dimensions: 5 x 7
Basement
- Level: Lower
- Area: 546 Square Feet
- Dimensions: 21 x 26
Dining room
- Features: Flooring - HardWood, Living/Dining Room Combo
- Level: Main
- Area: 80 Square Feet
- Dimensions: 8 x 10
Family room
- Features: Fireplace - Wood Burning, Flooring - Carpet
- Level: Lower
- Area: 280 Square Feet
- Dimensions: 20 x 14
Foyer
- Level: Main
- Area: 54 Square Feet
- Dimensions: 6 x 9
Kitchen
- Level: Main
- Area: 192 Square Feet
- Dimensions: 12 x 16
Laundry
- Level: Lower
- Area: 300 Square Feet
- Dimensions: 20 x 15
Living room
- Features: Flooring - HardWood, Recessed Lighting
- Level: Main
- Area: 187 Square Feet
- Dimensions: 11 x 17
Heating
- Forced Air, Natural Gas
Cooling
- Central Air, Electric
Appliances
- Included: Microwave, Dishwasher, Disposal, Dryer, Exhaust Fan, Refrigerator, Stainless Steel Appliance(s), Cooktop, Gas Water Heater
- Laundry: Laundry Room
Features
- Attic, Bathroom - Walk-In Shower, Bathroom - Tub Shower, Ceiling Fan(s), Combination Dining/Living, Floor Plan - Traditional, Eat-in Kitchen, Kitchen - Country, Pantry, Primary Bath(s), Recessed Lighting, Walk-In Closet(s)
- Flooring: Hardwood, Carpet, Wood
- Basement: Concrete
- Number of fireplaces: 1
- Fireplace features: Brick, Glass Doors
Interior area
- Total structure area: 2,534
- Total interior livable area: 1,967 sqft
- Finished area above ground: 1,967
- Finished area below ground: 0
Property
Parking
- Total spaces: 2
- Parking features: Attached Carport, Driveway, On Street
- Carport spaces: 1
- Uncovered spaces: 1
Accessibility
- Accessibility features: Other
Features
- Levels: Multi/Split,Four
- Stories: 4
- Pool features: None
Lot
- Size: 0.27 Acres
Details
- Additional structures: Above Grade, Below Grade
- Parcel number: 17101020692
- Zoning: RR
- Special conditions: Standard
Construction
Type & style
- Home type: SingleFamily
- Property subtype: Single Family Residence
Materials
- Frame
- Foundation: Slab
Condition
- Very Good,Good
- New construction: No
- Year built: 1968
Utilities & green energy
- Sewer: Public Sewer
- Water: Public
- Utilities for property: Electricity Available, Natural Gas Available, Sewer Available, Water Available
Community & HOA
Community
- Subdivision: Mccahill Estates-plat 1>
HOA
- Has HOA: No
Location
- Region: Laurel
Financial & listing details
- Price per square foot: $251/sqft
- Tax assessed value: $423,500
- Annual tax amount: $6,114
- Date on market: 8/5/2025
- Listing agreement: Exclusive Right To Sell
- Ownership: Fee Simple
Price history
| Date | Event | Price |
|---|---|---|
| 9/19/2025 | Sold | $494,500+2.5%$251/sqft |
Source:  Bright MLS #MDPG2162214 Report a problem Bright MLS #MDPG2162214 Report a problem | ||
| 8/13/2025 | Contingent | $482,500$245/sqft |
Source: Bright MLS #MDPG2162214 Report a problem | ||
| 8/5/2025 | Listed for sale | $482,500$245/sqft |
Source: Bright MLS #MDPG2162214 Report a problem | ||
Public tax history
| Year | Property taxes | Tax assessment |
|---|---|---|
| 2026 | $6,693 +29.4% | $442,300 +4.4% |
| 2025 | $5,171 +13% | $423,500 +2.9% |
| 2024 | $4,576 +3% | $411,467 +3% |
| 2023 | $4,442 +3.1% | $399,433 +3.1% |
| 2022 | $4,308 +5.2% | $387,400 +5.2% |
| 2021 | $4,094 +5.5% | $368,200 +5.5% |
| 2020 | $3,881 -16.7% | $349,000 +11.3% |
| 2019 | $4,658 | $313,433 |
| 2018 | $4,658 +5.5% | $313,433 +5.5% |
| 2017 | $4,414 +29.7% | $297,067 +5.8% |
| 2016 | $3,403 | $280,700 +2.9% |
| 2015 | $3,403 | $272,800 +3% |
| 2014 | $3,403 | $264,900 +3.1% |
| 2013 | -- | $257,000 |
| 2012 | -- | $257,000 |
| 2011 | -- | $257,000 -36% |
| 2010 | -- | $401,440 +11.9% |
| 2009 | -- | $358,730 +13.5% |
| 2008 | -- | $316,020 +15.6% |
| 2007 | -- | $273,310 +13.7% |
| 2006 | -- | $240,282 +15.9% |
| 2005 | -- | $207,256 +19% |
| 2004 | -- | $174,230 |
| 2003 | -- | $174,230 +4.8% |
| 2002 | -- | $166,276 +10.6% |
| 2001 | -- | $150,370 |
Find assessor info on the county website
Neighborhood: 20707
Nearby homes
- $531,8005 bd3 ba1.9k sqft6301 Forest Mill Ln, Laurel, MD 20707Off Market
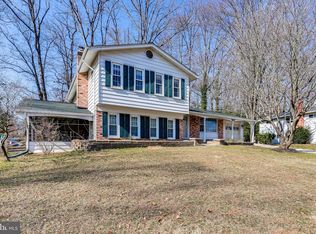
- $489,9004 bd3 ba1.9k sqft6212 Forest Mill Ln, Laurel, MD 20707Off Market
- $524,900-- bd3 ba1.6k sqft6300 Forest Mill Ln, Laurel, MD 20707Off Market
- $551,3004 bd3 ba2.2k sqft6213 Forest Mill Ln, Laurel, MD 20707Off Market
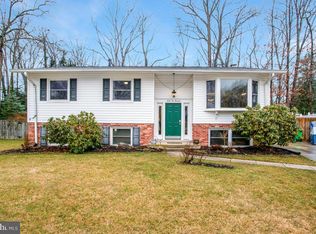
- $484,000-- bd3 ba1.9k sqft6303 Forest Mill Ln, Laurel, MD 20707Off Market
- $500,0003 bd3 ba1.4k sqft6304 Forest Mill Ln, Laurel, MD 20707Sold
- $539,7004 bd3 ba2.2k sqft6211 Forest Mill Ln, Laurel, MD 20707Off Market
- $482,800-- bd2 ba1.9k sqft6303 Forest Mill Ter, Laurel, MD 20707Off Market
Nearby schools
GreatSchools rating
- 6/10Bond Mill Elementary SchoolGrades: K-5Distance: 0.5 mi
- 5/10Martin Luther King Jr. Middle SchoolGrades: 6-8Distance: 4.4 mi
- 3/10Laurel High SchoolGrades: 9-12Distance: 2.1 mi
Schools provided by the listing agent
- Elementary: Bond Mill
- District: Prince George's County Public Schools
Source: Bright MLS. This data may not be complete. We recommend contacting the local school district to confirm school assignments for this home.
Get a cash offer in 3 minutes
Find out how much your home could sell for in as little as 3 minutes with a no-obligation cash offer.
Estimated market value
$491,300
Get a cash offer in 3 minutes
Find out how much your home could sell for in as little as 3 minutes with a no-obligation cash offer.
Estimated market value
$491,300
- Maryland
- Prince Georges County
- Laurel
- 20707
- 6215 Forest Mill Ln
