MULTIPLE OFFERS RECEIVED; HIGHEST and BEST OFFER DEADLINE 6:00pm SATURDAY 4/18/26. Experience MODERN FARMHOUSE CHIC at its finest in the highly sought-after community of Weyhill Estates. Built in 2019 and maintained with exceptional care, this spectacular home offers the rare combination of designer style, everyday comfort, and truly effortless living. From the moment you step into the DRAMATIC TWO-STORY FOYER with rich hardwood floors, the home makes a lasting impression. A beautifully appointed office with custom built-in bookcases creates the perfect space to work or unwind. The formal living and dining rooms are both inviting and refined, featuring elegant decorative wall detailing and shiplap wainscoting that add warmth, texture, and character. At the heart of the home is a stunning GOURMET KITCHEN with granite countertops, a large center island with seating, and an easy, natural flow into the spacious family room, where a DOUBLE-SIDED GAS FIREPLACE and WALL OF WINDOWS create a bright, welcoming atmosphere ideal for both entertaining and relaxed daily living. The thoughtfully designed floor plan includes a desirable FIRST-FLOOR PRIVATE GUEST SUITE, ideal for visitors or extended living. Upstairs, dual staircases lead to four generously sized bedrooms, including a LUXURIOUS PRIMARY SUITE with an oversized walk-in closet and a spa-like bath. The finished lower level is an ENTERTAINER’S DREAM, complete with a stylish bar area and theatre space for movies and game days alike. Two additional unfinished storage areas offer flexibility for future expansion, and plumbing is already in place for an additional lower-level bath. Built for the luxury-minded buyer, this home blends MODERN ELEGANCE, COMFORT, and EXCEPTIONAL LIVABILITY. A rare offering that shows like a model home — and one that does not come along often. For added peace of mind, a pre-listing home inspection is available.
Sold for $1,300,000
$1,300,000
6215 Fox Glove Ln, Center Valley, PA 18034
5beds
5,129sqft
Single Family Residence
Built in 2019
0.5 Acres Lot
$1,308,800 Zestimate®
$253/sqft
$4,664 Estimated rent
Home value
$1,308,800
$1.16M - $1.47M
$4,664/mo
Zestimate® history
Owner options
List your home for rent
$4,664/mo
Rent Zestimate®
Find your next renter with Zillow Rental Manager. Plus, with online applications, you can quickly screen prospective tenants – for free.
$4,664/mo
Rent Zestimate®
Refinance and save
$7,088/mo
Est. payment
Refinancing to a lower rate could help reduce your monthly payments and save thousands over the life of the loan.
$7,088/mo
Est. payment
Explore your selling options
Work with a Zillow partner agent
Leverage their expertise and Zillow's premium Showcase listings to get your home seen by more buyers.
Get startedList with your own agent
Get your home in front of millions of buyers by listing it on Zillow.
Learn how to do itSell it yourself
Take full control of how buyers see your home on Zillow by listing For Sale by Owner (FSBO).
List your homeWhat's special
First-floor private guest suiteSpacious family roomDouble-sided gas fireplaceFour generously sized bedrooms
Zillow last checked:
Listing updated:
Listed by:
Rebecca L. Francis 484-280-6212,
BHHS Fox & Roach Center Valley,
Meredith Will 480-329-2082,
BHHS Fox & Roach Center Valley
Bought with:
Rebecca L. Francis, AB068880
BHHS Fox & Roach Center Valley
Source: GLVR,MLS#: 773984 Originating MLS: Lehigh Valley MLS
Originating MLS: Lehigh Valley MLSFacts & features
Interior
Bedrooms & bathrooms
- Bedrooms: 5
- Bathrooms: 5
- Full bathrooms: 4
- 1/2 bathrooms: 1
Rooms
- Room types: Den, Office
Primary bedroom
- Description: French door entry; wall-to-wall carpeting; baseboard and crown molding; tray ceiling; ceiling fan with light; sitting area; decorative paneled wall; shiplap wall; barn door to bathroom
- Level: Second
- Dimensions: 22.00 x 22.00
Bedroom
- Description: Wall-to-wall carpeting; baseboard molding; ceiling fan with light; double closet with wire shelving and rods; pull-down attic access; private entrance to Jack-and-Jill full bathroom
- Level: Second
- Dimensions: 13.00 x 14.00
Bedroom
- Description: Wall-to-wall carpeting; baseboard molding; private access to Jack-and-Jill full bathroom
- Level: Second
- Dimensions: 14.00 x 12.00
Bedroom
- Description: Wall-to-wall carpeting; baseboard molding; ceiling fan with light; barn door to ensuite full bathroom
- Level: Second
- Dimensions: 13.00 x 17.00
Bedroom
- Description: Wall-to-wall carpeting; baseboard molding; ceiling fan with light; decorative paneled wall
- Level: First
- Dimensions: 13.00 x 13.00
Primary bathroom
- Description: Ceramic tile flooring; baseboard molding; recessed lighting; decorative paneled cathedral ceiling with shiplap; chandelier; double vanity with marble countertop and backsplash, wall mirrors (3), extended makeup vanity, and vanity lights (3)
- Level: Second
- Dimensions: 10.00 x 16.00
Breakfast room nook
- Description: Hardwood flooring; baseboard molding; skylight; chandelier; faux brick decorative wall; open to great room; sliding glass-pane door to Trex deck
- Level: First
- Dimensions: 8.00 x 11.00
Den
- Description: French door entry; hardwood flooring; baseboard molding; chandelier; built-in bookcases; wall sconces (3); shiplap wall
- Level: First
- Dimensions: 11.00 x 14.00
Dining room
- Description: Hardwood flooring; baseboard and crown molding; chandelier; shiplap wainscoting; picture window overlooking backyard
- Level: First
- Dimensions: 13.00 x 15.00
Family room
- Description: Great Room: Two-story; wall-to-wall carpeting; baseboard molding; recessed lighting; shiplap wall; two-story wall of windows overlooking backyard; floor-to-ceiling, double-sided stone gas-burning fireplace, slate hearth, and wood mantel; back staircase
- Level: First
- Dimensions: 20.00 x 17.00
Foyer
- Description: Single-door entry with transom and sidelights; hardwood flooring; baseboard and crown molding; second-story window; chandelier; three-quarter decorative paneled walls; one shiplap wall; coat closet with shelf and rods; staircase to second level
- Level: First
- Dimensions: 8.00 x 8.00
Other
- Description: Jack & Jill: Ceramic tile flooring; baseboard molding; double vanity with cultured marble countertop and backsplash, wall mirror, and vanity lights (2); built-in medicine cabinet with mirror; shared access to shower/tub combo with subway surround
- Level: Second
- Dimensions: 10.00 x 7.00
Other
- Description: Ceramic tile flooring; baseboard molding; single vanity with cultured marble countertop and backsplash, wall mirror, and vanity light; built-in medicine cabinet with mirror; shower/tub combo with subway tile surround and recessed shower light
- Level: Second
- Dimensions: 5.00 x 8.00
Other
- Description: Ceramic tile flooring; baseboard molding; recessed lighting; shiplap wall; single vanity with marble countertop and backsplash, wall mirror, and vanity light; walk-in shower with sliding glass doors and subway tile backsplash; ceiling exhaust fan
- Level: First
- Dimensions: 9.00 x 9.00
Half bath
- Description: Hardwood flooring; baseboard molding; Kohler pedestal sink; wall mirror; vanity light; shiplap wall; ceiling exhaust fan
- Level: First
- Dimensions: 6.00 x 7.00
Kitchen
- Description: Hardwood flooring; baseboard molding; recessed lighting; custom cabinetry with under-cabinet lighting; granite countertops; subway tile backsplash; Kohler farmhouse sink; picture window over sink with half-moon transom overlooking backyard
- Level: First
- Dimensions: 11.00 x 22.00
Laundry
- Description: Ceramic tile flooring; baseboard molding; wood folding table with tile backsplash; stainless steel utility sink with cabinet storage below; upper cabinetry with under-cabinet lighting; hanging clothing rod; chandelier; decorative wall hooks; mudroom bench
- Level: First
- Dimensions: 11.00 x 6.00
Living room
- Description: Hardwood flooring; baseboard and crown molding; recessed lighting; decorative paneled wall; decorative pillars (2); open to dining room
- Level: First
- Dimensions: 13.00 x 16.00
Other
- Description: Walk-In Closet: Wall-to-wall carpeting; baseboard molding; recessed light; built-in wire shelving and rods
- Level: Second
- Dimensions: 5.00 x 8.00
Other
- Description: Entertainment/Bar Areas: Wall-to-wall carpeting; baseboard molding; paneled wainscoting; recessed lights with halo ambiant lighting; wall sconces (5)
- Level: Lower
- Dimensions: 19.00 x 25.00
Other
- Description: Sitting Room: Wall-to-wall carpeting; baseboard molding; sliding barn door to bedroom; chandelier; wall sconces (2); gas-burning fireplace with wood mantel and shiplap surround
- Level: First
- Dimensions: 10.00 x 16.00
Other
- Description: Walk-In Closet: Wall-to-wall carpeting; baseboard molding; recessed lighting; built-in wire shelving
- Level: First
- Dimensions: 12.00 x 9.00
Other
- Description: Walk-In Closet: Wall-to-wall carpeting; baseboard molding; vaulted ceiling; recessed lighting; built-in wire shelving and rods; center dressing table
- Level: Second
- Dimensions: 12.00 x 16.00
Other
- Description: Unfinished Storage Room
- Level: Lower
- Dimensions: 14.00 x 17.00
Other
- Description: Unfinished Storage Room
- Level: Lower
- Dimensions: 45.00 x 27.00
Recreation
- Description: Wall-to-wall carpeting; baseboard molding; recessed lights with halo ambiant lighting; wall sconces (4); storage closets (2); mechanical closet; large storage area
- Level: Lower
- Dimensions: 19.00 x 14.00
Heating
- Forced Air, Gas, Zoned
Cooling
- Central Air, Ceiling Fan(s), Zoned
Appliances
- Included: Built-In Oven, Dishwasher, Electric Dryer, Gas Cooktop, Gas Water Heater, Microwave, Refrigerator, Washer
- Laundry: Electric Dryer Hookup, Main Level
Features
- Attic, Cathedral Ceiling(s), Dining Area, Separate/Formal Dining Room, Entrance Foyer, Eat-in Kitchen, Game Room, High Ceilings, Home Office, Jetted Tub, Kitchen Island, Mud Room, Family Room Main Level, Storage, Skylights, Utility Room, Vaulted Ceiling(s), Walk-In Closet(s), Wired for Data
- Flooring: Carpet, Ceramic Tile, Hardwood
- Windows: Skylight(s)
- Basement: Finished,Other,Rec/Family Area
Interior area
- Total interior livable area: 5,129 sqft
- Finished area above ground: 4,190
- Finished area below ground: 939
Property
Parking
- Total spaces: 3
- Parking features: Attached, Driveway, Garage
- Attached garage spaces: 3
- Has uncovered spaces: Yes
Features
- Stories: 2
- Patio & porch: Covered, Patio
- Exterior features: Patio
- Has spa: Yes
- Has view: Yes
- View description: Panoramic, Valley
Lot
- Size: 0.5 Acres
- Features: Sloped, Views
- Residential vegetation: Partially Wooded
Details
- Parcel number: 643501840377 1
- Zoning: R1
- Special conditions: Corporate Listing
Construction
Type & style
- Home type: SingleFamily
- Architectural style: Colonial
- Property subtype: Single Family Residence
Materials
- Stone, Vinyl Siding
- Roof: Asphalt,Fiberglass,Metal
Condition
- Year built: 2019
Utilities & green energy
- Electric: 200+ Amp Service, Circuit Breakers
- Sewer: Public Sewer
- Water: Public
- Utilities for property: Cable Available
Community & HOA
Community
- Security: Security System, Smoke Detector(s)
- Subdivision: Weyhill Estates
HOA
- Has HOA: Yes
- HOA fee: $130 monthly
Location
- Region: Center Valley
Financial & listing details
- Price per square foot: $253/sqft
- Tax assessed value: $642,700
- Annual tax amount: $14,870
- Date on market: 4/8/2026
- Cumulative days on market: 13 days
- Ownership type: Fee Simple
- Road surface type: Paved
Price history
| Date | Event | Price |
|---|---|---|
| 6/15/2026 | Sold | $1,300,000$253/sqft |
Source:  GLVR #773984 Report a problem GLVR #773984 Report a problem | ||
| 4/21/2026 | Pending sale | $1,300,000$253/sqft |
Source: GLVR #773984 Report a problem | ||
| 4/8/2026 | Listed for sale | $1,300,000+68.2%$253/sqft |
Source: GLVR #773984 Report a problem | ||
| 12/17/2019 | Sold | $772,881$151/sqft |
Source: Public Record Report a problem | ||
Public tax history
| Year | Property taxes | Tax assessment |
|---|---|---|
| 2025 | $14,871 +2% | $642,700 |
| 2024 | $14,579 +1.2% | $642,700 |
| 2023 | $14,402 | $642,700 |
| 2022 | $14,402 +3.8% | $642,700 |
| 2021 | $13,873 +2% | $642,700 |
| 2020 | $13,605 +128010.9% | $642,700 +1160.2% |
| 2019 | $11 | $51,000 |
| 2018 | $11 | $51,000 |
| 2017 | -- | $51,000 |
| 2016 | -- | $51,000 |
| 2015 | -- | $51,000 |
Find assessor info on the county website
Neighborhood: 18034
Nearby homes
- $1,465,8005 bd6 ba5.1k sqft6201 Fox Glove Ln, Center Valley, PA 18034Off Market
- $1,045,2004 bd4 ba3.4k sqft1868 Bellflower Lane Upper, Center Valley, PA 18034Off Market

- $1,150,0004 bd4 ba5.6k sqft6226 Fox Glove Ln, Center Valley, PA 18034Sold
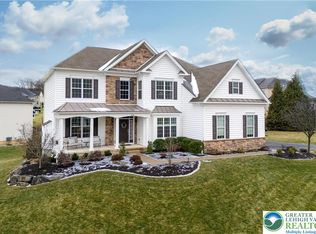
- $1,728,0004 bd4 ba5.5k sqft1855 Weyhill Dr, Center Valley, PA 18034Off Market
- $940,2005 bd3 ba3.5k sqft1867 Bellflower Ln, Center Valley, PA 18034Off Market
- $1,226,6004 bd3 ba4.5k sqft1860 Bellflower Ln, Center Valley, PA 18034Off Market
- $1,832,6004 bd5 ba6.3k sqft1733 Weyhill Dr, Center Valley, PA 18034Off Market
- $1,127,2004 bd3 ba3.5k sqft6253 Fox Glove Ln, Center Valley, PA 18034Off Market
Nearby schools
GreatSchools rating
- 9/10Southern Lehigh Intermediate SchoolGrades: 4-6Distance: 1.8 mi
- 8/10Southern Lehigh Middle SchoolGrades: 7-8Distance: 1.9 mi
- 8/10Southern Lehigh Senior High SchoolGrades: 9-12Distance: 2 mi
Schools provided by the listing agent
- Elementary: Liberty Bell
- Middle: Southern Lehigh Middle school
- High: Southern Lehigh High school
- District: Southern Lehigh
Source: GLVR. This data may not be complete. We recommend contacting the local school district to confirm school assignments for this home.
Get a cash offer in 3 minutes
Find out how much your home could sell for in as little as 3 minutes with a no-obligation cash offer.
Estimated market value
$1,308,800
Get a cash offer in 3 minutes
Find out how much your home could sell for in as little as 3 minutes with a no-obligation cash offer.
Estimated market value
$1,308,800
- Pennsylvania
- Lehigh County
- Center Valley
- 18034
- 6215 Fox Glove Ln
Nearby cities
Nearby zip codes
Other Center Valley Topics
