Beautifully built and impeccably maintained, this stunning WEYHILL ESTATES home offers refined living spaces designed for both everyday comfort and elevated entertaining. An expanded, covered front porch takes you inside, setting the tone as you are greeted by a DRAMATIC 2-STORY FOYER and curving staircase. Rich hardwood floors lead to TWO PRIVATE STUDIES, one with a gas fireplace and mantle. The main living areas are filled with natural light, upscale finishes, and open sight lines. The true centerpiece is the CHEF’S KITCHEN, with top-tier appliances, GRANITE COUNTERTOPS, and a magnificent center island with seating–ideal for quick meals and gatherings. The dining room and great room, with a cozy gas-burning stone fireplace, are designed for both function and flow. An additional back staircase conveniently takes you to the second level, where the stunning PRIMARY SUITE is a true retreat, featuring a spa-inspired bath, and an oversized walk-in closet. Three additional bedrooms, two with a shared ensuite and one with a private ensuite, provide flexible living options. The fenced-in yard and partially covered deck is ideal for entertaining or quiet relaxation, and a finished WALK-OUT LOWER LEVEL provides a second family room, recreation room, workroom and storage space. Designed for the discerning buyer, this home blends modern luxury and exceptional livability—an elevated offering in today’s market. Peace of mind included, pre-Settlement home inspection is available.
Sold for $1,150,000
$1,150,000
6226 Fox Glove Ln, Center Valley, PA 18034
4beds
5,651sqft
Single Family Residence
Built in 2019
0.52 Acres Lot
$1,170,300 Zestimate®
$204/sqft
$4,509 Estimated rent
Home value
$1,170,300
$1.05M - $1.30M
$4,509/mo
Zestimate® history
Owner options
List your home for rent
$4,509/mo
Rent Zestimate®
Find your next renter with Zillow Rental Manager. Plus, with online applications, you can quickly screen prospective tenants – for free.
$4,509/mo
Rent Zestimate®
Refinance and save
$6,286/mo
Est. payment
Refinancing to a lower rate could help reduce your monthly payments and save thousands over the life of the loan.
$6,286/mo
Est. payment
Explore your selling options
Work with a Zillow partner agent
Leverage their expertise and Zillow's premium Showcase listings to get your home seen by more buyers.
Get startedList with your own agent
Get your home in front of millions of buyers by listing it on Zillow.
Learn how to do itSell it yourself
Take full control of how buyers see your home on Zillow by listing For Sale by Owner (FSBO).
List your homeWhat's special
Gas fireplace and mantleUpscale finishesAdditional back staircaseFenced-in yardTwo private studiesExpanded covered front porchStunning primary suite
Zillow last checked:
Listing updated:
Listed by:
Rebecca L. Francis 484-280-6212,
BHHS Fox & Roach Center Valley
Bought with:
Lauren E. Midlam, RM426272
Stone Hollow Real Estate
Source: GLVR,MLS#: 769147 Originating MLS: Lehigh Valley MLS
Originating MLS: Lehigh Valley MLSFacts & features
Interior
Bedrooms & bathrooms
- Bedrooms: 4
- Bathrooms: 4
- Full bathrooms: 3
- 1/2 bathrooms: 1
Rooms
- Room types: Den, Office
Primary bedroom
- Description: Double door entry; wall-to-wall carpeting; baseboard and crown molding; bedroom wall lamps (2)
- Level: Second
- Dimensions: 22.00 x 22.00
Bedroom
- Description: Wall-to-wall carpeting; baseboard molding; ceiling light; walk-in closet with wall-to-wall carpeting, baseboard molding, built-in shelving, rods, and recessed lighting, private entry to full bathroom
- Level: Second
- Dimensions: 20.00 x 22.00
Bedroom
- Description: Wall-to-wall carpeting; baseboard molding; ceiling light; drop down attic access; floating shelves; walk-in closet with wall-to-wall carpeting, baseboard molding, recessed lighting, and built-in shelving and rods; private entry to full bathroom
- Level: Second
- Dimensions: 16.00 x 14.00
Bedroom
- Description: Ensuite: Wall-to-wall carpeting; baseboard molding; ceiling fan with light; walk-in closet with wall-to-wall carpeting; baseboard molding; recessed lighting; built-in shelving with clothing rods; private full bathroom
- Level: Second
- Dimensions: 15.00 x 18.00
Primary bathroom
- Description: Ceramic tile flooring; baseboard molding; cathedral ceiling; recessed lighting; double vanity with quartz countertop and backsplash; wall mirrors (2); vanity lights (2); floating shelves (2); private water closet with exhaust fan, recessed lighting
- Level: Second
- Dimensions: 10.00 x 16.00
Breakfast room nook
- Description: Hardwood flooring; baseboard molding; skylight; chandelier; sliding glass patio doors to covered Trex deck
- Level: First
- Dimensions: 9.00 x 22.00
Den
- Description: Glass paned French doors; hardwood flooring; baseboard molding; ceiling light
- Level: First
- Dimensions: 12.00 x 14.00
Dining room
- Description: Hardwood flooring; wainscoting; crown molding; tray ceiling; chandelier; bay window
- Level: First
- Dimensions: 12.00 x 18.00
Family room
- Description: Great Room: Hardwood flooring; baseboard molding; recessed lighting; floor-to-ceiling, gas-burning stone fireplace; stone hearth; wood mantel; wall of windows overlooking backyard
- Level: First
- Dimensions: 20.00 x 21.00
Family room
- Description: Hardwood flooring; baseboard molding; recessed lighting; paneled ceiling; built-in lower cabinet with butcher block top; built-in side shelves with recessed lighting; door to under staircase storage area
- Level: Lower
- Dimensions: 39.00 x 20.00
Foyer
- Description: Two-Story, Hardwood flooring; baseboard and crown molding; chandelier; second story window; wainscoting; single front door with sidelights (2) and transom; grand staircase to second level; coat closet with shelving and rods; entrances to office/study
- Level: First
- Dimensions: 12.00 x 15.00
Other
- Description: Jack-and-Jill: Ceramic tile flooring; baseboard molding; double vanity with quartz countertop; wall mirror; vanity lights (2); floating shelf; private entry to shower/tub combo with ceramic tile surround and mosaic tile inserts, built-in shelves (2)
- Level: Second
- Dimensions: 10.00 x 6.00
Other
- Description: Ceramic tile flooring; baseboard molding; single vanity with solid surface vanity top and backsplash; wall mirror; vanity light; floating shelf; walk-in shower with sliding glass door, ceramic tile floor and surround, built-in shelves (2)
- Level: Second
- Dimensions: 7.00 x 8.00
Half bath
- Description: Hardwood flooring; baseboard molding; single vanity with granite countertop and backsplash; wall mirror; vanity light; floating shelf; ceiling exhaust fan
- Level: First
- Dimensions: 7.00 x 8.00
Kitchen
- Description: Hardwood flooring; recessed lighting; custom cabinetry with granite countertops and ceramic tile backsplash; center island with granite countertop, seating, lower cabinet storage with open shelving, and hanging pendant lights (3); Bosch SS dishwasher
- Level: First
- Dimensions: 11.00 x 22.00
Laundry
- Description: Laundry Room: Ceramic tile flooring; baseboard molding; ceiling light; upper cabinetry; utility sink; LG washer; LG dryer
- Level: First
- Dimensions: 11.00 x 7.00
Living room
- Description: Glass paned French doors; hardwood flooring; baseboard and crown molding; wainscoting; ceiling light; recessed lighting; gas-burning fireplace with wood mantel and slate and wood surround
- Level: First
- Dimensions: 12.00 x 18.00
Other
- Description: Walk-In Closet: Wall-to-wall carpeting; recessed lighting; cathedral ceiling; center dressing table; built-in shelving and clothing rods
- Level: Second
- Dimensions: 12.00 x 16.00
Other
- Description: Walk-In-Closet
- Level: Second
- Dimensions: 12.00 x 6.00
Other
- Description: Storage Room: Unfinished; cement flooring; water softener
- Level: Lower
- Dimensions: 18.00 x 12.00
Other
- Description: Workshop: Concrete flooring; paneled walls; ceiling lights (7); wood-working bench; wall shelving; utility room with cement flooring
- Level: Lower
- Dimensions: 8.00 x 12.00
Other
- Description: Unfinished basement
- Level: Lower
- Dimensions: 29.00 x 22.00
Recreation
- Description: Hardwood flooring; baseboard molding; paneled ceiling; double walk-in closet with shelving; door to utility room; storage closet; sliding glass door walkout to back yard patio
- Level: Lower
- Dimensions: 22.00 x 32.00
Heating
- Electric, Forced Air, Gas, Heat Pump, Zoned
Cooling
- Central Air, Ceiling Fan(s), Zoned
Appliances
- Included: Built-In Oven, Dishwasher, Electric Dryer, Gas Cooktop, Disposal, Gas Water Heater, Microwave, Refrigerator, Washer, Tankless Water Heater
- Laundry: Electric Dryer Hookup, Main Level
Features
- Attic, Cathedral Ceiling(s), Dining Area, Separate/Formal Dining Room, Entrance Foyer, Eat-in Kitchen, Family Room Lower Level, Game Room, High Ceilings, Home Office, Kitchen Island, Mud Room, Family Room Main Level, Storage, Skylights, Traditional Floorplan, Utility Room, Vaulted Ceiling(s), Walk-In Closet(s), Wired for Data
- Flooring: Carpet, Ceramic Tile, Hardwood
- Windows: Skylight(s)
- Basement: Daylight,Exterior Entry,Full,Other,Partially Finished,Sump Pump,Walk-Out Access
- Has fireplace: Yes
- Fireplace features: Family Room, Gas Log, Living Room
Interior area
- Total interior livable area: 5,651 sqft
- Finished area above ground: 4,189
- Finished area below ground: 1,462
Property
Parking
- Total spaces: 3
- Parking features: Built In, Driveway, Garage
- Garage spaces: 3
- Has uncovered spaces: Yes
Features
- Stories: 2
- Patio & porch: Covered, Deck, Patio, Porch
- Exterior features: Deck, Fence, Fire Pit, Porch, Patio
- Fencing: Yard Fenced
- Has view: Yes
- View description: Valley
Lot
- Size: 0.52 Acres
- Features: Corner Lot, Flat
Details
- Parcel number: 643501923792 1
- Zoning: R-1
- Special conditions: None
Construction
Type & style
- Home type: SingleFamily
- Architectural style: Colonial
- Property subtype: Single Family Residence
Materials
- Stone, Vinyl Siding
- Roof: Asphalt,Fiberglass,Metal
Condition
- Year built: 2019
Utilities & green energy
- Electric: 200+ Amp Service, Circuit Breakers
- Sewer: Public Sewer
- Water: Public
- Utilities for property: Cable Available
Community & HOA
Community
- Features: Sidewalks
- Security: Smoke Detector(s)
- Subdivision: Weyhill Estates
HOA
- Has HOA: Yes
- HOA fee: $130 monthly
Location
- Region: Center Valley
Financial & listing details
- Price per square foot: $204/sqft
- Tax assessed value: $627,300
- Annual tax amount: $14,514
- Date on market: 1/14/2026
- Cumulative days on market: 5 days
- Ownership type: Fee Simple
- Road surface type: Paved
Price history
| Date | Event | Price |
|---|---|---|
| 9/1/2026 | Sold | $1,150,000$204/sqft |
Source: Public Record Report a problem | ||
| 5/18/2026 | Sold | $1,150,000$204/sqft |
Source:  GLVR #769147 Report a problem GLVR #769147 Report a problem | ||
| 1/19/2026 | Pending sale | $1,150,000$204/sqft |
Source: GLVR #769147 Report a problem | ||
| 1/14/2026 | Listed for sale | $1,150,000+46.2%$204/sqft |
Source: GLVR #769147 Report a problem | ||
| 9/27/2019 | Sold | $786,696$139/sqft |
Source: Public Record Report a problem | ||
Public tax history
| Year | Property taxes | Tax assessment |
|---|---|---|
| 2026 | $14,515 | $627,300 |
| 2025 | $14,515 +2% | $627,300 |
| 2024 | $14,230 +1.2% | $627,300 |
| 2023 | $14,057 | $627,300 |
| 2022 | $14,057 +3.8% | $627,300 |
| 2021 | $13,541 +2% | $627,300 |
| 2020 | $13,279 +122290.6% | $627,300 +1104% |
| 2019 | $11 | $52,100 |
| 2018 | $11 | $52,100 |
| 2017 | -- | $52,100 |
Find assessor info on the county website
Neighborhood: 18034
Nearby homes
- $940,5005 bd3 ba3.5k sqft1867 Bellflower Ln, Center Valley, PA 18034Off Market
- $1,300,0005 bd5 ba5.1k sqft6215 Fox Glove Ln, Center Valley, PA 18034Sold
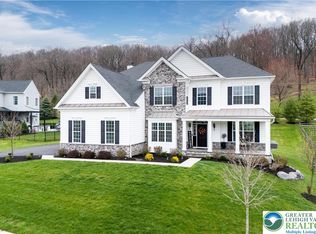
- $1,222,9004 bd3 ba4.5k sqft1860 Bellflower Ln, Center Valley, PA 18034Off Market
- $1,141,9004 bd3 ba3.7k sqft1883 Bellflower Ln, Center Valley, PA 18034Off Market
- $1,027,9004 bd4 ba3.4k sqft1868 Bellflower Ln, Center Valley, PA 18034Off Market
- $1,473,8005 bd6 ba5.1k sqft6201 Fox Glove Ln, Center Valley, PA 18034Off Market
- $1,022,3004 bd4 ba3.4k sqft1868 Bellflower Lane Upper, Center Valley, PA 18034Off Market
- $1,000,0004 bd4 ba3.7k sqft1876 Bellflower Ln, Center Valley, PA 18034Sold
Nearby schools
GreatSchools rating
- 9/10Southern Lehigh Intermediate SchoolGrades: 4-6Distance: 1.8 mi
- 8/10Southern Lehigh Middle SchoolGrades: 7-8Distance: 1.9 mi
- 8/10Southern Lehigh Senior High SchoolGrades: 9-12Distance: 2 mi
Schools provided by the listing agent
- District: Southern Lehigh
Source: GLVR. This data may not be complete. We recommend contacting the local school district to confirm school assignments for this home.
Get a cash offer in 3 minutes
Find out how much your home could sell for in as little as 3 minutes with a no-obligation cash offer.
Estimated market value
$1,170,300
Get a cash offer in 3 minutes
Find out how much your home could sell for in as little as 3 minutes with a no-obligation cash offer.
Estimated market value
$1,170,300
- Pennsylvania
- Lehigh County
- Center Valley
- 18034
- 6226 Fox Glove Ln
