Welcome to easy, maintenance-free living in this completely remodeled LOWER LEVEL condo in Hidden Creek Condo Community.
When you enter the building, YOU GO DOWN 14 STEPS & Step into this beautifully remodeled one-floor condo, where every detail has been refreshed from end to end. The inviting family room features a cozy gas fireplace and large windows that fill the space with natural light. The open-concept dining area flows seamlessly into the updated kitchen with all-new cabinetry, modern finishes, and plenty of workspace. Two comfortable bedrooms, each with brand-new carpet, and two full bathrooms provide convenience and privacy. Throughout the home, new LVT flooring adds warmth and style, while updates include fresh fixtures, finishes, and a complete top-to-bottom renovation. Move-in ready and designed for easy, single-level living, this condo combines comfort, quality, and contemporary appeal in every corner. In house laundry make easy living, the unit also has a 1 car garage una
Closed
$105,500
6215 Hidden Creek Dr Unit 116, Lorain, OH 44053
2beds
880sqft
Condominium
Built in 1993
-- sqft lot
$106,700 Zestimate®
$120/sqft
$1,322 Estimated rent
Home value
$106,700
$97,000 - $117,000
$1,322/mo
Zestimate® history
Owner options
List your home for rent
$1,322/mo
Rent Zestimate®
Find your next renter with Zillow Rental Manager. Plus, with online applications, you can quickly screen prospective tenants – for free.
$1,322/mo
Rent Zestimate®
Refinance and save
$827/mo
Est. payment
Refinancing to a lower rate could help reduce your monthly payments and save thousands over the life of the loan.
$827/mo
Est. payment
Explore your selling options
Work with a Zillow partner agent
Leverage their expertise and Zillow's premium Showcase listings to get your home seen by more buyers.
Get startedList with your own agent
Get your home in front of millions of buyers by listing it on Zillow.
Learn how to do itSell it yourself
Take full control of how buyers see your home on Zillow by listing For Sale by Owner (FSBO).
List your homeWhat's special
Inviting family roomLarge windowsOpen-concept dining areaIn house laundryUpdated kitchenCozy gas fireplaceNew lvt flooring
Zillow last checked:
Listing updated:
Listed by:
DG George 440-320-6700 douggeorge@howardhanna.com,
Howard Hanna
Bought with:
Melissa Sanford, 2013004051
Keller Williams Legacy Group Realty
Source: MLS Now,MLS#: 5166702Originating MLS: Lorain County Association Of REALTORS
Facts & features
Interior
Bedrooms & bathrooms
- Bedrooms: 2
- Bathrooms: 2
- Full bathrooms: 2
- Main level bathrooms: 2
- Main level bedrooms: 2
Primary bedroom
- Description: Flooring: Carpet
- Level: First
- Dimensions: 12 x 11
Bedroom
- Description: Flooring: Carpet
- Level: First
- Dimensions: 10 x 9
Primary bathroom
- Description: Flooring: Luxury Vinyl Tile
- Level: First
- Dimensions: 8 x 8
Bathroom
- Description: Flooring: Luxury Vinyl Tile
- Level: First
- Dimensions: 8 x 8
Dining room
- Description: Flooring: Luxury Vinyl Tile
- Level: First
- Dimensions: 8 x 11
Great room
- Description: Flooring: Luxury Vinyl Tile
- Level: First
- Dimensions: 12 x 15
Kitchen
- Description: Flooring: Luxury Vinyl Tile
- Level: First
- Dimensions: 8 x 8
Heating
- Forced Air, Gas
Cooling
- Central Air, Ceiling Fan(s)
Appliances
- Included: Dishwasher, Range, Refrigerator
- Laundry: In Unit
Features
- Windows: Double Pane Windows
- Basement: None
- Number of fireplaces: 1
- Fireplace features: Gas, Glass Doors, Gas Log, Gas Starter
Interior area
- Total structure area: 880
- Total interior livable area: 880 sqft
- Finished area above ground: 880
Property
Parking
- Parking features: Detached, Garage
- Garage spaces: 1
Features
- Levels: One,Three Or More
- Stories: 3
Details
- Parcel number: 0203004724101
Construction
Type & style
- Home type: Condo
- Architectural style: Modern
- Property subtype: Condominium
- Attached to another structure: Yes
Materials
- Brick, Wood Siding
- Foundation: Permanent
- Roof: Asphalt
Condition
- Year built: 1993
Details
- Builder name: United Properties Llc
Utilities & green energy
- Sewer: Public Sewer
- Water: Public
Community & HOA
Community
- Subdivision: Hidden Creek
HOA
- Has HOA: Yes
- Services included: Association Management, Common Area Maintenance, Insurance, Maintenance Grounds, Maintenance Structure, Parking, Reserve Fund, Roof, Sewer, Snow Removal, Trash, Water
- HOA fee: $268 monthly
- HOA name: Hidden Creek
Location
- Region: Lorain
Financial & listing details
- Price per square foot: $120/sqft
- Tax assessed value: $76,490
- Annual tax amount: $1,113
- Date on market: 10/23/2025
- Cumulative days on market: 161 days
- Listing agreement: Exclusive Right To Sell
- Listing terms: Cash,Conventional,FHA,VA Loan
Price history
| Date | Event | Price |
|---|---|---|
| 4/6/2026 | Sold | $105,500-5%$120/sqft |
Source: Public Record Report a problem | ||
| 3/2/2026 | Contingent | $111,000$126/sqft |
Source: MLS Now #5166702 Report a problem | ||
| 2/18/2026 | Price change | $111,000-6.6%$126/sqft |
Source: MLS Now #5166702 Report a problem | ||
| 1/5/2026 | Listed for sale | $118,900$135/sqft |
Source: MLS Now #5166702 Report a problem | ||
| 1/5/2026 | Contingent | $118,900$135/sqft |
Source: MLS Now #5166702 Report a problem | ||
| 11/5/2025 | Price change | $118,900-4.9%$135/sqft |
Source: MLS Now #5166702 Report a problem | ||
| 10/23/2025 | Listed for sale | $125,000+83.8%$142/sqft |
Source: MLS Now #5166702 Report a problem | ||
| 5/21/2019 | Sold | $68,000-4.6%$77/sqft |
Source: Public Record Report a problem | ||
| 9/21/2004 | Sold | $71,250-2.4%$81/sqft |
Source: Public Record Report a problem | ||
| 4/18/2003 | Sold | $73,000+4.4%$83/sqft |
Source: MLS Now #2071007 Report a problem | ||
| 2/26/1999 | Sold | $69,900$79/sqft |
Source: Public Record Report a problem | ||
Public tax history
| Year | Property taxes | Tax assessment |
|---|---|---|
| 2025 | $1,131 +1.6% | $26,770 |
| 2024 | $1,113 +0.2% | $26,770 +18.8% |
| 2023 | $1,110 +4.2% | $22,530 |
| 2022 | $1,065 -0.2% | $22,530 |
| 2021 | $1,068 +5.8% | $22,530 +19.5% |
| 2020 | $1,009 -0.6% | $18,860 |
| 2019 | $1,015 -0.5% | $18,860 |
| 2018 | $1,021 +6.3% | $18,860 +12.2% |
| 2017 | $960 +0.7% | $16,810 |
| 2016 | $954 +3.3% | $16,810 |
| 2015 | $923 -0.3% | $16,810 |
| 2014 | $926 -0.3% | $16,810 |
| 2013 | $929 +2% | $16,810 |
| 2012 | $910 | $16,810 -74.2% |
| 2011 | -- | $65,200 |
| 2010 | -- | -- |
| 2009 | -- | -- |
| 2008 | $1,065 +16.7% | -- |
| 2007 | $912 -0.4% | -- |
| 2006 | $915 -2.3% | -- |
| 2005 | $937 +3% | -- |
| 2004 | $910 +5% | -- |
| 2003 | $866 -1.7% | -- |
| 2002 | $881 -3.8% | -- |
| 2001 | $916 +5.5% | -- |
| 2000 | $868 | -- |
Find assessor info on the county website
Neighborhood: 44053
Nearby homes
- $117,0002 bd2 ba1.1k sqft6215 Hidden Creek Dr APT 117, Lorain, OH 44053Sold

- $118,3002 bd2 ba1.1k sqft6215 Hidden Creek Dr APT 316, Lorain, OH 44053Pending
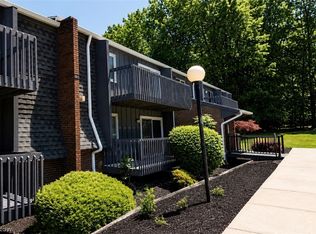
- $108,2492 bd2 ba1.1k sqft6215 Hidden Creek Dr APT 119, Lorain, OH 44053Sold

- $123,0002 bd2 ba1.1k sqft6215 Hidden Creek Dr UNIT 118, Lorain, OH 44053Sold
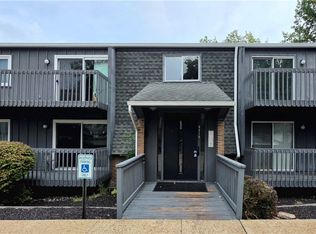
- $122,2002 bd2 ba880 sqft6215 Hidden Creek Dr, Lorain, OH 44053Off Market
- $132,8003 bd2 ba1.1k sqft6215 Hidden Creek Dr APT 214, Lorain, OH 44053Off Market
- $110,1002 bd2 ba880 sqft6215 Hidden Creek Dr UNIT 218, Lorain, OH 44053Off Market
- $132,3003 bd2 ba1.1k sqft6215 Hidden Creek Dr UNIT 317, Lorain, OH 44053Off Market
Nearby schools
GreatSchools rating
- 8/10Walter G. Nord Middle SchoolGrades: 4-5Distance: 1.7 mi
- 8/10Amherst Junior High SchoolGrades: 6-8Distance: 2.2 mi
- 7/10Marion L Steele High SchoolGrades: 9-12Distance: 1.9 mi
Schools provided by the listing agent
- District: Amherst EVSD - 4701
Source: MLS Now. This data may not be complete. We recommend contacting the local school district to confirm school assignments for this home.
Get a cash offer in 3 minutes
Find out how much your home could sell for in as little as 3 minutes with a no-obligation cash offer.
Estimated market value
$106,700
Get a cash offer in 3 minutes
Find out how much your home could sell for in as little as 3 minutes with a no-obligation cash offer.
Estimated market value
$106,700
- Ohio
- Lorain County
- Lorain
- 44053
- 6215 Hidden Creek Dr Unit 116
