Welcome to 6215 Hidden Creek #316, located in a highly desirable community. Nestled within a beautiful neighborhood, this 2-bedroom, 2-bath condominium features a spacious floor plan with a living room highlighted by an electric fireplace. The master suite offers a walk-in closet, private full bath, and access to a rare double balcony that the current owner paid a premium to upgrade. A second bedroom and full bath provide flexibility for another occupant, guests, a home office, or additional living space.
Enjoy the designated dining area and a kitchen that comes fully equipped with all appliances included. Ample storage and pantry space can be found throughout the home. You will also find a dedicated laundry room within the unit, complete with a washer and dryer already installed that will remain with the property. This beautiful condo is truly move-in ready. In addition to all of the features inside, parking includes your own private garage along with the parking pad.
Hidden Creek is a gorgeous community surrounded by luxury single family homes and is conveniently located near shopping, dining, parks, and major highways. It offers the perfect combination of affordability, convenience, and lifestyle. Adding even more value, this property offers the rare combination of lower Lorain taxes while being located within the highly regarded Amherst School District.
Schedule your private showing today and experience everything this gorgeous condo has to offer before it's gone.
Pending
$118,300
6215 Hidden Creek Dr APT 316, Lorain, OH 44053
2beds
1,175sqft
Condominium
Built in 1992
-- sqft lot
$-- Zestimate®
$101/sqft
$462/mo HOA
What's special
Designated dining areaMaster suiteSpacious floor planParking padPrivate garageWalk-in closet
- 85 days
- 53
- 0
Zillow last checked:
Listing updated:
Listed by:
Bryanna Zigmund 440-787-1958 BryannaZigmund@gmail.com,
EXP Realty, LLC.
Source: MLS Now,MLS#: 5216633 Originating MLS: Akron Cleveland Association of REALTORS
Originating MLS: Akron Cleveland Association of REALTORSFacts & features
Interior
Bedrooms & bathrooms
- Bedrooms: 2
- Bathrooms: 2
- Full bathrooms: 2
- Main level bathrooms: 2
- Main level bedrooms: 2
Heating
- Forced Air
Cooling
- Central Air
Appliances
- Included: Dryer, Dishwasher, Microwave, Range, Refrigerator, Washer
- Laundry: In Unit
Features
- Has basement: No
- Number of fireplaces: 1
Interior area
- Total structure area: 1,175
- Total interior livable area: 1,175 sqft
- Finished area above ground: 1,175
Video & virtual tour
Property
Parking
- Total spaces: 1
- Parking features: Additional Parking, Garage
- Garage spaces: 1
Features
- Levels: One
- Stories: 1
Lot
- Size: 322 Square Feet
Details
- Parcel number: 0203004724304
Construction
Type & style
- Home type: Condo
- Architectural style: Ranch
- Property subtype: Condominium
Materials
- Brick, Wood Siding
- Roof: Asphalt,Fiberglass
Condition
- Year built: 1992
Utilities & green energy
- Sewer: Public Sewer
- Water: Public
Community & HOA
Community
- Subdivision: Hidden Creek Condo
HOA
- Has HOA: Yes
- Services included: Common Area Maintenance, Maintenance Grounds, Maintenance Structure, Sewer, Snow Removal, Trash, Water
- HOA fee: $462 monthly
- HOA name: Hidden Creek
Location
- Region: Lorain
Financial & listing details
- Price per square foot: $101/sqft
- Annual tax amount: $1,342
- Date on market: 6/6/2026
- Cumulative days on market: 85 days
- Listing terms: Cash,Conventional,FHA
Estimated market value
Not available
Estimated sales range
Not available
Not available
Price history
| Date | Event | Price |
|---|---|---|
| 7/29/2026 | Pending sale | $118,300$101/sqft |
Source:  MLS Now #5216633 Report a problem MLS Now #5216633 Report a problem | ||
| 6/6/2026 | Listed for sale | $118,300+36%$101/sqft |
Source: MLS Now #5216633 Report a problem | ||
| 5/11/1998 | Sold | $87,000$74/sqft |
Source: MLS Now #889324 Report a problem | ||
Public tax history
Tax history is unavailable.
Monthly payment
Est. payment
Payment breakdown
Explore the cost of this home by adjusting the details. Changes won't be saved.Climate risks
Neighborhood: 44053
Nearby schools
Schools provided by the listing agent
- District: Amherst EVSD - 4701
Source: MLS Now. This data may not be complete. We recommend contacting the local school district to confirm school assignments for this home.
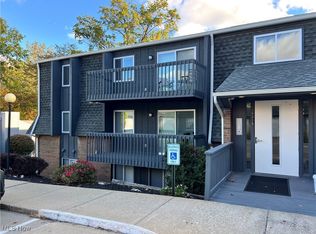
- $105,5002 bd2 ba880 sqft6215 Hidden Creek Dr UNIT 116, Lorain, OH 44053Sold
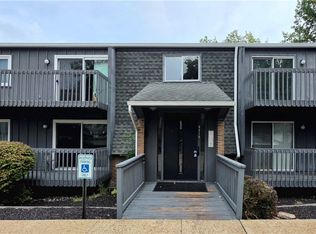
- $117,0002 bd2 ba1.1k sqft6215 Hidden Creek Dr APT 117, Lorain, OH 44053Sold

- $108,2492 bd2 ba1.1k sqft6215 Hidden Creek Dr APT 119, Lorain, OH 44053Sold

- $123,0002 bd2 ba1.1k sqft6215 Hidden Creek Dr UNIT 118, Lorain, OH 44053Sold
Similar homes
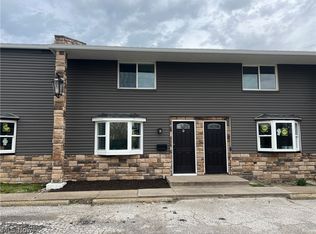
- $135,0002 bd2 ba936 sqft3960 W Erie Ave #9, Lorain, OH 44053For Sale
 MLS ID #5197478, Glenda E Owens, Century 21 DeAnna Realty. MLS Now
 - $114,9003 bd2 ba1.2k sqft123 E 35th St, Lorain, OH 44055For Sale
 MLS ID #5240064, John H Fitch, Market First Real Estate Services. MLS Now
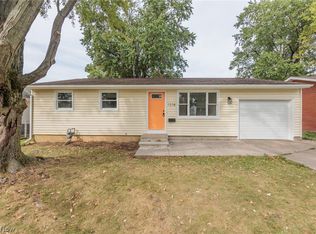
 - $135,0003 bd2 ba952 sqft1218 W 44th St, Lorain, OH 44053For Sale
 MLS ID #5220667, Jacqueline A Jakacki, RE/MAX Above & Beyond. MLS Now
 - $104,9002 bd1 ba780 sqft1964 Tait St, Lorain, OH 44053For Sale
 MLS ID #5231804, Qionglian Jacques, HomeSmart Real Estate Momentum LLC. MLS Now
