Skip main navigation
Off market
  • $2,108,000

    6215 Pasadena Point Blvd, Gulfport, FL 33707

    4beds
    4,032sqft
    Single Family Residence
    Built in 2015
    0.29 Acres Lot
    $2,108,000 Zestimate®
    $523/sqft
    $7,114 Estimated rent

    Home value

    $2,108,000

    $1.92M - $2.32M

    $7,114/mo

    Zestimate® history
    Loading
    Loading...

    Owner options

    List your home for rent

    $7,114/mo

    Rent Zestimate®

    Find your next renter with Zillow Rental Manager. Plus, with online applications, you can quickly screen prospective tenants – for free.

    Learn more

    $7,114/mo

    Rent Zestimate®

    Refinance and save

    $14,511/mo

    Est. payment

    Refinancing to a lower rate could help reduce your monthly payments and save thousands over the life of the loan.

    See today's rates

    $14,511/mo

    Est. payment

    Explore your selling options

    Work with a Zillow partner agent

    Leverage their expertise and Zillow's premium Showcase listings to get your home seen by more buyers.

    Get started

    List with your own agent

    Get your home in front of millions of buyers by listing it on Zillow.

    Learn how to do it

    Sell it yourself

    Take full control of how buyers see your home on Zillow by listing For Sale by Owner (FSBO).

    List your home

    What's special

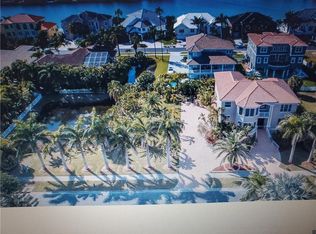
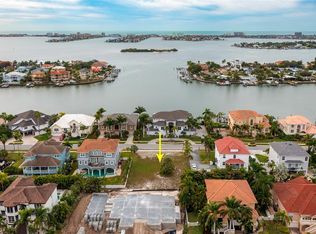
    This Elegant Florida style home built in 2015 in the Pasadena Yacht and Country Club neighborhood situated in the coveted Pasadena Point Estates is a luxury dream come true. This home comes complete with quality finishes; 10 foot soaring ceilings, full house gas generator, water filtration and softener system, well water irrigation system, a 3 level elevator and smart upgrades making for a remarkable livable newer construction home. The first floor includes the formal dining room, den, expansive family room, chef???s kitchen inclusive of high end Bosch stainless appliances, gas cooktop, pot filler, double convection oven, upgraded granite counter tops, designer hardware, dry bar, and a butler's pantry across from the first floor laundry room. The master suite is luxurious with its spa style bathroom, custom California closets and has its own access to the balcony. Adjacent to the large living room are 9 Ft double sliding glass doors opening out to the fabulous verandah, great for relaxing and taking in the lushly landscaped pool area below. Access the 2nd floor by elevator or stairway to its own living area featuring a second walk in laundry room and an additional large storage room built out with custom California cabinetry. The open living room anchors the three large upstairs bedrooms. Two of the bedrooms are connected by a Jack and Jill bathroom. The third bedroom is ensuite . The second level also includes its own private verandah letting in an abundance of natural light throughout. The garage level of this stilt built home boasts a massive 3 plus car garage equipped with organized storage nooks for kayaks, bikes, workout equipment, separate walk-in storage room and accommodation for golf cart storage. Situated on a large lot with adjacent pond, the backyard oasis is surrounded by lush landscaping and is creatively designed with a separate fenced-in area with gas grill hook-up adjacent to a high end salt water Pebble Tec Brilliance pool and superior outdoor entertaining areas. Membership is available at Pasadena Yacht and Country Club which includes golf, tennis, pickle ball, marina, fitness center, Olympic size pool, and dining. It is a 24/7 guard gated community convenient to downtown St Petersburg, Gulf Beaches and 2 major airports.

    This property is off market, which means it's not currently listed for sale or rent on Zillow. This may be different from what's available on other websites or public sources.

    Originating MLS: Pinellas Suncoast

    Facts & features

    Interior

    Bedrooms & bathrooms
    • Bedrooms: 4
    • Bathrooms: 4
    • Full bathrooms: 3
    • 1/2 bathrooms: 1
    Heating
    • Forced air, Electric
    Cooling
    • Central
    Appliances
    • Included: Dishwasher, Dryer, Garbage disposal, Microwave
    • Laundry: Inside, Laundry Room
    Features
    • Ceiling Fans(s), Master Bedroom Downstairs, Stone Counters, Walk-In Closet(s), Crown Molding, Solid Wood Cabinets, Kitchen/Family Room Combo, Elevator, Window Treatments, Dry Bar
    • Flooring: Tile, Carpet, Hardwood
    • Windows: Blinds, Window Treatments
    Interior area
    • Total interior livable area: 4,032 sqft

    Property

    Parking
    • Total spaces: 3
    • Parking features: Garage - Attached
    Features
    • Levels: Two
    • Patio & porch: Deck, Patio, Porch, Covered
    • Exterior features: Stucco
    • Pool features: Gunite, Heated, In Ground, Salt Water, Lighting, Pool Sweep
    • Has spa: Yes
    • Spa features: In Ground
    • Has view: Yes
    • View description: Water
    • Has water view: Yes
    • Water view: Water
    • Waterfront features: Pond
    Lot
    • Size: 0.29 Acres
    • Dimensions: 87x113
    • Features: In City Limits, Sidewalk, Street Paved, FloodZone, Street Private, Near Golf Course, Flood Insurance Required, Near Marina
    • Residential vegetation: Mature Landscaping, Trees/Landscaped
    Details
    • Parcel number: 293116677060000520

    Construction

    Type & style
    • Home type: SingleFamily
    • Architectural style: Florida, Key West, Elevated
    • Property subtype: Single Family Residence
    Materials
    • Foundation: Wood
    • Roof: Tile
    Condition
    • Completed
    • Year built: 2015
    Details
    • Builder name: Hibiscus Homes LLC

    Utilities & green energy

    • Sewer: Private Sewer
    • Water: Public
    • Utilities for property: Electricity Connected, Phone Available, Sewer Connected, BB/HS Internet Available, Cable Available, Public, Street Lights, Cable Connected, Sprinkler Meter, Water Connected

    Community & HOA

    Community
    • Security: Smoke Detector(s), Security System, Security System Owned, Gated Community
    • Subdivision: PASADENA POINT ESTATES PH II
    HOA
    • Has HOA: Yes
    • Amenities included: Fitness Center, Pool, Security, Spa/Hot Tub, Gated, Tennis Court(s), Marina, Golf Course
    • Services included: Maintenance Grounds, Recreational Facilities, Security, Pool Maintenance, Private Road, 24-Hour Guard
    • HOA fee: $153 monthly
    Location
    • Region: Gulfport

    Financial & listing details

    • Price per square foot: $523/sqft
    • Tax assessed value: $2,310,173
    • Annual tax amount: $22,744
    • Listing terms: Cash, Conventional
    • Ownership: Fee Simple

    Price history

    DateEventPrice
    12/30/2020Sold$1,350,000-1.8%$335/sqft
    Source: Public Record Report a problem
    11/12/2020Pending sale$1,375,000$341/sqft
    Source: KELLER WILLIAMS ST PETE REALTY #U8103174 Report a problem
    11/6/2020Listed for sale$1,375,000+55.4%$341/sqft
    Source: KELLER WILLIAMS ST PETE REALTY #U8103174 Report a problem
    2/25/2016Sold$885,000+637.5%$219/sqft
    Source: Stellar MLS #U7758140 Report a problem
    1/21/2014Sold$120,000+16.5%$30/sqft
    Source: Public Record Report a problem
    4/19/2002Sold$103,000+98.1%$26/sqft
    Source: Public Record Report a problem
    2/2/1999Sold$52,000$13/sqft
    Source: Public Record Report a problem

    Public tax history

    YearProperty taxesTax assessment
    2024$22,744 +1.2%$1,372,426 +3%
    2023$22,485 +2.3%$1,332,452 +3%
    2022$21,970 -1.7%$1,293,643 +3%
    2021$22,355 +22.3%$1,255,964 +28.3%
    2020$18,276 +4.3%$978,872 +5.3%
    2019$17,522 $929,972 +12.4%
    2018$17,522 +11.5%$827,069 +6.8%
    2017$15,714 +3.6%$774,742 +0.2%
    2016$15,162 +659.2%$773,377 +676.6%
    2015$1,997 +15.4%$99,580 +0.8%
    2014$1,730 +8.3%$98,778 +9.4%
    2013$1,598 +7%$90,294 +4.4%
    2012$1,493 $86,512 +48.2%
    2011-- $58,368 -27.8%
    2010-- $80,816 -17%
    2009-- $97,319 -30.2%
    2008$2,663 $139,400 -35%
    2007-- $214,300 +48.3%
    2005-- $144,500 +2.3%
    2004$3,040 +23.6%$141,300 +24.3%
    2003$2,460 +108.8%$113,700 +63.6%
    2002$1,178 $69,500 +29.2%
    2001$1,178 -2.8%$53,800 -3.2%
    2000$1,212 $55,600
    Find assessor info on the county website

    Neighborhood: 33707

    Nearby schools

    GreatSchools rating
    Schools provided by the listing agent
    • Elementary: Bear Creek Elementary-PN
    • Middle: Azalea Middle-PN
    • High: Boca Ciega High-PN

    Source: The MLS. This data may not be complete. We recommend contacting the local school district to confirm school assignments for this home.

    Get a cash offer in 3 minutes
    Find out how much your home could sell for in as little as 3 minutes with a no-obligation cash offer.
    Estimated market value
    $2,108,000
    Get a cash offer in 3 minutes
    Find out how much your home could sell for in as little as 3 minutes with a no-obligation cash offer.
    Estimated market value
    $2,108,000