Skip main navigation
Sold for $2,775,000
  • $2,775,000

    6216 Pasadena Point Blvd, Gulfport, FL 33707

    3beds
    3,493sqft
    Single Family Residence
    Built in 1995
    0.33 Acres Lot
    $2,985,700 Zestimate®
    $794/sqft
    $7,592 Estimated rent

    Home value

    $2,985,700

    $2.72M - $3.31M

    $7,592/mo

    Zestimate® history
    Loading
    Loading...

    Owner options

    List your home for rent

    $7,592/mo

    Rent Zestimate®

    Find your next renter with Zillow Rental Manager. Plus, with online applications, you can quickly screen prospective tenants – for free.

    Learn more

    $7,592/mo

    Rent Zestimate®

    Refinance and save

    $19,138/mo

    Est. payment

    Refinancing to a lower rate could help reduce your monthly payments and save thousands over the life of the loan.

    See today's rates

    $19,138/mo

    Est. payment

    Explore your selling options

    Work with a Zillow partner agent

    Leverage their expertise and Zillow's premium Showcase listings to get your home seen by more buyers.

    Get started

    List with your own agent

    Get your home in front of millions of buyers by listing it on Zillow.

    Learn how to do it

    Sell it yourself

    Take full control of how buyers see your home on Zillow by listing For Sale by Owner (FSBO).

    List your home

    What's special

    Saltwater heat poolNatural gasBuilt in gas grillHurricane shuttersWalk in closetsNewer appliancesSliding doors
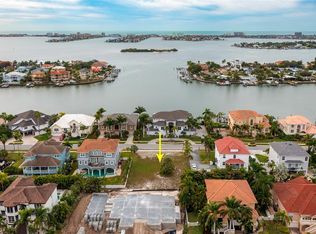
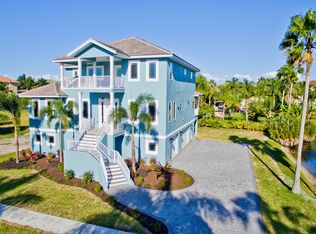
    Waterfront Classic Rutenburg home located in the highly sought after Pasadena Yacht and Country Club. This excellent maintained 3 bedroom,4bath plus office home has so many features. Starting in kitchen with all newer appliances, gas stove and great flow into the great room with wonderful water views from everywhere. This room has sliding glass doors out to the lanai which has plenty of room for entertaining. The formal living room/dining room also has sliding doors out to the lanai. Master bedroom has two large ensuite bathrooms and walk in closets. The master suite also has access onto the lanai overlooking the pool and water. Large office with custom built in shelves throughout. Split bedroom floor plan with two more bedrooms on other side of home. One of the bedrooms has an ensuite bathroom. There is an elevator to take you down to a wonderful built out bonus area of over 2500 sq ft.. On the lower-level lanai enjoy your water view while preparing dinner in your outside kitchen which includes built in gas grill, sink and griddle Additional features include newer fire pit, saltwater heat pool and spa (all newer in 2014). There is a newer dock and lift. There is natural gas in the home, with tankless water heater, oven, dryer, generator and heater for pool. The owners keep the home maintained very well. They service circulating pump for tankless water heater every year. Elevator serviced 2 years ago and AC newer in 2015, service twice a year. There are hurricane shutters for all windows and sliders on west side of home. To enjoy the upper-level lanai at sunset there is also a remote sunshade. The home is located in the one of kind community of PYCC. If you purchase this home and want to become of a member of the club you will not have to worry about going on the 2 year wait list to join. Membership is available to new homeowners immediately, but don't wait this opportunity only available for 30 days after you purchase your home. Amenities of the club include 18 hole championship golf course, 3 restaurants , pool, tennis and of course pickleball courts!!

    Zillow last checked:

    Listing updated:

    Listed by:

    Karen Eisenbrei 727-434-8774,

    CHARLES RUTENBERG REALTY INC 727-538-9200

    Bought with:

    Bailey Vasti, 3347095

    COLDWELL BANKER REALTY

    Source: Stellar MLS,MLS#: U8212859MLS LogoOriginating MLS: Pinellas Suncoast

    Facts & features

    Interior

    Bedrooms & bathrooms
    • Bedrooms: 3
    • Bathrooms: 4
    • Full bathrooms: 4
    Primary bedroom
    • Features: Bath With Whirlpool, Dual Sinks, En Suite Bathroom, Garden Bath, Granite Counters, Tub with Separate Shower Stall, Walk-In Closet(s)
    • Level: First
    • Dimensions: 21x13
    Bedroom 2
    • Features: En Suite Bathroom, Built-in Closet
    • Level: First
    • Dimensions: 11x14
    Great room
    • Features: Built-In Shelving
    • Level: First
    • Dimensions: 22x19
    Kitchen
    • Features: Pantry, Built-in Features, Granite Counters, Tall Countertops
    • Level: First
    • Dimensions: 17x19
    Living room
    • Level: First
    • Dimensions: 22x21
    Office
    • Features: Built-In Shelving, Ceiling Fan(s), Built-in Features
    • Level: First
    • Dimensions: 15x14
    Heating
    • Central
    Cooling
    • Central Air
    Appliances
    • Included: Oven, Cooktop, Dishwasher, Disposal, Dryer, Gas Water Heater, Microwave, Refrigerator, Tankless Water Heater, Washer, Wine Refrigerator
    • Laundry: Inside, Laundry Room
    Features
    • Cathedral Ceiling(s), Ceiling Fan(s), Eating Space In Kitchen, Elevator, High Ceilings, Kitchen/Family Room Combo, Living Room/Dining Room Combo, Primary Bedroom Main Floor, Solid Surface Counters, Split Bedroom, Stone Counters, Walk-In Closet(s)
    • Flooring: Ceramic Tile, Hardwood
    • Doors: Outdoor Kitchen, Sliding Doors
    • Windows: Blinds, Shutters, Window Treatments, Hurricane Shutters
    • Has fireplace: Yes
    • Fireplace features: Gas
    Interior area
    • Total structure area: 7,832
    • Total interior livable area: 3,493 sqft

    Property

    Parking
    • Total spaces: 3
    • Parking features: Garage - Attached
    • Attached garage spaces: 3
    Features
    • Levels: Two
    • Stories: 2
    • Exterior features: Balcony, Irrigation System, Lighting, Outdoor Kitchen, Private Mailbox, Sidewalk
    • Has private pool: Yes
    • Pool features: Deck, Gunite, Heated, Salt Water
    • Has spa: Yes
    • Spa features: Heated
    • Has view: Yes
    • View description: Water, Bay/Harbor - Full, Intracoastal Waterway
    • Has water view: Yes
    • Water view: Water,Bay/Harbor - Full,Intracoastal Waterway
    • Waterfront features: Canal - Saltwater, Intracoastal Waterway, Bay/Harbor Access, Gulf/Ocean Access, Bridges - No Fixed Bridges, Lift, Minimum Wake Zone, Sailboat Water, Seawall
    Lot
    • Size: 0.33 Acres
    • Dimensions: 91 x 110
    • Features: Flood Insurance Required, City Lot, Near Golf Course
    • Residential vegetation: Mature Landscaping
    Details
    • Parcel number: 293116677060000170
    • Special conditions: None

    Construction

    Type & style
    • Home type: SingleFamily
    • Architectural style: Coastal
    • Property subtype: Single Family Residence
    Materials
    • Block, Concrete
    • Foundation: Block
    • Roof: Tile
    Condition
    • Completed
    • New construction: No
    • Year built: 1995

    Utilities & green energy

    • Sewer: Public Sewer
    • Water: Public
    • Utilities for property: BB/HS Internet Available, Cable Connected, Electricity Connected, Natural Gas Connected

    Community & HOA

    Community
    • Features: Fishing, Clubhouse, Fitness Center, Gated Community - Guard, Golf Carts OK, Restaurant, Sidewalks
    • Pet fee: $0 monthly
    • Subdivision: PASADENA POINT ESTATES PH II
    HOA
    • Has HOA: Yes
    • Amenities included: Fence Restrictions, Gated, Pickleball Court(s), Security
    • HOA fee: $357 monthly
    • HOA name: NFC Property Management LLC/Nick Ferraro
    • HOA phone: 727-954-6473
    • Second HOA name: Pasadena Yacht and CC Master Association
    Location
    • Region: Gulfport

    Financial & listing details

    • Price per square foot: $794/sqft
    • Tax assessed value: $2,412,765
    • Annual tax amount: $15,540
    • Date on market: 9/8/2023
    • Cumulative days on market: 14 days
    • Listing terms: Cash,Conventional
    • Ownership: Fee Simple
    • Total actual rent: 0
    • Electric utility on property: Yes
    • Road surface type: Paved, Asphalt

    Price history

    DateEventPrice
    11/5/2023Sold$2,775,000-4.3%$794/sqft
    Source: Stellar MLS #U8212859 Report a problem
    9/22/2023Pending sale$2,899,000$830/sqft
    Source: Stellar MLS #U8212859 Report a problem
    9/8/2023Listed for sale$2,899,000+112.1%$830/sqft
    Source: Stellar MLS #U8212859 Report a problem
    5/23/2016Sold$1,366,500-8.9%$391/sqft
    Source: Public Record Report a problem
    5/7/2016Pending sale$1,500,000$429/sqft
    Source: Coldwell Banker Residential Real Estate - St Pete Beach #U7754718 Report a problem
    5/3/2016Listed for sale$1,500,000$429/sqft
    Source: Coldwell Banker Residential Real Estate - St Pete Beach #U7754718 Report a problem
    2/11/2016Pending sale$1,500,000-16.6%$429/sqft
    Source: Coldwell Banker Residential Real Estate - St Pete Beach #U7754718 Report a problem
    5/23/2015Listing removed$1,799,000$515/sqft
    Source: Smith & Associates #U7711544 Report a problem
    9/30/2014Listed for sale$1,799,000+35.8%$515/sqft
    Source: Smith & Associates Real Estate, Inc. #U7711544 Report a problem
    7/2/2001Sold$1,325,000$379/sqft
    Source: Public Record Report a problem

    Public tax history

    YearProperty taxesTax assessment
    2024$34,704 +118.1%$2,072,261 +117%
    2023$15,911 +2.4%$955,036 +3%
    2022$15,541 -22%$927,219 -17.5%
    2021$19,931 +26.1%$1,124,276 +26.6%
    2020$15,803 +1.5%$887,784 +2.3%
    2019$15,573 $867,824 +1.9%
    2018$15,573 +1.1%$851,643 +2.5%
    2017$15,399 -30.8%$830,514 -27.2%
    2016$22,264 +7.8%$1,140,483 +10.8%
    2015$20,652 +2.3%$1,029,738 -2.3%
    2014$20,194 +12.4%$1,054,345 +19.6%
    2013$17,960 +3%$881,285 +3%
    2012$17,430 $855,944 +8.9%
    2011-- $785,914 -25.6%
    2010-- $1,056,320 -3%
    2009-- $1,089,005 +0.5%
    2008$20,700 $1,083,400 -10%
    2007-- $1,203,600 -7.5%
    2005-- $1,301,800 +4.3%
    2004$26,865 +11.7%$1,248,600 +12.3%
    2003$24,042 +47.7%$1,111,400 +6.6%
    2002$16,278 $1,042,600 +40.2%
    2001$16,278 +16%$743,500 +15.5%
    2000$14,031 $643,900
    Find assessor info on the county website

    Neighborhood: 33707

    Nearby schools

    GreatSchools rating
    Schools provided by the listing agent
    • Elementary: Bear Creek Elementary-PN
    • Middle: Azalea Middle-PN
    • High: Boca Ciega High-PN

    Source: Stellar MLS. This data may not be complete. We recommend contacting the local school district to confirm school assignments for this home.

    Get a cash offer in 3 minutes
    Find out how much your home could sell for in as little as 3 minutes with a no-obligation cash offer.
    Estimated market value
    $2,985,700
    Get a cash offer in 3 minutes
    Find out how much your home could sell for in as little as 3 minutes with a no-obligation cash offer.
    Estimated market value
    $2,985,700