Welcome to this vibrant and well-maintained single-story home nestled in a quiet Las Vegas neighborhood! Featuring 3 bedrooms and 2 full bathrooms, this residence boasts vaulted ceilings, updated lighting fixtures, and a spacious open-concept layout. The kitchen offers granite counters, stainless steel refrigerator, and a large island perfect for entertaining. The bedrooms are spacious and uniquely styled with colorful flair, while the bathrooms offer bright, clean finishes. Step outside to a beautifully landscaped backyard complete with lush grass, a covered patio, paved sitting areas, and a shed for extra storage. With charming curb appeal and a peaceful outdoor setting, this home is a true gem.
Closed
$381,000
6216 Autumn Creek Dr, Las Vegas, NV 89130
3beds
1,410sqft
Single Family Residence
Built in 1999
4,791 Square Feet Lot
$381,200 Zestimate®
$270/sqft
$1,871 Estimated rent
Home value
$381,200
$347,000 - $419,000
$1,871/mo
Zestimate® history
Owner options
List your home for rent
$1,871/mo
Rent Zestimate®
Find your next renter with Zillow Rental Manager. Plus, with online applications, you can quickly screen prospective tenants – for free.
$1,871/mo
Rent Zestimate®
Refinance and save
$2,305/mo
Est. payment
Refinancing to a lower rate could help reduce your monthly payments and save thousands over the life of the loan.
$2,305/mo
Est. payment
Explore your selling options
Work with a Zillow partner agent
Leverage their expertise and Zillow's premium Showcase listings to get your home seen by more buyers.
Get startedList with your own agent
Get your home in front of millions of buyers by listing it on Zillow.
Learn how to do itSell it yourself
Take full control of how buyers see your home on Zillow by listing For Sale by Owner (FSBO).
List your homeWhat's special
Spacious open-concept layoutCharming curb appealCovered patioShed for extra storageLush grassBeautifully landscaped backyardVaulted ceilings
Zillow last checked:
Listing updated:
Listed by:
Araksi Smith S.0195274 (818)378-7360,
Scofield Group LLC
Bought with:
Kindal McKinney, S.0198927
Keller Williams VIP
Source: LVR,MLS#: 2742190 Originating MLS: Greater Las Vegas Association of Realtors Inc
Originating MLS: Greater Las Vegas Association of Realtors IncFacts & features
Interior
Bedrooms & bathrooms
- Bedrooms: 3
- Bathrooms: 2
- Full bathrooms: 2
Primary bedroom
- Description: Ceiling Fan,Ceiling Light,Mirrored Door
- Dimensions: 15x15
Bedroom 2
- Description: Ceiling Fan,Ceiling Light
- Dimensions: 10x10
Bedroom 3
- Description: Ceiling Fan,Ceiling Light
- Dimensions: 10x10
Kitchen
- Description: Island
Heating
- Central, Gas
Cooling
- Central Air, Electric
Appliances
- Included: Dryer, Gas Cooktop, Disposal, Gas Range, Microwave, Refrigerator, Washer
- Laundry: Gas Dryer Hookup, Main Level, Laundry Room
Features
- Bedroom on Main Level, Primary Downstairs, Window Treatments
- Flooring: Carpet, Linoleum, Vinyl
- Windows: Plantation Shutters
- Has fireplace: No
Interior area
- Total structure area: 1,410
- Total interior livable area: 1,410 sqft
Property
Parking
- Total spaces: 2
- Parking features: Attached, Garage, Private
- Attached garage spaces: 2
Features
- Stories: 1
- Patio & porch: Covered, Patio, Porch
- Exterior features: Porch, Patio, Private Yard, Sprinkler/Irrigation
- Fencing: Block,Back Yard
Lot
- Size: 4,791 Square Feet
- Features: Drip Irrigation/Bubblers, < 1/4 Acre
Details
- Parcel number: 12525510048
- Zoning description: Single Family
- Horse amenities: None
Construction
Type & style
- Home type: SingleFamily
- Architectural style: One Story
- Property subtype: Single Family Residence
Materials
- Roof: Tile
Condition
- Excellent,Resale
- Year built: 1999
Utilities & green energy
- Electric: Photovoltaics None
- Sewer: Public Sewer
- Water: Public
- Utilities for property: Underground Utilities
Green energy
- Energy efficient items: Solar Panel(s)
Community & HOA
Community
- Subdivision: Bradley Azure North
HOA
- Has HOA: Yes
- Amenities included: Dog Park
- Services included: Association Management
- HOA fee: $75 quarterly
- HOA name: Meadown Ridge
- HOA phone: 702-736-9450
Location
- Region: Las Vegas
Financial & listing details
- Price per square foot: $270/sqft
- Tax assessed value: $260,500
- Annual tax amount: $1,395
- Date on market: 12/18/2025
- Listing agreement: Exclusive Right To Sell
- Listing terms: Cash,Conventional,FHA,VA Loan
Price history
| Date | Event | Price |
|---|---|---|
| 5/11/2026 | Sold | $381,000+0.3%$270/sqft |
Source:  LVR #2742190 Report a problem LVR #2742190 Report a problem | ||
| 4/13/2026 | Pending sale | $380,000$270/sqft |
Source: LVR #2742190 Report a problem | ||
| 4/10/2026 | Price change | $380,000-7.3%$270/sqft |
Source: LVR #2742190 Report a problem | ||
| 3/11/2026 | Price change | $410,000-6.8%$291/sqft |
Source: LVR #2742190 Report a problem | ||
| 2/16/2026 | Price change | $440,000-2.2%$312/sqft |
Source: LVR #2742190 Report a problem | ||
| 12/18/2025 | Listed for sale | $450,000+283%$319/sqft |
Source: LVR #2742190 Report a problem | ||
| 3/31/1999 | Sold | $117,500$83/sqft |
Source: Public Record Report a problem | ||
Public tax history
| Year | Property taxes | Tax assessment |
|---|---|---|
| 2026 | $1,474 +5.7% | $91,175 -0.1% |
| 2025 | $1,395 +3% | $91,256 +5.8% |
| 2024 | $1,354 +3% | $86,238 +19% |
| 2023 | $1,315 -1.5% | $72,455 +0.8% |
| 2022 | $1,335 +7.7% | $71,908 +3.4% |
| 2021 | $1,239 +6.7% | $69,518 +6.4% |
| 2020 | $1,161 +4.8% | $65,367 +10% |
| 2019 | $1,108 +6.9% | $59,435 |
| 2018 | $1,036 | $59,435 -1% |
| 2017 | $1,036 | $60,024 +16.6% |
| 2016 | $1,036 +0.3% | $51,458 +37.1% |
| 2015 | $1,033 +3% | $37,534 +26.4% |
| 2014 | $1,003 | $29,686 |
| 2013 | -- | $29,686 -4.2% |
| 2012 | -- | $30,985 -15.2% |
| 2011 | -- | $36,526 -4.8% |
| 2010 | -- | $38,374 -28.4% |
| 2009 | -- | $53,605 |
| 2008 | -- | $53,605 -41.8% |
| 2007 | -- | $92,169 +5.7% |
| 2006 | -- | $87,210 +16.4% |
| 2005 | -- | $74,900 +51.4% |
| 2004 | -- | $49,480 +3% |
| 2003 | -- | $48,031 +14.2% |
| 2002 | -- | $42,060 +4.3% |
| 2001 | -- | $40,330 |
Find assessor info on the county website
Neighborhood: North Cheyenne
Nearby homes
- $368,8003 bd2 ba1.2k sqft6220 Autumn Creek Dr, Las Vegas, NV 89130Off Market
- $402,3004 bd2 ba1.8k sqft6212 Autumn Creek Dr, Las Vegas, NV 89130Off Market

- $384,5003 bd3 ba1.6k sqft6224 Autumn Creek Dr, Las Vegas, NV 89130Off Market

- $402,7003 bd2 ba1.4k sqft6217 Valley Grove Ct, Las Vegas, NV 89130Off Market
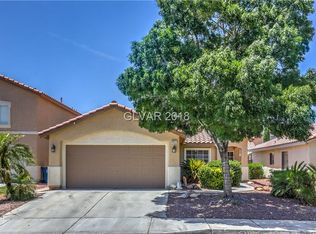
- $395,4003 bd2 ba1.6k sqft6213 Valley Grove Ct, Las Vegas, NV 89130Off Market
- $411,0003 bd2 ba1.4k sqft6221 Valley Grove Ct, Las Vegas, NV 89130Off Market
- $328,6003 bd2 ba1.8k sqft6228 Autumn Creek Dr #0, Las Vegas, NV 89130Off Market
- $439,8883 bd3 ba1.8k sqft6228 Autumn Creek Dr, Las Vegas, NV 89130For Sale
Nearby schools
GreatSchools rating
- 7/10Kay Carl Elementary SchoolGrades: PK-5Distance: 0.6 mi
- 6/10Anthony Saville Middle SchoolGrades: 6-8Distance: 2.6 mi
- 6/10Shadow Ridge High SchoolGrades: 9-12Distance: 3.2 mi
Schools provided by the listing agent
- Elementary: Carl, Kay,Carl, Kay
- Middle: Saville Anthony
- High: Shadow Ridge
Source: LVR. This data may not be complete. We recommend contacting the local school district to confirm school assignments for this home.
Get a cash offer in 3 minutes
Find out how much your home could sell for in as little as 3 minutes with a no-obligation cash offer.
Estimated market value
$381,200
Get a cash offer in 3 minutes
Find out how much your home could sell for in as little as 3 minutes with a no-obligation cash offer.
Estimated market value
$381,200
- Nevada
- Clark County
- Las Vegas
- 89130
- North Cheyenne
- 6216 Autumn Creek Dr
Nearby cities
Nearby neighborhoods
Nearby zip codes
Other Las Vegas Topics
