Skip main navigation
Sold for $732,000
  • $732,000

    6216 S Millbrook Way, Aurora, CO 80016

    4beds
    3,954sqft
    Single Family Residence
    Built in 2008
    9,161 Square Feet Lot
    $725,000 Zestimate®
    $185/sqft
    $3,750 Estimated rent

    Home value

    $725,000

    $689,000 - $761,000

    $3,750/mo

    Zestimate® history
    Loading
    Loading...

    Owner options

    List your home for rent

    $3,750/mo

    Rent Zestimate®

    Find your next renter with Zillow Rental Manager. Plus, with online applications, you can quickly screen prospective tenants – for free.

    Learn more

    $3,750/mo

    Rent Zestimate®

    Refinance and save

    $4,396/mo

    Est. payment

    Refinancing to a lower rate could help reduce your monthly payments and save thousands over the life of the loan.

    See today's rates

    $4,396/mo

    Est. payment

    Explore your selling options

    Work with a Zillow partner agent

    Leverage their expertise and Zillow's premium Showcase listings to get your home seen by more buyers.

    Get started

    List with your own agent

    Get your home in front of millions of buyers by listing it on Zillow.

    Learn how to do it

    Sell it yourself

    Take full control of how buyers see your home on Zillow by listing For Sale by Owner (FSBO).

    List your home

    What's special

    Chic electric fireplaceCorner lotStylish pendant lightsIncredible community poolSleek granite countertopsWalk-in closetFresh interior paint
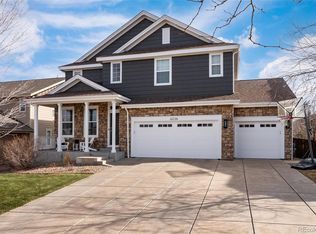
    Incredible opportunity to own this charming ranch-style gem in a desirable Beacon Point community on a corner lot! Enjoy 9 miles of walking/biking paths directly across the street, Aurora Reservoir access by foot or bike, incredible community pool, clubhouse, pickle ball courts, and Southlands shopping center just minutes away! Step inside to find a spacious open floor plan with both formal and informal living spaces enhanced with new updates throughout. Enjoy refinished and additionally added wood floors, new stone fireplace façade, fresh interior paint in a crisp & clean color palette, newer carpeting, a whole house attic fan for the warm summer months, and so much more! Home chefs will love the incredible updated kitchen boasting newly painted white cabinets, new stainless steel appliances, sleek granite countertops, pretty tile backsplash, and a large center eat-in island. Three generous-sized main-level bedrooms, including the primary retreat with an access door to the backyard, walk-in closet, and lovely 5-piece en-suite bath. A 4th bedroom found in the basement is perfect for guests’ privacy and connects to the beautiful ¾ bath with a custom vanity and bucket sink. And additional family room is great for entertaining and boasts a chic electric fireplace with a floor-to-ceiling tile surround and stylish pendant lights. A wonderful, cozy backyard is ready for relaxation on the expansive brick patio while taking in the serene, mature landscaping around. Located in award-winning Cherry Creek Schools, and easy access to E-470 to easily get you to DIA! This gorgeous move-in-ready home is a must-see and ready for you to call it yours!

    Zillow last checked:

    Listing updated:

    Listed by:

    Afton Hartmann 720-774-9144 afton.hartmann@redfin.com,

    Redfin Corporation

    Bought with:

    Michael Drabousky

    eXp Realty LLC

    Gibson Residential Group

    eXp Realty LLC

    Source: REcolorado as distributed by MLS GRID,MLS#: 6126129MLS Logo

    Facts & features

    Interior

    Bedrooms & bathrooms
    • Bedrooms: 4
    • Bathrooms: 3
    • Full bathrooms: 2
    • 3/4 bathrooms: 1
    • Main level bathrooms: 2
    • Main level bedrooms: 3
    Primary bedroom
    • Description: Carpet Floors, Tray Ceiling, Ceiling Fan, Door To Backyard, En-Suite Bath
    • Level: Main
    • Area: 240 Square Feet
    • Dimensions: 15 x 16
    Bedroom
    • Description: Carpet Floors, Ceiling Fan
    • Level: Main
    • Area: 132 Square Feet
    • Dimensions: 11 x 12
    Bedroom
    • Description: Carpet Floors, Ceiling Fan
    • Level: Main
    • Area: 132 Square Feet
    • Dimensions: 11 x 12
    Bedroom
    • Description: Concrete Floors, Egress Windows, Closet
    • Level: Basement
    • Area: 240 Square Feet
    • Dimensions: 16 x 15
    Primary bathroom
    • Description: Primary 5-Pc En-Suite, Tile Floors, Dual Sinks With Vanity, Oval Tub, Walk-In Shower, Walk-In Closet
    • Level: Main
    • Area: 168 Square Feet
    • Dimensions: 14 x 12
    Bathroom
    • Description: Tile Floors, Sink With Vanity, Tub/Shower Combination
    • Level: Main
    • Area: 24 Square Feet
    • Dimensions: 6 x 4
    Bathroom
    • Description: Vinyl Plank Floors, Walk-In Shower, Sink With Vanity
    • Level: Basement
    • Area: 72 Square Feet
    • Dimensions: 9 x 8
    Dining room
    • Description: Formal, Tray Ceiling, Chandelier, Carpet Floors
    • Level: Main
    • Area: 132 Square Feet
    • Dimensions: 11 x 12
    Family room
    • Description: Carpet Floors, Electric Fireplace
    • Level: Basement
    • Area: 486 Square Feet
    • Dimensions: 18 x 27
    Kitchen
    • Description: Eat-In Kitchen, Granite Countertops, Stainless Steel Appliances, Pantry, Center Eat-In Island, Sliding Door To Backyard
    • Level: Main
    • Area: 384 Square Feet
    • Dimensions: 16 x 24
    Laundry
    • Description: Tile Floors, Door To Garage, Utility Sink, Cabinets
    • Level: Main
    • Area: 60 Square Feet
    • Dimensions: 6 x 10
    Living room
    • Description: Open To Kitchen, Hardwood Floors, Ceiling Fan, Gas-Fireplace, Built-Ins
    • Level: Main
    • Area: 240 Square Feet
    • Dimensions: 15 x 16
    Office
    • Description: Dual Door Entry, Carpet Floors, Ceiling Fan
    • Level: Main
    • Area: 121 Square Feet
    • Dimensions: 11 x 11
    Heating
    • Forced Air, Natural Gas
    Cooling
    • Attic Fan, Central Air
    Appliances
    • Included: Convection Oven, Dishwasher, Disposal, Double Oven, Dryer, Gas Water Heater, Humidifier, Microwave, Refrigerator, Self Cleaning Oven, Washer
    Features
    • Ceiling Fan(s), Eat-in Kitchen, Entrance Foyer, Five Piece Bath, Granite Counters, High Ceilings, High Speed Internet, Kitchen Island, Open Floorplan, Pantry, Primary Suite, Radon Mitigation System, Smoke Free, Walk-In Closet(s)
    • Flooring: Carpet, Tile, Wood
    • Windows: Bay Window(s), Window Coverings, Window Treatments
    • Basement: Bath/Stubbed,Finished,Full,Interior Entry
    • Number of fireplaces: 2
    • Fireplace features: Basement, Electric, Family Room, Gas, Gas Log
    Interior area
    • Total structure area: 3,954
    • Total interior livable area: 3,954 sqft
    • Finished area above ground: 2,240
    • Finished area below ground: 1,319

    Property

    Parking
    • Total spaces: 3
    • Parking features: Concrete, Exterior Access Door, Insulated Garage, Tandem
    • Attached garage spaces: 3
    Features
    • Levels: One
    • Stories: 1
    • Patio & porch: Patio
    • Exterior features: Gas Grill, Lighting, Private Yard, Water Feature
    • Fencing: Partial
    Lot
    • Size: 9,161 sqft
    • Features: Corner Lot, Master Planned, Sprinklers In Front, Sprinklers In Rear
    Details
    • Parcel number: 034624988
    • Special conditions: Standard

    Construction

    Type & style
    • Home type: SingleFamily
    • Property subtype: Single Family Residence
    Materials
    • Frame, Stone, Wood Siding
    • Roof: Composition
    Condition
    • Updated/Remodeled
    • Year built: 2008

    Utilities & green energy

    • Sewer: Public Sewer
    • Water: Public
    • Utilities for property: Cable Available, Electricity Connected, Internet Access (Wired), Natural Gas Connected, Phone Available
    Green energy
    • Energy efficient items: Appliances, Insulation, Lighting, Windows

    Community & neighborhood

    Security
    • Security features: Carbon Monoxide Detector(s), Smoke Detector(s)
    Location
    • Region: Aurora
    • Subdivision: Beacon Point

    HOA & financial

    HOA
    • Has HOA: Yes
    • HOA fee: $200 quarterly
    • Amenities included: Clubhouse, Fitness Center, Park, Playground, Pool, Tennis Court(s), Trail(s)
    • Services included: Reserve Fund, Maintenance Grounds, Recycling, Trash
    • Association name: Beacon Point / Westwind management?
    • Association phone: 720-509-6033

    Other

    Other facts
    • Listing terms: Cash,Conventional,FHA,VA Loan
    • Ownership: Individual

    Price history

    DateEventPrice
    10/5/2023Sold$732,000+97.8%$185/sqft
    Source: REcolorado as distributed by MLS GRID #6126129 Report a problem
    8/16/2013Sold$370,000-3.3%$94/sqft
    Source: Public Record Report a problem
    7/4/2013Listed for sale$382,500+4.8%$97/sqft
    Source: Streetside Properties, LLC #1205669 Report a problem
    6/28/2013Listing removed$2,495$1/sqft
    Source: Zillow Rental Network Report a problem
    6/11/2013Listed for rent$2,495+8.7%$1/sqft
    Source: Streetside Properties, LLC Report a problem
    1/7/2012Listing removed$2,295$1/sqft
    Source: Whitepoint Property Management Report a problem
    12/20/2011Price change$2,295+4.6%$1/sqft
    Source: Whitepoint Property Management Report a problem
    11/24/2011Price change$2,195-10.4%$1/sqft
    Source: Whitepoint Property Management Report a problem
    11/7/2011Listed for rent$2,450$1/sqft
    Source: Whitepoint Property Management Report a problem
    6/4/2011Listing removed$365,000$92/sqft
    Source: Metro Brokers- Signaute City Properties, LLC #995407 Report a problem
    5/11/2011Price change$365,000-2.7%$92/sqft
    Source: Metro Brokers- Signaute City Properties, LLC #995407 Report a problem
    4/1/2011Listed for sale$375,000+10.6%$95/sqft
    Source: Metro Brokers Signature City Properties, LLC #982891 Report a problem
    7/10/2008Sold$339,000$86/sqft
    Source: Public Record Report a problem

    Public tax history

    YearProperty taxesTax assessment
    2025$5,743 +12.4%$46,738 +12.7%
    2024$5,109 +13.1%$41,480 -9%
    2023$4,517 -0.3%$45,603 +28.4%
    2022$4,529 $35,514 -2.8%
    2021-- $36,536 +2.7%
    2020$4,372 +8%$35,564
    2019$4,050 --
    2018$4,050 +0.8%$32,184
    2017$4,016 $32,184 +2.2%
    2016-- $31,490
    2015-- $31,490 +23.1%
    2014$3,960 +4.4%$25,591 -5.5%
    2013$3,794 $27,070
    2012-- $27,070
    2011$3,849 +1.5%$27,070 +0.3%
    2010$3,794 +270%$26,990
    2009$1,025 $26,990 +261.7%
    2008-- $7,461 -33.2%
    2007-- $11,165
    2006-- --

    Find assessor info on the county website

    Neighborhood: Beacon Point

    Nearby schools

    GreatSchools rating
    Schools provided by the listing agent
    • Elementary: Pine Ridge
    • Middle: Fox Ridge
    • High: Cherokee Trail
    • District: Cherry Creek 5

    Source: REcolorado as distributed by MLS GRID. This data may not be complete. We recommend contacting the local school district to confirm school assignments for this home.

    Get a cash offer in 3 minutes
    Find out how much your home could sell for in as little as 3 minutes with a no-obligation cash offer.
    Estimated market value
    $725,000
    Get a cash offer in 3 minutes
    Find out how much your home could sell for in as little as 3 minutes with a no-obligation cash offer.
    Estimated market value
    $725,000