Skip main navigation
Sold for $732,000
  • $732,000

    6196 S Millbrook Way, Aurora, CO 80016

    5beds
    3,675sqft
    Single Family Residence
    Built in 2008
    9,888 Square Feet Lot
    $730,400 Zestimate®
    $199/sqft
    $4,102 Estimated rent

    Home value

    $730,400

    $687,000 - $774,000

    $4,102/mo

    Zestimate® history
    Loading
    Loading...

    Owner options

    List your home for rent

    $4,102/mo

    Rent Zestimate®

    Find your next renter with Zillow Rental Manager. Plus, with online applications, you can quickly screen prospective tenants – for free.

    Learn more

    $4,102/mo

    Rent Zestimate®

    Refinance and save

    $4,263/mo

    Est. payment

    Refinancing to a lower rate could help reduce your monthly payments and save thousands over the life of the loan.

    See today's rates

    $4,263/mo

    Est. payment

    Explore your selling options

    Work with a Zillow partner agent

    Leverage their expertise and Zillow's premium Showcase listings to get your home seen by more buyers.

    Get started

    List with your own agent

    Get your home in front of millions of buyers by listing it on Zillow.

    Learn how to do it

    Sell it yourself

    Take full control of how buyers see your home on Zillow by listing For Sale by Owner (FSBO).

    List your home

    What's special

    Spacious primary suiteGenerous pantryIsland with seatingLight-filled open layoutNewly refinished hardwood floors
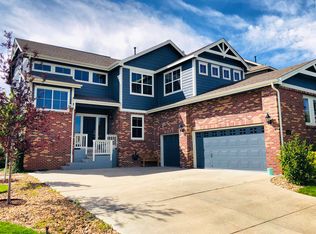
    Move-in ready and full of charm, this 5-bedroom, 4.5-bath home is perfectly positioned in sought-after Beacon Point — just a short walk to the Aurora Reservoir, scenic trails, parks, and neighborhood amenities, with easy access to Southlands shopping and dining, E-470, and the airport. From the moment you step inside, you’re greeted by a light-filled, open layout and newly refinished hardwood floors that flow throughout the main level. The living room welcomes you with large windows and a marble-surround gas fireplace with custom built-ins. The kitchen is the heart of the home, featuring double ovens, a generous pantry, and an island with seating. Just off the kitchen are a convenient powder room and laundry room. A main-floor bedroom or office with a full bath adds flexibility for guests, multigenerational living, or a work-from-home setup. Upstairs, the spacious primary suite offers a true retreat, featuring new carpet (2025) and a spa-like bath with a soaking tub, heated bidet, and walk-in closet. Two additional bedrooms and a full bath complete the upper level. The fully permitted finished basement (2019) expands your living options with a private bedroom, full bath, and kitchenette, along with flexible space for a media or game room, fitness area, and more. Step outside to a large, fully fenced backyard with mature trees, offering both privacy and space to relax or entertain. An elevated deck is the perfect spot to enjoy morning sun and afternoon shade. Additional highlights include a split 3-car garage, smart home features (Nest thermostat, doorbell camera, and app-controlled sprinklers), and a whole-house fan (2021) that quickly cools the home with energy-efficient comfort. With thoughtful updates, a flexible layout, and an unbeatable location near outdoor recreation, top-rated schools, and Beacon Point amenities — including a clubhouse, pool, and courts — this home offers a rare blend of space, comfort, and convenience.

    Zillow last checked:

    Listing updated:

    Listed by:

    Jay Ingersoll 720-608-3449,

    HomeSmart Realty

    Bought with:

    Lauren Wilson, 100087710

    Jade Real Estate

    Source: REcolorado as distributed by MLS GRID,MLS#: 9452975MLS Logo

    Facts & features

    Interior

    Bedrooms & bathrooms
    • Bedrooms: 5
    • Bathrooms: 5
    • Full bathrooms: 2
    • 3/4 bathrooms: 2
    • 1/2 bathrooms: 1
    • Main level bathrooms: 2
    • Main level bedrooms: 1
    Bedroom
    • Features: Primary Suite
    • Level: Main
    Bedroom
    • Level: Upper
    Bedroom
    • Level: Upper
    Bedroom
    • Features: Primary Suite
    • Level: Upper
    Bedroom
    • Level: Basement
    Bathroom
    • Level: Upper
    Bathroom
    • Level: Upper
    Bathroom
    • Level: Basement
    Bathroom
    • Level: Main
    Bathroom
    • Features: Primary Suite
    • Level: Main
    Dining room
    • Level: Main
    Kitchen
    • Level: Main
    Laundry
    • Level: Main
    Living room
    • Level: Main
    Heating
    • Forced Air, Natural Gas
    Cooling
    • Central Air
    Appliances
    • Included: Dishwasher, Disposal, Double Oven, Dryer, Gas Water Heater, Microwave, Range, Refrigerator, Self Cleaning Oven, Washer
    Features
    • Built-in Features, Ceiling Fan(s), Corian Counters, Eat-in Kitchen, Entrance Foyer, Five Piece Bath, Kitchen Island, Open Floorplan, Pantry, Primary Suite, Radon Mitigation System, Smart Thermostat, Vaulted Ceiling(s), Walk-In Closet(s), Wired for Data
    • Flooring: Carpet, Tile, Wood
    • Windows: Double Pane Windows, Window Coverings
    • Basement: Crawl Space,Finished,Full
    • Number of fireplaces: 1
    • Fireplace features: Circulating, Gas, Gas Log, Living Room
    Interior area
    • Total structure area: 3,675
    • Total interior livable area: 3,675 sqft
    • Finished area above ground: 2,525
    • Finished area below ground: 862

    Property

    Parking
    • Total spaces: 3
    • Parking features: Garage - Attached
    • Attached garage spaces: 3
    Features
    • Levels: Two
    • Stories: 2
    • Patio & porch: Deck, Front Porch
    • Exterior features: Private Yard, Rain Gutters, Smart Irrigation
    • Fencing: Full
    Lot
    • Size: 9,888 sqft
    • Features: Landscaped, Level, Many Trees, Sprinklers In Front, Sprinklers In Rear
    • Residential vegetation: Grassed
    Details
    • Parcel number: 034625003
    • Special conditions: Standard

    Construction

    Type & style
    • Home type: SingleFamily
    • Architectural style: Traditional
    • Property subtype: Single Family Residence
    Materials
    • Frame, Stone, Wood Siding
    • Roof: Composition,Other
    Condition
    • Year built: 2008
    Details
    • Builder name: Lennar

    Utilities & green energy

    • Sewer: Public Sewer
    • Water: Public
    • Utilities for property: Natural Gas Connected
    Green energy
    • Energy efficient items: Thermostat

    Community & neighborhood

    Security
    • Security features: Video Doorbell
    Location
    • Region: Aurora
    • Subdivision: Beacon Point Sub 3rd Flg

    HOA & financial

    HOA
    • Has HOA: Yes
    • HOA fee: $67 monthly
    • Amenities included: Clubhouse, Fitness Center, Park, Playground, Pool, Tennis Court(s), Trail(s)
    • Services included: Recycling, Trash
    • Association name: Beacon Point Metropolitan District
    • Association phone: 303-369-1800

    Other

    Other facts
    • Listing terms: Cash,Conventional,FHA,VA Loan
    • Ownership: Agent Owner

    Price history

    DateEventPrice
    5/21/2026Sold$732,000$199/sqft
    Source: REcolorado as distributed by MLS GRID #9452975 Report a problem
    5/5/2026Pending sale$732,000$199/sqft
    Source: REcolorado as distributed by MLS GRID #9452975 Report a problem
    4/30/2026Listed for sale$732,000+39.4%$199/sqft
    Source: REcolorado as distributed by MLS GRID #9452975 Report a problem
    4/1/2025Listing removed$4,000$1/sqft
    Source: Zillow Rentals Report a problem
    3/28/2025Listed for rent$4,000+5.3%$1/sqft
    Source: Zillow Rentals Report a problem
    7/9/2024Listing removed--
    Source: Zillow Rentals Report a problem
    7/7/2024Listed for rent$3,800$1/sqft
    Source: Zillow Rentals Report a problem
    2/19/2019Listing removed$525,000+1.9%$143/sqft
    Source: Coldwell Banker Residential Brokerage - Denver West #861839 Report a problem
    10/26/2018Sold$515,000-1.9%$140/sqft
    Source: IRES as distributed by MLS GRID #861839 Report a problem
    10/5/2018Pending sale$525,000$143/sqft
    Source: Coldwell Banker Residential Brokerage - Denver West #4507656 Report a problem
    8/10/2018Price change$525,000-1.9%$143/sqft
    Source: Coldwell Banker Residential Brokerage - Denver West #4507656 Report a problem
    7/21/2018Price change$535,000-2.7%$146/sqft
    Source: Coldwell Banker Residential Brokerage - Denver West #4507656 Report a problem
    7/11/2018Listed for sale$550,000+22.2%$150/sqft
    Source: COLDWELL BANKER RESIDENTIAL 54 #4842534 Report a problem
    1/27/2017Sold$450,000-3.2%$122/sqft
    Source: Public Record Report a problem
    11/22/2016Price change$464,900-2.1%$127/sqft
    Source: RE/MAX Alliance #9786136 Report a problem
    11/4/2016Listed for sale$474,900+31.4%$129/sqft
    Source: RE/MAX ALLIANCE #9786136 Report a problem
    5/8/2008Sold$361,500$98/sqft
    Source: Public Record Report a problem

    Public tax history

    YearProperty taxesTax assessment
    2025$6,702 +12.4%$45,113 -6.8%
    2024$5,961 +15.2%$48,401 -8%
    2023$5,176 -0.3%$52,592 +29.2%
    2022$5,190 $40,699 -2.8%
    2021-- $41,870 +9.2%
    2020$4,712 +12.7%$38,331
    2019$4,180 --
    2018$4,180 +0.8%$33,221
    2017$4,145 $33,221 +10.6%
    2016-- $30,041
    2015-- $30,041 +14.2%
    2014$3,777 -3.1%$26,308 +0.2%
    2013$3,900 $26,250
    2012-- $26,250
    2011$3,943 +1.5%$26,250 -5.1%
    2010$3,886 +267.3%$27,650
    2009$1,058 $27,650 +258.9%
    2008-- $7,705 -31%
    2007-- $11,165
    2006-- --

    Find assessor info on the county website

    Neighborhood: Beacon Point

    Nearby schools

    GreatSchools rating
    Schools provided by the listing agent
    • Elementary: Pine Ridge
    • Middle: Infinity
    • High: Cherokee Trail
    • District: Cherry Creek 5

    Source: REcolorado as distributed by MLS GRID. This data may not be complete. We recommend contacting the local school district to confirm school assignments for this home.

    Get a cash offer in 3 minutes
    Find out how much your home could sell for in as little as 3 minutes with a no-obligation cash offer.
    Estimated market value
    $730,400
    Get a cash offer in 3 minutes
    Find out how much your home could sell for in as little as 3 minutes with a no-obligation cash offer.
    Estimated market value
    $730,400