Skip main navigation
Sold for $744,000
  • $744,000

    6186 S Millbrook Way, Aurora, CO 80016

    4beds
    3,962sqft
    Single Family Residence
    Built in 2008
    0.26 Acres Lot
    $713,500 Zestimate®
    $188/sqft
    $3,812 Estimated rent

    Home value

    $713,500

    $664,000 - $763,000

    $3,812/mo

    Zestimate® history
    Loading
    Loading...

    Owner options

    List your home for rent

    $3,812/mo

    Rent Zestimate®

    Find your next renter with Zillow Rental Manager. Plus, with online applications, you can quickly screen prospective tenants – for free.

    Learn more

    $3,812/mo

    Rent Zestimate®

    Refinance and save

    $4,515/mo

    Est. payment

    Refinancing to a lower rate could help reduce your monthly payments and save thousands over the life of the loan.

    See today's rates

    $4,515/mo

    Est. payment

    Explore your selling options

    Work with a Zillow partner agent

    Leverage their expertise and Zillow's premium Showcase listings to get your home seen by more buyers.

    Get started

    List with your own agent

    Get your home in front of millions of buyers by listing it on Zillow.

    Learn how to do it

    Sell it yourself

    Take full control of how buyers see your home on Zillow by listing For Sale by Owner (FSBO).

    List your home

    What's special

    Charming fireplaceProfessionally landscaped backyardSunlit family roomSpacious primary suiteCustom paintSleek appliancesBeautifully appointed kitchen
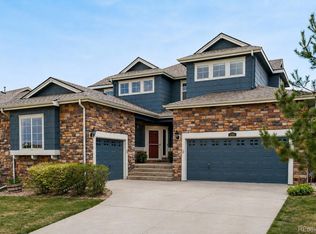
    Welcome to your oasis in the highly coveted Beacon Point! This stunning 4-bedroom, 3-bathroom home radiates warmth and elegance from the moment you step inside. Through the foyer, you’ll be greeted by a sunlit family room with expansive windows and a charming fireplace, creating the perfect space for relaxation and entertaining. A dedicated home office near the entry caters to today’s remote work lifestyle. The seamless flow leads into a formal dining area and a beautifully appointed kitchen featuring rich hardwood cabinets, sleek appliances, and gorgeous hardwood floors. Step outside to your private back patio and professionally landscaped backyard—ideal for savoring morning coffee while enjoying Colorado’s fresh air. Upstairs, the spacious primary suite boasts custom paint, large windows that flood the space with natural light, and a luxurious 5-piece en-suite bath. Down the hall, two additional bedrooms and a full bath offer versatility for family and guests. The unfinished basement is a blank canvas, ready for your creative vision to expand and personalize the space. This magnificent home is ideally situated near hiking and biking trails, with community amenities including a clubhouse, pool, parks, and tennis courts for added leisure and recreation. You’ll also enjoy close proximity to Aurora Reservoir, where you can swim, boat, kayak, fish, or paddleboard—the activities are endless! Additional upgrades include a new roof, new hot water heater, new driveway, and new landscaping. Conveniently located near dining, shopping, entertainment, and essential amenities, this home offers the perfect blend of convenience and serenity. Don’t miss your chance to make this dream home yours!

    Zillow last checked:

    Listing updated:

    Listed by:

    Jessica Lindenmier LINDENMIERJC@GMAIL.COM,

    Brokers Guild Homes

    Bought with:

    PPAR Agent Non-REcolorado

    NON MLS PARTICIPANT

    Source: REcolorado as distributed by MLS GRID,MLS#: 9495034MLS Logo

    Facts & features

    Interior

    Bedrooms & bathrooms
    • Bedrooms: 4
    • Bathrooms: 3
    • Full bathrooms: 3
    • Main level bathrooms: 1
    • Main level bedrooms: 1
    Primary bedroom
    • Description: Large Windows, Custom Paint, Ceiling Fan, Carpet
    • Level: Upper
    Bedroom
    • Description: Window, Carpet, Custom Paint, Ceiling Fan
    • Level: Upper
    Bedroom
    • Description: Large Window, Custom Paint, Carpet, Ceiling Fan
    • Level: Upper
    Bedroom
    • Description: Used As Office, Hard Wood Floors, Plantation Shutters, Custom Paint, Light Fixture
    • Level: Main
    Primary bathroom
    • Description: Walk In Closet, Window, Double Vanity, New Light Fixture, Custom Paint, Soaking Tub, Shower, Tile, Toilet
    • Level: Upper
    Bathroom
    • Description: Vanity, New Light Fixture, Custom Paint, Shower, Toilet, Tile
    • Level: Upper
    Bathroom
    • Description: Custom Paint, Window, Shower, Tile, Vanity, Light Fixture, Toilet
    • Level: Main
    Dining room
    • Description: Custom Paint, Windows, Hard Wood Floors, Light Fixture
    • Level: Main
    Family room
    • Description: Large Windows, Custom Paint, Carpet, Lots Of Natural Light
    • Level: Main
    Kitchen
    • Description: Hard Wood Floors, Backsplash, Custom Paint, Island, Windows, Appliances,
    • Level: Main
    Laundry
    • Description: Tile, Window, Storage, Sink
    • Level: Main
    Heating
    • Forced Air
    Cooling
    • Central Air
    Appliances
    • Included: Dishwasher, Disposal, Microwave, Oven, Refrigerator
    • Laundry: In Unit
    Features
    • Ceiling Fan(s), Eat-in Kitchen, Entrance Foyer, Five Piece Bath, High Ceilings, Kitchen Island, Pantry, Primary Suite, Radon Mitigation System, Walk-In Closet(s)
    • Flooring: Carpet, Tile, Wood
    • Basement: Unfinished
    • Number of fireplaces: 1
    • Fireplace features: Family Room
    Interior area
    • Total structure area: 3,962
    • Total interior livable area: 3,962 sqft
    • Finished area above ground: 2,496
    • Finished area below ground: 0

    Property

    Parking
    • Total spaces: 3
    • Parking features: Garage - Attached
    • Attached garage spaces: 3
    Features
    • Levels: Two
    • Stories: 2
    • Patio & porch: Deck, Front Porch
    • Exterior features: Private Yard
    • Fencing: Full
    Lot
    • Size: 0.26 Acres
    • Features: Sprinklers In Front, Sprinklers In Rear
    Details
    • Parcel number: 034625011
    • Special conditions: Standard

    Construction

    Type & style
    • Home type: SingleFamily
    • Property subtype: Single Family Residence
    Materials
    • Stone, Wood Siding
    • Roof: Composition
    Condition
    • Year built: 2008

    Utilities & green energy

    • Sewer: Public Sewer
    • Utilities for property: Cable Available, Natural Gas Available, Phone Available

    Community & HOA

    Community
    • Security: Carbon Monoxide Detector(s), Radon Detector, Smoke Detector(s)
    • Subdivision: Beacon Point
    HOA
    • Has HOA: Yes
    • Amenities included: Clubhouse, Fitness Center, Park, Playground, Pool, Spa/Hot Tub, Tennis Court(s)
    • Services included: Recycling, Trash
    • HOA fee: $200 quarterly
    • HOA name: West Wind Management
    • HOA phone: 303-858-1800
    Location
    • Region: Aurora

    Financial & listing details

    • Price per square foot: $188/sqft
    • Tax assessed value: $704,400
    • Annual tax amount: $5,788
    • Date on market: 2/27/2025
    • Listing terms: 1031 Exchange,Cash,Conventional,FHA,Jumbo,VA Loan
    • Exclusions: Sellers Personal Possessions, Refrigerator In Garage, Washer And Dryer
    • Ownership: Individual
    • Road surface type: Paved

    Price history

    DateEventPrice
    4/2/2025Sold$744,000+2.1%$188/sqft
    Source: REcolorado as distributed by MLS GRID #9495034 Report a problem
    3/3/2025Pending sale$729,000$184/sqft
    Source: REcolorado as distributed by MLS GRID #9495034 Report a problem
    2/27/2025Listed for sale$729,000+50.3%$184/sqft
    Source: REcolorado as distributed by MLS GRID #9495034 Report a problem
    12/16/2016Sold$485,000-2.8%$122/sqft
    Source: Public Record Report a problem
    11/1/2016Pending sale$499,000$126/sqft
    Source: Coldwell Banker Residential Brokerage - Parker #3567328 Report a problem
    10/22/2016Listed for sale$499,000+33.1%$126/sqft
    Source: Coldwell Banker Residential Brokerage - Parker #3567328 Report a problem
    10/12/2016Sold$375,000+0.3%$95/sqft
    Source: Public Record Report a problem
    6/10/2008Sold$374,000$94/sqft
    Source: Public Record Report a problem

    Public tax history

    YearProperty taxesTax assessment
    2025$6,507 +12.4%$44,025 -6.3%
    2024$5,788 +19.4%$46,994 -8.2%
    2023$4,848 -0.3%$51,171 +34.2%
    2022$4,861 $38,121 -2.8%
    2021-- $39,218 +6.2%
    2020$4,539 +6.4%$36,923
    2019$4,267 --
    2018$4,267 +0.8%$33,912
    2017$4,231 $33,912 +13.6%
    2016-- $29,842
    2015-- $29,842 +10.3%
    2014$3,752 -6.4%$27,056 +2.4%
    2013$4,011 $26,410
    2012-- $26,410
    2011$4,025 +1.5%$26,410 -6.4%
    2010$3,967 +145.2%$28,220
    2009$1,618 $28,220 +139.7%
    2008-- $11,774 +5.5%
    2007-- $11,165
    2006-- --
    Find assessor info on the county website

    Neighborhood: Beacon Point

    Nearby schools

    GreatSchools rating
    Schools provided by the listing agent
    • Elementary: Pine Ridge
    • Middle: Infinity
    • High: Cherokee Trail
    • District: Cherry Creek 5

    Source: REcolorado as distributed by MLS GRID. This data may not be complete. We recommend contacting the local school district to confirm school assignments for this home.

    Get a cash offer in 3 minutes
    Find out how much your home could sell for in as little as 3 minutes with a no-obligation cash offer.
    Estimated market value
    $713,500
    Get a cash offer in 3 minutes
    Find out how much your home could sell for in as little as 3 minutes with a no-obligation cash offer.
    Estimated market value
    $713,500