Skip main navigation
Sold for $680,000
  • $680,000

    6185 S Millbrook Way, Aurora, CO 80016

    3beds
    3,954sqft
    Single Family Residence
    Built in 2008
    7,329 Square Feet Lot
    $649,300 Zestimate®
    $172/sqft
    $3,140 Estimated rent

    Home value

    $649,300

    $604,000 - $701,000

    $3,140/mo

    Zestimate® history
    Loading
    Loading...

    Owner options

    List your home for rent

    $3,140/mo

    Rent Zestimate®

    Find your next renter with Zillow Rental Manager. Plus, with online applications, you can quickly screen prospective tenants – for free.

    Learn more

    $3,140/mo

    Rent Zestimate®

    Refinance and save

    $4,098/mo

    Est. payment

    Refinancing to a lower rate could help reduce your monthly payments and save thousands over the life of the loan.

    See today's rates

    $4,098/mo

    Est. payment

    Explore your selling options

    Work with a Zillow partner agent

    Leverage their expertise and Zillow's premium Showcase listings to get your home seen by more buyers.

    Get started

    List with your own agent

    Get your home in front of millions of buyers by listing it on Zillow.

    Learn how to do it

    Sell it yourself

    Take full control of how buyers see your home on Zillow by listing For Sale by Owner (FSBO).

    List your home

    What's special

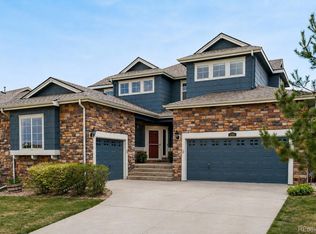
    Beautiful ranch with everything you want to see in your next home. Open floor plan with 10' ceilings, spacious bedrooms, luxury master bedroom including 5-piece master bath. Home backs to beautiful open space with walking paths. Additional upgrades include; cabinet under-lighting in kitchen,comfort-height elongated toilets, gas cooktop, double oven, granite countertops, Cat-5 wiring in ALL rooms,raised base cabinets in bath/laundry room, high-end ceiling fans in family, study & all bedrooms,solar panels (leased/transferable), custom multi-level large patio w/stone pavers ($10k add!), xeriscape Backyard with tons of perennials, rain-sensor sprinkler system (Wi-Fi control), sidewalk added to south side of home connecting back patio with driveway for convenience. and the list could go on! This meticulously maintained home is ready to be yours!!! Interior photos coming soon.

    Zillow last checked:

    Listing updated:

    Listed by:

    Christopher Crow 970-324-5147,

    Black Feather Realty,

    Julie Thompson 970-313-6326,

    Black Feather Realty

    Bought with:

    Elizabeth Martinez, 100004918

    Porchlight Real Estate Group

    Source: IRES as distributed by MLS GRID,MLS#: 1023215MLS Logo

    Facts & features

    Interior

    Bedrooms & bathrooms
    • Bedrooms: 3
    • Bathrooms: 2
    • Full bathrooms: 2
    • Main level bathrooms: 2
    Primary bedroom
    • Description: Carpet
    • Features: Tub+Shower Primary, Luxury Features Primary Bath
    • Level: Main
    • Area: 100 Square Feet
    • Dimensions: 10 x 10
    Bedroom 2
    • Level: Main
    Bedroom 3
    • Level: Main
    Dining room
    • Level: Main
    Kitchen
    • Description: Wood
    • Level: Main
    • Area: 100 Square Feet
    • Dimensions: 10 x 10
    Laundry
    • Level: Main
    Living room
    • Level: Main
    Heating
    • Forced Air
    Cooling
    • Ceiling Fan(s)
    Appliances
    • Included: Gas Range, Double Oven, Dishwasher, Refrigerator, Microwave, Disposal
    Features
    • Eat-in Kitchen, Separate Dining Room, Pantry, Walk-In Closet(s)
    • Windows: Window Coverings
    • Basement: Full,Unfinished
    • Has fireplace: Yes
    • Fireplace features: Gas
    Interior area
    • Total structure area: 2,240
    • Total interior livable area: 3,954 sqft
    • Finished area above ground: 2,240

    Property

    Parking
    • Total spaces: 3
    • Parking features: Garage Door Opener, Tandem
    • Attached garage spaces: 3
    • Details: Attached
    Accessibility
    • Accessibility features: Level Lot, Main Floor Bath, Accessible Bedroom, Main Level Laundry
    Features
    • Levels: One
    • Stories: 1
    • Patio & porch: Patio
    • Exterior features: Sprinkler System
    • Fencing: Fenced
    Lot
    • Size: 7,329 sqft
    • Features: Paved, Curbs, Gutters, Sidewalks, Street Light
    Details
    • Parcel number: 207120107013
    • Zoning: lmn
    • Special conditions: Private Owner

    Construction

    Type & style
    • Home type: SingleFamily
    • Property subtype: Single Family Residence
    Materials
    • Frame, Brick, Vinyl Siding
    • Roof: Composition
    Condition
    • New construction: No
    • Year built: 2008

    Utilities & green energy

    • Sewer: Public Sewer
    • Water: City
    • Utilities for property: Natural Gas Available, Electricity Available, Cable Available, Satellite Avail, High Speed Avail

    Community & neighborhood

    Security
    • Security features: Fire Alarm
    Community
    • Community features: Clubhouse, Tennis Court(s), Pool, Playground, Fitness Center, Park, Trail(s)
    Location
    • Region: Aurora
    • Subdivision: Beacon Point

    HOA & financial

    HOA
    • Has HOA: Yes
    • HOA fee: $200 quarterly
    • Services included: Trash
    • Association name: Beacon Point Metropolitan Dist
    • Association phone: 303-369-1800

    Other

    Other facts
    • Listing terms: Cash,Conventional,FHA,VA Loan
    • Road surface type: Asphalt

    Price history

    DateEventPrice
    2/3/2025Sold$680,000$172/sqft
    Source: IRES as distributed by MLS GRID #1023215 Report a problem
    12/18/2024Pending sale$680,000$172/sqft
    Source: REcolorado as distributed by MLS GRID #IR1023215 Report a problem
    12/9/2024Listed for sale$680,000+33.3%$172/sqft
    Source: IRES as distributed by MLS GRID #1023215 Report a problem
    4/30/2019Sold$510,000-1.7%$129/sqft
    Source: Public Record Report a problem
    3/16/2019Pending sale$519,000$131/sqft
    Source: Black Feather Realty #9782906 Report a problem
    3/1/2019Listed for sale$519,000+53.1%$131/sqft
    Source: Black Feather Realty #9782906 Report a problem
    7/17/2008Sold$339,000$86/sqft
    Source: Public Record Report a problem

    Public tax history

    YearProperty taxesTax assessment
    2025$5,823 +12.4%$44,750 +6.4%
    2024$5,180 +13.1%$42,056 -8.9%
    2023$4,579 -0.3%$46,185 +28.3%
    2022$4,591 $36,001 -2.8%
    2021-- $37,037 -4.8%
    2020$4,780 +14.4%$38,889
    2019$4,178 --
    2018$4,178 +0.8%$33,206
    2017$4,143 $33,206 +2.6%
    2016-- $32,373
    2015-- $32,373 +22.5%
    2014$4,071 +3.9%$26,427 +3.5%
    2013$3,918 $25,530
    2012-- $25,530
    2011$3,851 +1.5%$25,530 -5.4%
    2010$3,795 +134.6%$27,000
    2009$1,618 $27,000 +129.3%
    2008-- $11,774 -26.6%
    2007-- $16,037
    2006-- --

    Find assessor info on the county website

    Neighborhood: Beacon Point

    Nearby schools

    GreatSchools rating
    Schools provided by the listing agent
    • Elementary: Pine Ridge
    • Middle: Infinity
    • High: Cherokee Trail

    Source: IRES as distributed by MLS GRID. This data may not be complete. We recommend contacting the local school district to confirm school assignments for this home.

    Get a cash offer in 3 minutes
    Find out how much your home could sell for in as little as 3 minutes with a no-obligation cash offer.
    Estimated market value
    $649,300
    Get a cash offer in 3 minutes
    Find out how much your home could sell for in as little as 3 minutes with a no-obligation cash offer.
    Estimated market value
    $649,300