BIG TEXAS CHARM IS AFFORDABLE AGAIN in North Fort Worth. Check with your lender for new lower rates and walk in to equity with a 10K price drop. This home goes far beyond builder-basic—offering modern upgrades, flexible space, and exceptional value in a location that keeps you connected.
You're invited to tour this 4 bed, 2.5 bath home with 2,441 sq ft of thoughtfully updated touches throughout; inlcuding a full-length 28' x 10' COVERED PATIO—perfect for those iconic Texas evenings. You'll just love wall to wall easy-care LUXURY VIYNL PLANK throughout.
The kitchen is a standout: Enjoy a recent APPLIANCE PACKAGE UPGRADE, rich chocolate cabinetry with generous storage, black matte pulls, and a SIZABLE WALK-IN PANTRY. Dine in, entertain, or unwind under the metal patio roof which amplifies soothing raindrops AND stays cool with DUAL CEILING FANS for ultimate comfort. GREEN VIEWS are visible through a wall of windows seen from the entry and all the entertainment areas. You may be in a subdivision but it doesn't have to feel that way.
Upstairs, you’ll find a BONUS LOFT ideal for gaming, crafts, study time, or just hanging out, along with a beautifully updated hall bath - built for families with DUAL SINKS and wide walkspaces. This smart layout features two spacious front-facing bedrooms and a third near the primary suite—perfect as a home office or nursery.
Whisper “WOW” as you enter the OVERSIZED PRIMARY RETREAT showcasing NEARLY 520 SQFT all to yourself—dramatic ceilings, space for a reading nook, and a sleek ensuite with garden tub, separate shower, dual sinks, abundant storage, and a walk-in closet with 85+ sq ft of space.
The backyard offers plenty of room to add a pool—or simply enjoy the nearby community pool, shaded pergolas, and playground. Zoned to sought-after schools and nestled in the Stone Creek Ranch community, you're just minutes from Downtown Fort Worth, Lake Worth shopping, 820, and DFW Airport.
Sold
Price Unknown
6216 White Jade Dr, Fort Worth, TX 76179
4beds
2,441sqft
Single Family Residence
Built in 2016
5,619 Square Feet Lot
$321,000 Zestimate®
$--/sqft
$2,533 Estimated rent
Home value
$321,000
$299,000 - $347,000
$2,533/mo
Zestimate® history
Owner options
List your home for rent
$2,533/mo
Rent Zestimate®
Find your next renter with Zillow Rental Manager. Plus, with online applications, you can quickly screen prospective tenants – for free.
$2,533/mo
Rent Zestimate®
Refinance and save
$320/mo
Est. payment
Refinancing to a lower rate could help reduce your monthly payments and save thousands over the life of the loan.
$320/mo
Est. payment
Explore your selling options
Work with a Zillow partner agent
Leverage their expertise and Zillow's premium Showcase listings to get your home seen by more buyers.
Get startedList with your own agent
Get your home in front of millions of buyers by listing it on Zillow.
Learn how to do itSell it yourself
Take full control of how buyers see your home on Zillow by listing For Sale by Owner (FSBO).
List your homeWhat's special
Bonus loftDual ceiling fansCovered patioShaded pergolasAbundant storageWalk-in closetNearby community pool
Zillow last checked:
Listing updated:
Listed by:
Kemberly McLaughlin 0675673,
Silver Elk Realty, LLC. 817-240-7675,
Gorden McLaughlin 0639768 214-926-3302,
Silver Elk Realty, LLC.
Bought with:
Ana Rodriguez
Key 2 Your Move Real Estate
Source: NTREIS,MLS#: 20998883
Facts & features
Interior
Bedrooms & bathrooms
- Bedrooms: 4
- Bathrooms: 3
- Full bathrooms: 2
- 1/2 bathrooms: 1
Primary bedroom
- Features: Closet Cabinetry, Ceiling Fan(s), Sitting Area in Primary, Walk-In Closet(s)
- Level: Second
- Dimensions: 19 x 16
Bedroom
- Features: Ceiling Fan(s), Split Bedrooms
- Level: Second
- Dimensions: 15 x 15
Bedroom
- Features: Built-in Features, Ceiling Fan(s), Split Bedrooms
- Level: Second
- Dimensions: 12 x 11
Bedroom
- Features: Ceiling Fan(s)
- Level: Second
- Dimensions: 12 x 10
Primary bathroom
- Features: Built-in Features, Dual Sinks, Double Vanity, En Suite Bathroom, Garden Tub/Roman Tub, Linen Closet, Solid Surface Counters, Separate Shower
- Level: Second
- Dimensions: 12 x 10
Dining room
- Level: First
- Dimensions: 12 x 10
Other
- Features: Built-in Features, Dual Sinks, Solid Surface Counters
- Level: Second
- Dimensions: 12 x 6
Half bath
- Level: First
- Dimensions: 6 x 6
Kitchen
- Features: Breakfast Bar, Built-in Features, Granite Counters, Pantry, Walk-In Pantry
- Level: First
- Dimensions: 12 x 12
Living room
- Features: Ceiling Fan(s)
- Level: First
- Dimensions: 22 x 15
Loft
- Features: Ceiling Fan(s)
- Level: Second
- Dimensions: 16 x 16
Utility room
- Features: Utility Room
- Level: First
- Dimensions: 6 x 6
Heating
- Central, Electric
Cooling
- Central Air, Ceiling Fan(s), Electric, ENERGY STAR Qualified Equipment
Appliances
- Included: Convection Oven, Double Oven, Dishwasher, Electric Oven, Electric Range, Disposal, Microwave, Vented Exhaust Fan
- Laundry: Washer Hookup, Electric Dryer Hookup, Laundry in Utility Room
Features
- Decorative/Designer Lighting Fixtures, Double Vanity, Granite Counters, High Speed Internet, Loft, Open Floorplan, Pantry, Vaulted Ceiling(s), Walk-In Closet(s)
- Flooring: Ceramic Tile, Luxury Vinyl Plank
- Windows: Window Coverings
- Has basement: No
- Has fireplace: No
Interior area
- Total interior livable area: 2,441 sqft
Property
Parking
- Total spaces: 2
- Parking features: Door-Single, Driveway, Garage Faces Front, Garage, Garage Door Opener, Side By Side
- Attached garage spaces: 2
- Has uncovered spaces: Yes
Features
- Levels: Two
- Stories: 2
- Patio & porch: Front Porch, Patio, Covered
- Exterior features: Storage
- Pool features: None, Community
- Fencing: Back Yard,Wood
Lot
- Size: 5,619 Square Feet
- Features: Back Yard, Interior Lot, Lawn, Landscaped, Level, Subdivision, Few Trees
Details
- Parcel number: 42051086
Construction
Type & style
- Home type: SingleFamily
- Architectural style: Traditional,Detached
- Property subtype: Single Family Residence
Materials
- Brick, Fiber Cement
- Foundation: Slab
- Roof: Composition,Metal
Condition
- Year built: 2016
Utilities & green energy
- Sewer: Public Sewer
- Water: Public
- Utilities for property: Sewer Available, Water Available
Community & HOA
Community
- Features: Playground, Park, Pool, Sidewalks, Trails/Paths
- Security: Smoke Detector(s)
- Subdivision: Stone Crk Ranch Ph Lv
HOA
- Has HOA: Yes
- Services included: All Facilities, Association Management, Maintenance Grounds
- HOA fee: $320 annually
- HOA name: Legacy Southwest
- HOA phone: 214-705-1615
Location
- Region: Fort Worth
Financial & listing details
- Tax assessed value: $349,081
- Annual tax amount: $8,173
- Date on market: 7/18/2025
- Cumulative days on market: 117 days
- Listing terms: Cash,Conventional,FHA,VA Loan
- Exclusions: Family Frame in Dining Room - holes will be patched.
Price history
| Date | Event | Price |
|---|---|---|
| 12/18/2025 | Sold | -- |
Source: NTREIS #20998883 Report a problem | ||
| 11/19/2025 | Pending sale | $325,000$133/sqft |
Source: NTREIS #20998883 Report a problem | ||
| 11/14/2025 | Contingent | $325,000$133/sqft |
Source: NTREIS #20998883 Report a problem | ||
| 9/30/2025 | Price change | $325,000-3%$133/sqft |
Source: NTREIS #20998883 Report a problem | ||
| 7/18/2025 | Listed for sale | $335,000$137/sqft |
Source: NTREIS #20998883 Report a problem | ||
Public tax history
| Year | Property taxes | Tax assessment |
|---|---|---|
| 2025 | $5,935 -4.6% | $349,081 |
| 2024 | $6,220 +8.9% | $349,081 -3.5% |
| 2023 | $5,709 -14.7% | $361,862 +18.5% |
| 2022 | $6,690 +5.3% | $305,427 +20.7% |
| 2021 | $6,355 -2% | $253,000 |
| 2020 | $6,487 -2.8% | $253,000 -6.2% |
| 2019 | $6,675 +8.7% | $269,633 +14.9% |
| 2018 | $6,142 -4.9% | $234,617 -3.6% |
| 2017 | $6,461 +970.4% | $243,456 +1118.5% |
| 2016 | $604 | $19,980 |
| 2015 | -- | $19,980 |
Find assessor info on the county website
Neighborhood: Stone Creek Ranch
Nearby homes
- $294,9003 bd2 ba1.6k sqft6212 White Jade Dr, Fort Worth, TX 76179Off Market
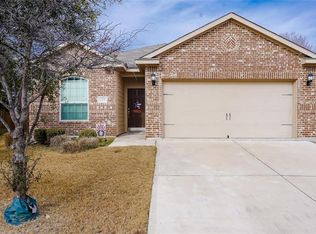
- $278,500-- bd-- ba1.6k sqft6220 White Jade Dr, Fort Worth, TX 76179Off Market
- $259,300-- bd-- ba1.2k sqft6224 White Jade Dr, Fort Worth, TX 76179Off Market
- $--3 bd2 ba1.6k sqft6237 Trinity Creek Dr, Fort Worth, TX 76179Sold

- $284,5004 bd2 ba1.6k sqft6208 White Jade Dr, Fort Worth, TX 76179Off Market
- $304,9004 bd2 ba2k sqft6233 Trinity Creek Dr, Fort Worth, TX 76179Off Market
- $248,1003 bd2 ba1.3k sqft6225 Trinity Creek Dr, Fort Worth, TX 76179Off Market
- $--3 bd2 ba1.2k sqft6241 Trinity Creek Dr, Fort Worth, TX 76179Sold
Nearby schools
GreatSchools rating
- 4/10Dozier Elementary SchoolGrades: PK-5Distance: 0.5 mi
- 5/10Ed Willkie Middle SchoolGrades: 6-8Distance: 0.2 mi
- 5/10Chisholm Trail High SchoolGrades: 9-12Distance: 1.6 mi
Schools provided by the listing agent
- Elementary: Dozier
- Middle: Ed Willkie
- High: Chisholm Trail
- District: Eagle MT-Saginaw ISD
Source: NTREIS. This data may not be complete. We recommend contacting the local school district to confirm school assignments for this home.
Get a cash offer in 3 minutes
Find out how much your home could sell for in as little as 3 minutes with a no-obligation cash offer.
Estimated market value
$321,000
Get a cash offer in 3 minutes
Find out how much your home could sell for in as little as 3 minutes with a no-obligation cash offer.
Estimated market value
$321,000
- Texas
- Tarrant County
- Fort Worth
- 76179
- Stone Creek Ranch
- 6216 White Jade Dr
Nearby cities
Nearby neighborhoods
Nearby zip codes
Other Fort Worth Topics
