Welcome to Edgewater's Thomeview Village - Your Sunlit Sanctuary in the City. This bright and beautifully maintained top-floor unit offers an open-concept layout with no wasted space. Bathed in natural light from its unobstructed western and eastern exposures, the spacious living room provides warm, inviting light from sunrise to sunset. The large galley kitchen impresses with stainless steel appliances, abundant granite countertops and cabinet space-perfect for everyday cooking or entertaining. Step directly from the kitchen onto your freshly refinished, oversized private deck with eastern exposure, ideal for comfortable outdoor living throughout the day. Both bedrooms are generously sized to accommodate queen or king beds, each with ample closet space. Enjoy year-round comfort with gas-forced heat and central air conditioning, both replaced in 2020. Additional features include in-unit laundry and a private, detached storage closet. Located just a short walk from the Peterson Metra station, Red Line, Clark and Broadway buses, and the beach, you'll also enjoy easy access to grocery stores, dining, and entertainment options. Thomeview Village is a well-managed 12-unit boutique condominium association with strong financial reserves. Recent building improvements include a new tear-off roof, masonry tuckpointing, comprehensive deck maintenance, exterior sealing, updated common area carpet and paint, and a new central water heater. Buy with confidence. Welcome to your new home at Thomeview Village.
Closed
$310,000
6217 N Greenview Ave #2, Chicago, IL 60660
2beds
773sqft
Condominium, Single Family Residence
Built in 1915
-- sqft lot
$330,900 Zestimate®
$401/sqft
$2,078 Estimated rent
Home value
$330,900
$295,000 - $371,000
$2,078/mo
Zestimate® history
Owner options
List your home for rent
$2,078/mo
Rent Zestimate®
Find your next renter with Zillow Rental Manager. Plus, with online applications, you can quickly screen prospective tenants – for free.
$2,078/mo
Rent Zestimate®
Refinance and save
$2,512/mo
Est. payment
Refinancing to a lower rate could help reduce your monthly payments and save thousands over the life of the loan.
$2,512/mo
Est. payment
Explore your selling options
Work with a Zillow partner agent
Leverage their expertise and Zillow's premium Showcase listings to get your home seen by more buyers.
Get startedList with your own agent
Get your home in front of millions of buyers by listing it on Zillow.
Learn how to do itSell it yourself
Take full control of how buyers see your home on Zillow by listing For Sale by Owner (FSBO).
List your homeWhat's special
Eastern exposurePrivate detached storage closetIn-unit laundryTop-floor unitLarge galley kitchenCentral air conditioningOpen-concept layout
Zillow last checked:
Listing updated:
Listed by:
Todd Szwajkowski 773-326-6500,
Dream Town Real Estate
Bought with:
Tiffeny Meyers
Baird & Warner
Source: MRED as distributed by MLS GRID,MLS#: 12361025
Facts & features
Interior
Bedrooms & bathrooms
- Bedrooms: 2
- Bathrooms: 1
- Full bathrooms: 1
Rooms
- Room types: Deck
Primary bedroom
- Features: Flooring (Carpet)
- Level: Main
- Area: 130 Square Feet
- Dimensions: 13X10
Bedroom 2
- Features: Flooring (Carpet)
- Level: Main
- Area: 120 Square Feet
- Dimensions: 12X10
Deck
- Level: Main
- Area: 176 Square Feet
- Dimensions: 16X11
Dining room
- Features: Flooring (Hardwood)
- Level: Main
- Dimensions: COMBO
Kitchen
- Features: Kitchen (Galley), Flooring (Hardwood)
- Level: Main
- Area: 104 Square Feet
- Dimensions: 13X08
Living room
- Features: Flooring (Hardwood)
- Level: Main
- Area: 187 Square Feet
- Dimensions: 17X11
Heating
- Natural Gas, Forced Air
Cooling
- Central Air
Appliances
- Included: Range, Microwave, Dishwasher, Refrigerator, Washer, Dryer, Disposal, Stainless Steel Appliance(s)
- Laundry: Washer Hookup
Features
- Storage, Open Floorplan
- Flooring: Hardwood
- Windows: Screens
- Basement: None
- Common walls with other units/homes: End Unit
Interior area
- Total structure area: 900
- Total interior livable area: 773 sqft
Property
Accessibility
- Accessibility features: No Disability Access
Features
- Patio & porch: Deck
Details
- Parcel number: 14051110431006
- Special conditions: List Broker Must Accompany
Construction
Type & style
- Home type: Condo
- Property subtype: Condominium, Single Family Residence
Materials
- Brick
Condition
- New construction: No
- Year built: 1915
- Major remodel year: 2007
Utilities & green energy
- Electric: Circuit Breakers
- Sewer: Public Sewer
- Water: Lake Michigan
Community & HOA
HOA
- Has HOA: Yes
- Amenities included: Storage
- Services included: Water, Insurance, Exterior Maintenance, Scavenger, Snow Removal
- HOA fee: $290 monthly
Location
- Region: Chicago
Financial & listing details
- Price per square foot: $401/sqft
- Tax assessed value: $244,380
- Annual tax amount: $3,520
- Date on market: 5/9/2025
- Listing terms: Cash
- Ownership: Condo
Price history
| Date | Event | Price |
|---|---|---|
| 6/2/2025 | Sold | $310,000+3.4%$401/sqft |
Source:  MRED as distributed by MLS GRID #12361025 Report a problem MRED as distributed by MLS GRID #12361025 Report a problem | ||
| 5/12/2025 | Contingent | $299,900$388/sqft |
Source: MRED as distributed by MLS GRID #12361025 Report a problem | ||
| 5/9/2025 | Listed for sale | $299,900+51.9%$388/sqft |
Source: MRED as distributed by MLS GRID #12361025 Report a problem | ||
| 5/2/2017 | Sold | $197,450-1.2%$255/sqft |
Source: MRED as distributed by MLS GRID #09565813 Report a problem | ||
| 3/22/2017 | Pending sale | $199,900$259/sqft |
Source: @properties #09565813 Report a problem | ||
| 3/15/2017 | Listed for sale | $199,900$259/sqft |
Source: @properties #09565813 Report a problem | ||
| 10/11/2016 | Listing removed | $199,900$259/sqft |
Source: @properties #09329323 Report a problem | ||
| 8/30/2016 | Listed for sale | $199,900$259/sqft |
Source: @properties #09329323 Report a problem | ||
| 8/23/2016 | Pending sale | $199,900$259/sqft |
Source: @properties #09329323 Report a problem | ||
| 8/10/2016 | Listed for sale | $199,900-7%$259/sqft |
Source: @properties #09329323 Report a problem | ||
| 6/24/2008 | Sold | $215,000$278/sqft |
Source: Public Record Report a problem | ||
Public tax history
| Year | Property taxes | Tax assessment |
|---|---|---|
| 2024 | $4,248 +20.7% | $24,438 +22.2% |
| 2023 | $3,520 +3.2% | $19,999 |
| 2022 | $3,410 +1.7% | $19,999 |
| 2021 | $3,352 +7.2% | $19,999 +16.7% |
| 2020 | $3,127 -17.9% | $17,141 -9.6% |
| 2019 | $3,811 +1.7% | $18,966 |
| 2018 | $3,746 +46.5% | $18,966 +24.3% |
| 2017 | $2,558 +0.1% | $15,257 |
| 2016 | $2,556 +10.4% | $15,257 |
| 2015 | $2,315 +22.1% | $15,257 +19.3% |
| 2014 | $1,895 +2.6% | $12,784 |
| 2013 | $1,847 -32.8% | $12,784 -28.2% |
| 2012 | $2,747 -6.7% | $17,803 -11.8% |
| 2011 | $2,944 -1.5% | $20,186 |
| 2010 | $2,989 | $20,186 |
Find assessor info on the county website
Neighborhood: Edgewater
Nearby homes
- $429,8003 bd2 ba1.6k sqft6221 N Greenview Ave #1, Chicago, IL 60660Off Market

- $519,6003 bd2 ba12k sqft6217 N Greenview Ave #1, Chicago, IL 60660Off Market

- $441,9003 bd2 ba1.6k sqft6219 N Greenview Ave #1, Chicago, IL 60660Off Market
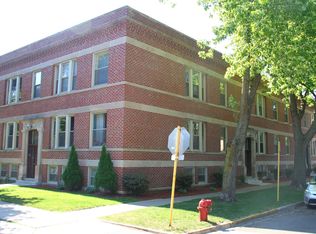
- $290,9002 bd1 ba800 sqft6219 N Greenview Ave #2, Chicago, IL 60660Off Market

- $315,0002 bd1 ba-- sqft1457 W Thome Ave #2, Chicago, IL 60660For Sale
- $241,5002 bd1 ba750 sqft1455 W Thome Ave #G, Chicago, IL 60660Off Market
- $311,0002 bd1 ba1k sqft1457 W Thome Ave #1, Chicago, IL 60660Off Market
- $307,4002 bd1 ba12k sqft1455 W Thome Ave #2, Chicago, IL 60660Off Market
Nearby schools
GreatSchools rating
- 5/10Hayt Elementary SchoolGrades: PK-8Distance: 0.1 mi
- 3/10Senn High SchoolGrades: 9-12Distance: 0.4 mi
Schools provided by the listing agent
- District: 299
Source: MRED as distributed by MLS GRID. This data may not be complete. We recommend contacting the local school district to confirm school assignments for this home.
Get a cash offer in 3 minutes
Find out how much your home could sell for in as little as 3 minutes with a no-obligation cash offer.
Estimated market value
$330,900
Get a cash offer in 3 minutes
Find out how much your home could sell for in as little as 3 minutes with a no-obligation cash offer.
Estimated market value
$330,900
- Illinois
- Cook County
- Chicago
- 60660
- Edgewater
- 6217 N Greenview Ave Unit 2
Nearby cities
Nearby neighborhoods
Nearby zip codes
Other Chicago Topics
