Spacious & Bright, west-facing corner 2 bedroom in Edgewater! This home enjoys absolutely stunning sunsets, bathed in light when you come home each day - what a welcome! Intelligently designed, the floorplan is thoughtful - offering a spacious living room, with dining area, and open kitchen (with granite & stainless) with plenty of room for entertaining and daily life. Step out to your shared (but private feeling) outdoor space - there is tons of room to entertain/enjoy summer fun! Two nicely sized bedrooms with new carpet. Freshly painted, with hardwood floors, and with newer central air/heat (2024), private storage and in-unit laundry to complete this home. Easy street parking! All in an intimate, pet-friendly building that's close to CTA, Loyola, dining/shops, with easy access to Lake Michigan, Andersonville's Clark Street, Target, Whole Foods and more. Come home!
New
$315,000
1457 W Thome Ave #2, Chicago, IL 60660
2beds
--sqft
:
Get pre-qualified$2,709/mo
Condominium, Single Family Residence
Built in 1915
-- sqft lot
$-- Zestimate®
$--/sqft
$317/mo HOA
What's special
Two nicely sized bedroomsBathed in lightAbsolutely stunning sunsetsIn-unit laundryWest-facing cornerFreshly paintedDining area
- --
- on Zillow |
- 354
- views |
- 30
- saves |
Zillow last checked:
Listing updated:
Listed by:
Scott Curcio 773-697-5555,
Baird & Warner,
Nelson Martinez 312-952-8509,
Baird & Warner
Source: MRED as distributed by MLS GRID,MLS#: 12704268
Facts & features
Interior
Bedrooms & bathrooms
- Bedrooms: 2
- Bathrooms: 1
- Full bathrooms: 1
Rooms
- Room types: Deck, Foyer
Primary bedroom
- Features: Flooring (Carpet)
- Level: Main
- Area: 110 Square Feet
- Dimensions: 11X10
Bedroom 2
- Features: Flooring (Carpet)
- Level: Main
- Area: 90 Square Feet
- Dimensions: 10X9
Deck
- Level: Main
- Area: 45 Square Feet
- Dimensions: 9X5
Dining room
- Features: Flooring (Hardwood)
- Level: Main
- Area: 112 Square Feet
- Dimensions: 14X8
Foyer
- Features: Flooring (Hardwood)
- Level: Main
- Area: 24 Square Feet
- Dimensions: 8X3
Kitchen
- Features: Flooring (Hardwood)
- Level: Main
- Area: 168 Square Feet
- Dimensions: 14X12
Living room
- Features: Flooring (Hardwood)
- Level: Main
- Area: 168 Square Feet
- Dimensions: 14X12
Heating
- Natural Gas, Forced Air
Cooling
- Central Air
Appliances
- Included: Range, Microwave, Dishwasher, Refrigerator, Washer, Dryer, Disposal, Stainless Steel Appliance(s)
- Laundry: In Unit
Features
- Storage
- Flooring: Hardwood
- Basement: None
- Common walls with other units/homes: End Unit
Interior area
- Total structure area: 0
Property
Accessibility
- Accessibility features: No Disability Access
Features
- Patio & porch: Deck
Lot
- Features: Corner Lot
Details
- Parcel number: 14051110431004
- Special conditions: List Broker Must Accompany
- Other equipment: Ceiling Fan(s)
Construction
Type & style
- Home type: Condo
- Property subtype: Condominium, Single Family Residence
Materials
- Brick
Condition
- New construction: No
- Year built: 1915
- Major remodel year: 2007
Utilities & green energy
- Electric: Circuit Breakers
- Sewer: Public Sewer
- Water: Lake Michigan, Public
Community & HOA
Community
- Security: Carbon Monoxide Detector(s)
HOA
- Has HOA: Yes
- Amenities included: Storage
- Services included: Water, Insurance, Exterior Maintenance, Scavenger
- HOA fee: $317 monthly
Location
- Region: Chicago
Financial & listing details
- Tax assessed value: $254,400
- Annual tax amount: $5,111
- Date on market: 7/23/2026
- Ownership: Condo
Estimated market value
Not available
Estimated sales range
Not available
Not available
Price history
| Date | Event | Price |
|---|---|---|
| 8/22/2014 | Sold | $182,500-3.4% |
Source:  MRED as distributed by MLS GRID #08613716 Report a problem MRED as distributed by MLS GRID #08613716 Report a problem | ||
| 7/9/2014 | Pending sale | $189,000 |
Source: Remax Vision #08613716 Report a problem | ||
| 6/24/2014 | Price change | $189,000-5% |
Source: Remax Vision #08613716 Report a problem | ||
| 5/14/2014 | Listed for sale | $199,000-4.8% |
Source: Remax Vision #08613716 Report a problem | ||
| 1/23/2008 | Sold | $209,000 |
Source: MRED as distributed by MLS GRID #06730843 Report a problem | ||
Public tax history
| Year | Property taxes | Tax assessment |
|---|---|---|
| 2024 | $5,111 +15.4% | $25,440 +21.1% |
| 2023 | $4,431 +2.6% | $20,999 |
| 2022 | $4,319 +2.3% | $20,999 |
| 2021 | $4,223 +6.2% | $20,999 +17.7% |
| 2020 | $3,975 +0.2% | $17,843 -9.6% |
| 2019 | $3,967 +1.7% | $19,743 |
| 2018 | $3,900 +14.1% | $19,743 +24.3% |
| 2017 | $3,419 +7.5% | $15,883 |
| 2016 | $3,181 +9.3% | $15,883 |
| 2015 | $2,911 +17.9% | $15,883 +19.3% |
| 2014 | $2,469 +2% | $13,308 |
| 2013 | $2,420 -27.2% | $13,308 -28.2% |
| 2012 | $3,326 -2.3% | $18,533 -11.8% |
| 2011 | $3,405 -0.4% | $21,014 |
| 2010 | $3,419 | $21,014 |
Find assessor info on the county website
Monthly payment
Est. payment
Payment breakdown
Explore the cost of this home by adjusting the details. Changes won't be saved.Climate risks
Neighborhood: Edgewater
Nearby schools
GreatSchools rating
- 5/10Hayt Elementary SchoolGrades: PK-8Distance: 0.1 mi
- 3/10Senn High SchoolGrades: 9-12Distance: 0.4 mi
Schools provided by the listing agent
- Elementary: Hayt Elementary School
- Middle: Hayt Elementary School
- High: Senn High School
- District: 299
Source: MRED as distributed by MLS GRID. This data may not be complete. We recommend contacting the local school district to confirm school assignments for this home.
- $241,5002 bd1 ba750 sqft1455 W Thome Ave #G, Chicago, IL 60660Off Market

- $311,0002 bd1 ba1k sqft1457 W Thome Ave #1, Chicago, IL 60660Off Market

- $307,4002 bd1 ba12k sqft1455 W Thome Ave #2, Chicago, IL 60660Off Market
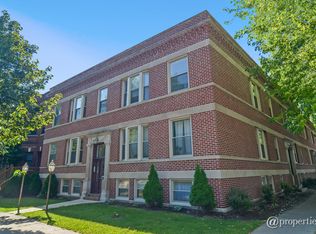
- $449,500-- bd-- ba12k sqft1457 W Thome Ave #P-1, Chicago, IL 60660Off Market
- $245,8002 bd1 ba12k sqft1457 W Thome Ave #G, Chicago, IL 60660Off Market
- $322,7002 bd1 ba12k sqft1455 W Thome Ave #1, Chicago, IL 60660Off Market
- $246,0002 bd1 ba-- sqft6221 N Greenview Ave #2, Chicago, IL 60660Sold
- $441,9003 bd2 ba1.6k sqft6219 N Greenview Ave #1, Chicago, IL 60660Off Market
A local agent can set up tours, give advice and negotiate with sellers.
Similar homes
- $299,9002 bd2 ba1.1k sqft5646 N Kenmore Ave APT 2A, Chicago, IL 60660New
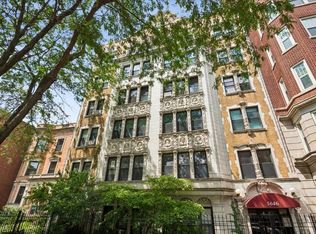 MLS ID #12709910, Suzanne Niersbach, Baird & Warner. MRED as distributed by MLS GRID
 - $--1 bd1 ba860 sqft1215 W Granville Ave APT 3B, Chicago, IL 60660Auction
 ServiceLink Auction
 - $285,0002 bd2 ba1.2k sqft5740 N Sheridan Rd APT 17C, Chicago, IL 60660New
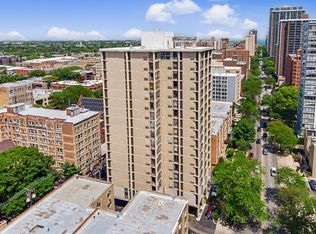 MLS ID #12715513, Angel Rosales, PROSALES REALTY. MRED as distributed by MLS GRID
 - $285,0002 bd2 ba1.3k sqft6253 N Magnolia Ave APT G, Chicago, IL 60660Active
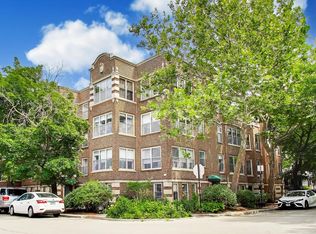 MLS ID #12689009, John Park, @properties Christie's International Real Estate. MRED as distributed by MLS GRID
 - $299,9002 bd1 ba1k sqft7021 N Greenview Ave APT 3N, Chicago, IL 60626NewMLS ID #12714729, Todd Szwajkowski, Baird & Warner. MRED as distributed by MLS GRID
- $299,9002 bd1 ba-- sqft1215 W Granville Ave APT 1A, Chicago, IL 60660ActiveMLS ID #12693874, Joe Deardurff, Keller Williams ONEChicago. MRED as distributed by MLS GRID
- $290,0002 bd1 ba703 sqft1668 W Edgewater Ave #2S, Chicago, IL 60660ActiveMLS ID #12703875, Elizabeth Scheffler, Century 21 Circle. MRED as distributed by MLS GRID
- $229,0002 bd1 ba-- sqft6101 N Sheridan Rd APT 10C, Chicago, IL 60660NewMLS ID #12707612, James Kramer, Berkshire Hathaway HomeServices Chicago. MRED as distributed by MLS GRID
- $324,9002 bd2 ba-- sqft1122 W Catalpa Ave APT 616, Chicago, IL 60640NewMLS ID #12715480, Lawrence Dunning, Fulton Grace Realty. MRED as distributed by MLS GRID
- $299,9002 bd2 ba1.2k sqft6622 N Ashland Ave APT 1, Chicago, IL 60626ActiveMLS ID #12709795, Ilsa Conover, Jameson Sotheby's Intl Realty. MRED as distributed by MLS GRID
- $335,0002 bd1 ba1.1k sqft5251 N Winthrop Ave APT 2, Chicago, IL 60640NewMLS ID #12684249, Carla Janzen, Jameson Sotheby's Intl Realty. MRED as distributed by MLS GRID
- $394,9003 bd2 ba1.1k sqft6122 N Winthrop Ave Unit B, Chicago, IL 60660NewMLS ID #12713408, Ngocmai Huynh, VNT Realty. MRED as distributed by MLS GRID
- $230,0002 bd2 ba1.1k sqft6301 N Sheridan Rd APT 14O, Chicago, IL 60660ActiveMLS ID #12710674, Neal Ratner, Apartment and Home Seekers. MRED as distributed by MLS GRID
- $299,0001 bd1 ba1k sqft6007 N Sheridan Rd APT 20H, Chicago, IL 60660ActiveMLS ID #12706580, Jeffrey Sklar, Beycome Brokerage Realty LLC. MRED as distributed by MLS GRID
- $279,0002 bd2 ba1.4k sqft6171 N Sheridan Rd APT 2311, Chicago, IL 60660ActiveMLS ID #12692560, Henry B Torn, ListWithFreedom.com. MRED as distributed by MLS GRID
- $399,9992 bd2 ba1.5k sqft6335 N Magnolia Ave #G, Chicago, IL 60660ActiveMLS ID #12692556, Courtney Abraham, Berkshire Hathaway HomeServices American Heritage. MRED as distributed by MLS GRID
- $319,9993 bd2 ba1.2k sqft1747 W Pratt Blvd APT 1, Chicago, IL 60626Price ChangeMLS ID #12699900, Habteghabr Anisera, Hometown Real Estate Group. MRED as distributed by MLS GRID
- $339,0003 bd2 ba-- sqft6209 N Washtenaw Ave #G, Chicago, IL 60659ActiveMLS ID #12709258, Ndi Okeke, Century 21 Universal. MRED as distributed by MLS GRID
- $263,0002 bd2 ba1.4k sqft6301 N Sheridan Rd APT 24E, Chicago, IL 60660ActiveMLS ID #12689824, Alina Pop, American International Realty. MRED as distributed by MLS GRID
- $269,0002 bd2 ba1.4k sqft6171 N Sheridan Rd APT 1112, Chicago, IL 60660ActiveMLS ID #12653146, Cyrus Seraj, Compass. MRED as distributed by MLS GRID
