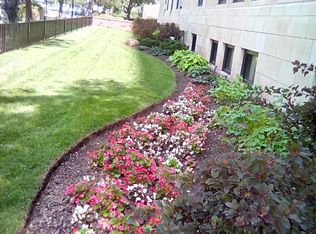
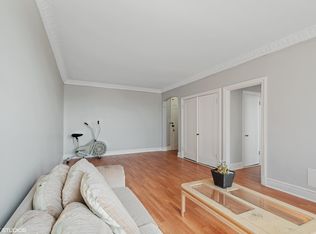
Rare 10th-floor vintage corner condo in a charming boutique building! This large, sun-drenched 2BR/1BA home features south and west exposures, gorgeous original molding, rich hardwood floors, and a separate dining room. Roomy kitchen with lots of counter & cabinet space. Home also includes spacious bedrooms, and excellent closet space. The full bath includes a separate shower and great natural light. Monthly assessments include heat, and cooking gas. Building has on-site property manager /bldg engineer, parking lot, bike room, storage, coin laundry room & garden sitting area. Unbeatable location within easy walking distance to the lakefront, the El train, Loyola University, Whole Foods, and vibrant shops, restaurants, and nightlife.
Contingent
$229,000
6101 N Sheridan Rd APT 10C, Chicago, IL 60660
2beds
--sqft
:
Get pre-qualified$2,565/mo
Condominium, Single Family Residence
Built in 1930
-- sqft lot
$-- Zestimate®
$--/sqft
$796/mo HOA
What's special
Charming boutique buildingSpacious bedroomsRich hardwood floorsSouth and west exposuresExcellent closet spaceGorgeous original moldingGarden sitting area
- 17 days |
- 956 |
- 56 |
Likely to sell faster than
Zillow last checked:
Listing updated:
Listed by:
James Kramer 312-953-6394,
Berkshire Hathaway HomeServices Chicago
Source: MRED as distributed by MLS GRID,MLS#: 12707612
Facts & features
Interior
Bedrooms & bathrooms
- Bedrooms: 2
- Bathrooms: 1
- Full bathrooms: 1
Rooms
- Room types: No additional rooms
Primary bedroom
- Features: Flooring (Carpet)
- Level: Main
- Area: 192 Square Feet
- Dimensions: 16X12
Bedroom 2
- Features: Flooring (Carpet)
- Level: Main
- Area: 180 Square Feet
- Dimensions: 15X12
Dining room
- Features: Flooring (Hardwood)
- Level: Main
- Area: 104 Square Feet
- Dimensions: 13X8
Kitchen
- Features: Kitchen (Galley, Pantry-Closet), Flooring (Tile)
- Level: Main
- Area: 72 Square Feet
- Dimensions: 9X8
Living room
- Features: Flooring (Hardwood)
- Level: Main
- Area: 280 Square Feet
- Dimensions: 20X14
Heating
- Steam
Cooling
- Window Unit(s)
Appliances
- Included: Range, Microwave, Dishwasher, Refrigerator
- Laundry: Common Area
Features
- Flooring: Hardwood
- Basement: None
Interior area
- Total structure area: 0
Property
Parking
- Total spaces: 1
- Parking features: Yes, Leased
Accessibility
- Accessibility features: No Disability Access
Lot
- Features: Corner Lot
Details
- Parcel number: 14052110251035
- Special conditions: None
Construction
Type & style
- Home type: Condo
- Property subtype: Condominium, Single Family Residence
Materials
- Brick
- Foundation: Concrete Perimeter
Condition
- New construction: No
- Year built: 1930
Utilities & green energy
- Sewer: Public Sewer
- Water: Lake Michigan
Community & HOA
HOA
- Has HOA: Yes
- Amenities included: Bike Room/Bike Trails, Coin Laundry, Elevator in Residence, Storage, On Site Manager/Engineer, Park, Service Elevator(s)
- Services included: Heat, Water, Gas, Insurance, Exterior Maintenance, Lawn Care, Scavenger, Snow Removal
- HOA fee: $796 monthly
Location
- Region: Chicago
Financial & listing details
- Tax assessed value: $179,550
- Annual tax amount: $3,607
- Date on market: 7/25/2026
- Ownership: Condo
Estimated market value
Not available
Estimated sales range
Not available
Not available
Price history
| Date | Event | Price |
|---|---|---|
| 8/7/2026 | Contingent | $229,000 |
Source:  MRED as distributed by MLS GRID #12707612 Report a problem MRED as distributed by MLS GRID #12707612 Report a problem | ||
| 7/25/2026 | Listed for sale | $229,000+89.1% |
Source: MRED as distributed by MLS GRID #12707612 Report a problem | ||
| 8/20/2014 | Sold | $121,100-34.5% |
Source: MRED as distributed by MLS GRID #08610715 Report a problem | ||
| 11/5/2008 | Sold | $185,000+12.1% |
Source: MRED as distributed by MLS GRID #07019936 Report a problem | ||
| 12/3/2003 | Sold | $165,000 |
Source: Public Record Report a problem | ||
Public tax history
| Year | Property taxes | Tax assessment |
|---|---|---|
| 2024 | $3,607 +13.1% | $17,955 +18.8% |
| 2023 | $3,190 +2.6% | $15,119 |
| 2022 | $3,110 +2.3% | $15,119 |
| 2021 | $3,040 +3.8% | $15,119 +15% |
| 2020 | $2,928 +0.2% | $13,143 -9.6% |
| 2019 | $2,922 +1.7% | $14,544 |
| 2018 | $2,873 +35.6% | $14,544 +47.8% |
| 2017 | $2,118 +7.5% | $9,841 |
| 2016 | $1,971 +9.3% | $9,841 |
| 2015 | $1,803 -6% | $9,841 -4.8% |
| 2014 | $1,918 +36.8% | $10,337 |
| 2013 | $1,402 -14% | $10,337 -10.7% |
| 2012 | $1,630 | $11,580 |
Find assessor info on the county website
Monthly payment
Est. payment
Payment breakdown
Explore the cost of this home by adjusting the details. Changes won't be saved.Climate risks
Neighborhood: Edgewater
Nearby schools
GreatSchools rating
- 5/10Swift Elementary Specialty SchoolGrades: PK-8Distance: 0.3 mi
- 3/10Senn High SchoolGrades: 9-12Distance: 0.6 mi
Schools provided by the listing agent
- District: 299
Source: MRED as distributed by MLS GRID. This data may not be complete. We recommend contacting the local school district to confirm school assignments for this home.
- $264,3001 bd1 ba-- sqft6101 N Sheridan Rd UNIT C3, Chicago, IL 60660Off Market
- $329,6001 bd1 ba1k sqft940 W Glenlake Ave #3A, Chicago, IL 60660Off Market
- $332,5002 bd1 ba1.2k sqft940 W Glenlake Ave #4C, Chicago, IL 60660Off Market

- $372,9001 bd1 ba680 sqft940 W Glenlake Ave #6B, Chicago, IL 60660Off Market
- $280,1001 bd1 ba-- sqft940 W Glenlake Ave #8B, Chicago, IL 60660Off Market
- $421,8002 bd2 ba1.7k sqft940 W Glenlake Ave #8C, Chicago, IL 60660Off Market
- $200,0002 bd1 ba-- sqft940 W Glenlake Ave #8D, Chicago, IL 60660Sold
- $380,1002 bd2 ba1.7k sqft940 W Glenlake Ave UNIT 9B, Chicago, IL 60660Off Market
- $196,5002 bd1 ba1.3k sqft6101 N Sheridan Rd APT 11C, Chicago, IL 60660Sold
A local agent can set up tours, give advice and negotiate with sellers.
Similar homes
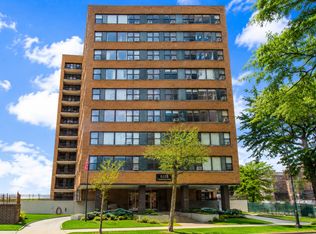
- $291,0002 bd2 ba1.2k sqft6118 N Sheridan Rd APT 1102, Chicago, IL 60660Price Change
 MLS ID #12710966, Jagdish Yadav, Real People Realty. MRED as distributed by MLS GRID
 - $215,0002 bd2 ba950 sqft1622 W Wallen Ave APT 3N, Chicago, IL 60626Active
 MLS ID #12722481, Landon Heck, Jameson Sotheby's Intl Realty. MRED as distributed by MLS GRID
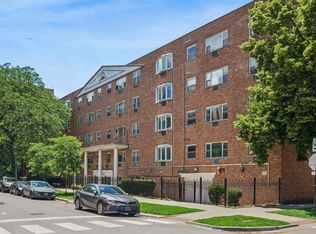
 - $170,0001 bd1 ba-- sqft5918 N Kenmore Ave #415, Chicago, IL 60660Active
 MLS ID #12725075, Kenneth Sabino, Baird & Warner. MRED as distributed by MLS GRID
 - $269,0002 bd1 ba1.1k sqft1634 W Columbia Ave APT 1N, Chicago, IL 60626New
 MLS ID #12692607, Paul Baker, Platinum Partners Realtors. MRED as distributed by MLS GRID
 - $229,9002 bd1 ba700 sqft3335 W Byron St APT G, Chicago, IL 60618ActiveMLS ID #12724587, Veronica Rosales, Keller Williams Infinity. MRED as distributed by MLS GRID
- $175,0001 bd1 ba800 sqft6301 N Sheridan Rd APT 19N, Chicago, IL 60660ActiveMLS ID #12717989, Sarah Leonard, E-PRO, Legacy Properties, A Sarah Leonard Company, LLC. MRED as distributed by MLS GRID
- $240,0001 bd1 ba850 sqft5445 N Sheridan Rd APT 804, Chicago, IL 60640NewMLS ID #12726245, Catalin Maticiuc, Crosstown Realtors, Inc.. MRED as distributed by MLS GRID
- $170,0001 bd1 ba865 sqft6325 N Sheridan Rd APT 2106, Chicago, IL 60660ActiveMLS ID #12723249, Santiago Valdez, Compass. MRED as distributed by MLS GRID
- $245,0002 bd1 ba950 sqft6959 N Ridge Blvd APT 1D, Chicago, IL 60645ActiveMLS ID #12718577, Daisy Mazariegos, Jameson Sotheby's Intl Realty. MRED as distributed by MLS GRID
- $250,0002 bd1 ba-- sqft442 Elmwood Ave APT 2, Evanston, IL 60202ActiveMLS ID #12723543, Robert Grilli, Jameson Sotheby's Intl Realty. MRED as distributed by MLS GRID
- $149,0001 bd1 ba561 sqft6118 N Sheridan Rd APT 310, Chicago, IL 60660ActiveMLS ID #12714702, Nitasha Kassam, @properties Christie's International Real Estate. MRED as distributed by MLS GRID
- $175,0001 bd1 ba-- sqft6030 N Sheridan Rd APT 901, Chicago, IL 60660Re-activatedMLS ID #12598894, Ellen Webber, GRI, @properties Christie's International Real Estate. MRED as distributed by MLS GRID
- $249,9001 bd1 ba900 sqft4727 N Paulina St APT G, Chicago, IL 60640ActiveMLS ID #12720254, Stephanie Miller, Redfin Corporation. MRED as distributed by MLS GRID
- $279,0002 bd2 ba1.1k sqft2909 N Sheridan Rd APT 602, Chicago, IL 60657NewMLS ID #12719495, Steve Hobbs, Baird & Warner. MRED as distributed by MLS GRID
- $205,9002 bd2 ba1k sqft6319 N Sacramento Ave APT 3E, Chicago, IL 60659ActiveMLS ID #12603523, Mercedes Avila, HomeSmart Connect LLC. MRED as distributed by MLS GRID
- $225,0002 bd1 ba-- sqft5148 N Monitor Ave APT 303, Chicago, IL 60630ActiveMLS ID #12691707, Candice Davison, @properties Christie's International Real Estate. MRED as distributed by MLS GRID
- $235,0001 bd1 ba-- sqft1224 Elmwood Ave APT 2W, Evanston, IL 60202ActiveMLS ID #12714020, Leila Bowie, Berkshire Hathaway HomeServices Starck Real Estate. MRED as distributed by MLS GRID
- $260,0001 bd1 ba800 sqft5445 N Sheridan Rd APT 808, Chicago, IL 60640ActiveMLS ID #12700709, Margaret Dralyuk, Dralyuk Real Estate Inc.. MRED as distributed by MLS GRID
- $250,0001 bd1 ba750 sqft426 W Barry Ave APT 407, Chicago, IL 60657ActiveMLS ID #12717102, Tricia Marchert, Keller Williams Infinity. MRED as distributed by MLS GRID
- $269,9002 bd2 ba1.2k sqft2521 W Congress Pkwy APT 4, Chicago, IL 60612NewMLS ID #12726583, Mike Greco, Baird & Warner. MRED as distributed by MLS GRID
