Welcome to 5920 N Kenmore, Unit 415 - a beautifully updated 1-bedroom, 1-bathroom residence on a high floor where modern finishes meets effortless everyday living in the heart of Edgewater. Eastern-facing windows flood the unit with warm morning light, setting a calm, inviting tone to start your day. The open living area flows naturally into a designated dining area - equally suited as a dining nook, home office, or creative retreat - giving you the freedom to live exactly how you want. The kitchen has been thoughtfully updated with newer appliances including a dishwasher and garbage disposal, paired with clean, contemporary finishes that make cooking and entertaining genuinely enjoyable. The king-sized bedroom comfortably accommodates most furniture configurations and features two wall-to-wall closets and a ceiling fan. Storage is never a concern here with 3 additional closets throughout the unit ensure there's a place for everything. The bathroom rounds out the space with contemporary fixtures and a walk-in shower that delivers a fresh, clean aesthetic. For those who drive, parking is available in the building's lot for a modest quarterly amount. INVESTOR FRIENDLY BUILDING with exceptionally low HOA fees and taxes make this a true income-generating opportunity - turnkey and ready to perform. Commuters will love the location. The Thorndale Red Line stop is just a block away, with Sheridan and Broadway bus lines also close at hand. And when the day is done, historic Edgewater delivers - from award-winning dining and local shopping to the lakefront path and Hollywood Beach just minutes from your door. Come home!
Active
$170,000
5918 N Kenmore Ave #415, Chicago, IL 60660
1beds
--sqft
Condominium, Single Family Residence
Built in 1971
-- sqft lot
$-- Zestimate®
$--/sqft
$282/mo HOA
What's special
Modern finishesClean contemporary finishes
- --
- 398
- views
- 29
- saves
Zillow last checked:
Listing updated:
Listed by:
Kenneth Sabino 773-697-5555,
Baird & Warner
Source: MRED as distributed by MLS GRID,MLS#: 12747151
Facts & features
Interior
Bedrooms & bathrooms
- Bedrooms: 1
- Bathrooms: 1
- Full bathrooms: 1
Rooms
- Room types: No additional rooms
Primary bedroom
- Features: Flooring (Engineered Hardwood)
- Level: Main
- Area: 130 Square Feet
- Dimensions: 13X10
Dining room
- Features: Flooring (Engineered Hardwood)
- Level: Main
- Area: 49 Square Feet
- Dimensions: 7X7
Kitchen
- Features: Kitchen (Galley), Flooring (Engineered Hardwood)
- Level: Main
- Area: 56 Square Feet
- Dimensions: 8X7
Living room
- Features: Flooring (Engineered Hardwood), Window Treatments (Blinds)
- Level: Main
- Area: 176 Square Feet
- Dimensions: 16X11
Heating
- Baseboard
Cooling
- Wall Unit(s)
Appliances
- Included: Range, Dishwasher, Refrigerator, Disposal, Electric Cooktop, Electric Oven
- Laundry: Main Level, Common Area
Features
- Flooring: Hardwood
- Basement: None
Interior area
- Total structure area: 0
Property
Parking
- Total spaces: 1
- Parking features: Off Alley, Assigned, Electric Gate, Parking Lot, Secured, Yes, Leased
Accessibility
- Accessibility features: No Disability Access
Lot
- Features: Corner Lot
Details
- Parcel number: 14054010411063
- Special conditions: None
- Other equipment: Ceiling Fan(s)
Construction
Type & style
- Home type: Condo
- Property subtype: Condominium, Single Family Residence
Materials
- Brick
- Foundation: Concrete Perimeter
- Roof: Asphalt
Condition
- New construction: No
- Year built: 1971
- Major remodel year: 2020
Utilities & green energy
- Electric: Circuit Breakers
- Sewer: Public Sewer
- Water: Lake Michigan
- Utilities for property: Cable Available
Community & HOA
Community
- Security: Carbon Monoxide Detector(s)
HOA
- Has HOA: Yes
- Amenities included: Coin Laundry, Elevator in Residence
- Services included: Heat, Water, Insurance, Security, Exterior Maintenance, Scavenger, Snow Removal
- HOA fee: $282 monthly
Location
- Region: Chicago
Financial & listing details
- Tax assessed value: $120,810
- Annual tax amount: $2,427
- Date on market: 8/31/2026
- Ownership: Condo
Estimated market value
Not available
Estimated sales range
Not available
Not available
Price history
| Date | Event | Price |
|---|---|---|
| 8/31/2026 | Listing removed | $170,000 |
Source: MRED as distributed by MLS GRID #12725075 Report a problem | ||
| 8/5/2026 | Listed for sale | $170,000 |
Source:  MRED as distributed by MLS GRID #12725075 Report a problem MRED as distributed by MLS GRID #12725075 Report a problem | ||
| 8/5/2026 | Listing removed | $170,000 |
Source: MRED as distributed by MLS GRID #12682072 Report a problem | ||
| 7/12/2026 | Contingent | $170,000 |
Source: MRED as distributed by MLS GRID #12682072 Report a problem | ||
| 6/24/2026 | Listed for sale | $170,000+178.7% |
Source: MRED as distributed by MLS GRID #12682072 Report a problem | ||
| 10/27/2015 | Sold | $61,000-43% |
Source: Public Record Report a problem | ||
| 3/30/2007 | Sold | $107,000 |
Source: Public Record Report a problem | ||
Public tax history
| Year | Property taxes | Tax assessment |
|---|---|---|
| 2024 | $2,427 +21.1% | $12,081 +27.2% |
| 2023 | $2,004 +2.6% | $9,499 |
| 2022 | $1,954 +2.3% | $9,499 |
| 2021 | $1,910 +76.5% | $9,499 +95.5% |
| 2020 | $1,082 +0.2% | $4,859 -9.6% |
| 2019 | $1,080 +1.7% | $5,377 |
| 2018 | $1,062 | $5,377 +9% |
| 2017 | $1,062 +7.5% | $4,934 |
| 2016 | $988 +9.3% | $4,934 |
| 2015 | $904 -28.7% | $4,934 -27.8% |
| 2014 | $1,268 +2% | $6,836 |
| 2013 | $1,243 -7.6% | $6,836 -8.8% |
| 2012 | $1,346 -15.1% | $7,499 -23.3% |
| 2011 | $1,585 -0.4% | $9,783 |
| 2010 | $1,592 -3.7% | $9,783 -7.7% |
| 2009 | $1,653 +31.2% | $10,599 +20.7% |
| 2008 | $1,260 +1% | $8,783 |
| 2007 | $1,247 -1.1% | $8,783 |
| 2006 | $1,261 +152.7% | $8,783 +187.6% |
| 2005 | $499 +1% | $3,054 |
| 2004 | $494 +2.2% | $3,054 |
| 2003 | $483 +32% | $3,054 +49.9% |
| 2002 | $366 +3.8% | $2,037 |
| 2001 | $353 +17% | $2,037 |
| 2000 | $301 +0% | $2,037 +29.8% |
| 1999 | $301 | $1,569 |
Find assessor info on the county website
Monthly payment
Est. payment
Payment breakdown
Explore the cost of this home by adjusting the details. Changes won't be saved.Climate risks
Neighborhood: Edgewater
Nearby schools
Schools provided by the listing agent
- Elementary: Swift Elementary School Specialt
- Middle: Swift Elementary School Specialt
- High: Senn High School
- District: 299
Source: MRED as distributed by MLS GRID. This data may not be complete. We recommend contacting the local school district to confirm school assignments for this home.
- $137,000-- bd-- ba-- sqft5918 N Kenmore Ave #102, Chicago, IL 60660Off Market
- $131,800-- bd-- ba-- sqft5920 N Kenmore Ave APT 115, Chicago, IL 60660Off Market
- $137,7001 bd1 ba-- sqft5918 N Kenmore Ave #201, Chicago, IL 60660Off Market
- $1,6951 bd1 ba-- sqft5920 N Kenmore Ave APT 202, Chicago, IL 60660For Rent
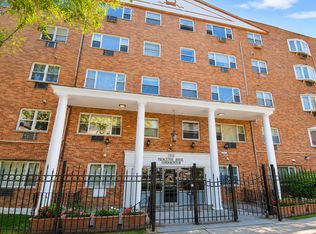
Similar homes
- $179,0001 bd1 ba850 sqft5701 N Sheridan Rd APT 3E, Chicago, IL 60660Active
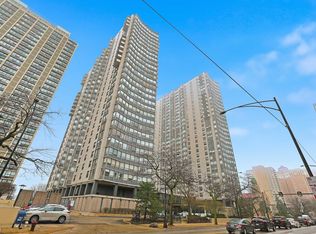 MLS ID #12607951, Neelima Avantsa, Vernon Realty Inc.. MRED as distributed by MLS GRID
 - $249,9002 bd1 ba1.1k sqft5901 N Sheridan Rd APT 7G, Chicago, IL 60660Active
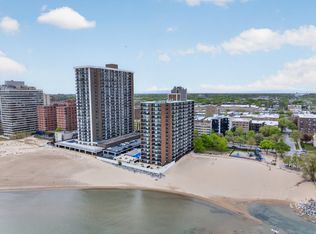 MLS ID #12738315, Marina Collazo, Redfin Corporation. MRED as distributed by MLS GRID
 - $159,9001 bd1 ba675 sqft7320 N Rogers Ave APT 210, Chicago, IL 60626Active
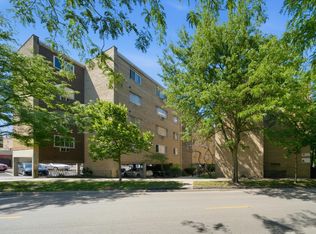 MLS ID #12739640, Matt Laricy, Americorp, Ltd. MRED as distributed by MLS GRID
 - $169,900-- bd1 ba-- sqft4343 N Clarendon Ave APT 2801, Chicago, IL 60613Active
 MLS ID #12731268, Daniel Ledo, RE/MAX Premier. MRED as distributed by MLS GRID
