Welcome to this stunning vintage rehab 1BD/1BA ,with W/D IN UNIT, in a highly coveted courtyard building in Evanston! Showcasing a beautifully landscaped entryway this sun-drenched residence boasts 9-foot ceilings, gorgeous continuous hardwood floors, and a bright bay-window layout. The updated kitchen features white cabinetry, granite countertops, and stainless steel appliances, including a gas range, dishwasher, microwave, and refrigerator. Modern must-haves are seamlessly integrated, including CENTRAL HVAC for year-round comfort, an elegant marble-tiled bath, a flexible formal dining room or optional office space, and the ultimate urban luxury: a convenient IN-UNIT WASHER & DRYER. Additional storage is available in the basement. Positioned in a premier "walk-to-everything" location with a Walk and Bike Score of 80, you are just a 4-minute stroll to the CTA Purple Line (Dempster), close to the Metra, and blocks from Trader Joe's, Whole Foods, the Merrick Rose Garden, and vibrant local dining. With Lake Michigan beaches and Northwestern University under 1.6 miles away, this home perfectly pairs historical charm with modern convenience! Free street parking is available and several monthly rental options nearby!
New
Price cut: $10K (7/23)
$235,000
1224 Elmwood Ave APT 2W, Evanston, IL 60202
1beds
--sqft
:
Get pre-qualified$2,095/mo
Condominium, Single Family Residence
Built in ----
-- sqft lot
$-- Zestimate®
$--/sqft
$279/mo HOA
What's special
- 1 day |
- 184 |
- 5 |
Zillow last checked:
Listing updated:
Listed by:
Leila Bowie (708)448-6100,
Berkshire Hathaway HomeServices Starck Real Estate
Source: MRED as distributed by MLS GRID,MLS#: 12714020
Facts & features
Interior
Bedrooms & bathrooms
- Bedrooms: 1
- Bathrooms: 1
- Full bathrooms: 1
Rooms
- Room types: No additional rooms
Primary bedroom
- Features: Flooring (Hardwood), Window Treatments (Blinds)
- Level: Main
- Area: 132 Square Feet
- Dimensions: 11X12
Dining room
- Features: Flooring (Hardwood), Window Treatments (Blinds)
- Level: Main
- Area: 117 Square Feet
- Dimensions: 13X9
Kitchen
- Features: Flooring (Hardwood), Window Treatments (Blinds)
- Level: Main
- Area: 80 Square Feet
- Dimensions: 10X8
Living room
- Features: Flooring (Hardwood), Window Treatments (Blinds)
- Level: Main
- Area: 216 Square Feet
- Dimensions: 18X12
Heating
- Natural Gas
Cooling
- Central Air
Appliances
- Included: Range, Microwave, Dishwasher, Refrigerator, Washer, Dryer, Disposal
- Laundry: Washer Hookup, Gas Dryer Hookup, In Unit
Features
- Storage, Granite Counters, Separate Dining Room
- Flooring: Hardwood
- Basement: Unfinished,Full
Interior area
- Total structure area: 0
Property
Accessibility
- Accessibility features: No Disability Access
Details
- Parcel number: 11191030351006
- Special conditions: None
- Other equipment: Ceiling Fan(s)
Construction
Type & style
- Home type: Condo
- Property subtype: Condominium, Single Family Residence
Materials
- Brick
Condition
- New construction: No
Utilities & green energy
- Electric: Circuit Breakers
- Sewer: Public Sewer
- Water: Lake Michigan, Public
Community & HOA
HOA
- Has HOA: Yes
- Amenities included: Storage
- Services included: Water, Insurance, Exterior Maintenance, Scavenger, Snow Removal
- HOA fee: $279 monthly
Location
- Region: Evanston
Financial & listing details
- Tax assessed value: $160,050
- Annual tax amount: $3,177
- Date on market: 7/23/2026
- Ownership: Condo
Estimated market value
Not available
Estimated sales range
Not available
Not available
Price history
| Date | Event | Price |
|---|---|---|
| 7/23/2026 | Price change | $235,000-4.1% |
Source:  MRED as distributed by MLS GRID #12714020 Report a problem MRED as distributed by MLS GRID #12714020 Report a problem | ||
| 6/30/2026 | Listed for sale | $245,000 |
Source: MRED as distributed by MLS GRID #12664074 Report a problem | ||
| 6/8/2026 | Contingent | $245,000 |
Source: MRED as distributed by MLS GRID #12664074 Report a problem | ||
| 6/5/2026 | Listed for sale | $245,000-12.8% |
Source: MRED as distributed by MLS GRID #12664074 Report a problem | ||
| 5/6/2020 | Listing removed | $1,500 |
Source: Main Street Real Estate Group #10633710 Report a problem | ||
| 2/25/2020 | Price change | $1,500-3.2% |
Source: Main Street Real Estate Group #10633710 Report a problem | ||
| 2/11/2020 | Listed for rent | $1,550+3.3% |
Source: Main Street Real Estate Group #10633710 Report a problem | ||
| 6/29/2018 | Listing removed | $1,500 |
Source: Main Street Real Estate Group #09996458 Report a problem | ||
| 6/25/2018 | Listed for rent | $1,500 |
Source: Main Street Real Estate Group #09996458 Report a problem | ||
| 9/7/2005 | Sold | $281,000+44.1% |
Source: Public Record Report a problem | ||
| 6/27/2005 | Sold | $195,000 |
Source: Public Record Report a problem | ||
Public tax history
| Year | Property taxes | Tax assessment |
|---|---|---|
| 2024 | -- | $16,005 +0% |
| 2023 | $3,072 +5.1% | $16,003 |
| 2022 | $2,923 +7.3% | $16,003 +17.7% |
| 2021 | $2,723 -0.8% | $13,591 |
| 2020 | $2,746 +1.8% | $13,591 -9% |
| 2019 | $2,697 +3.8% | $14,939 +15.6% |
| 2018 | $2,599 +2% | $12,920 |
| 2017 | $2,547 -3.4% | $12,920 |
| 2016 | $2,638 +38.5% | $12,920 +32.8% |
| 2015 | $1,905 +0.2% | $9,728 |
| 2014 | $1,901 +3.2% | $9,728 |
| 2013 | $1,842 -40.9% | $9,728 -38% |
| 2012 | $3,119 +1.1% | $15,694 |
| 2011 | $3,084 -1% | $15,694 |
| 2010 | $3,114 -16.7% | $15,694 -13.2% |
| 2009 | $3,740 +2.8% | $18,088 -4% |
| 2008 | $3,640 +3.8% | $18,842 |
| 2007 | $3,505 -12.6% | $18,842 -1.5% |
| 2006 | $4,012 | $19,121 |
Find assessor info on the county website
Monthly payment
Est. payment
Payment breakdown
Explore the cost of this home by adjusting the details. Changes won't be saved.Climate risks
Neighborhood: Chicago-Dempster
Nearby schools
GreatSchools rating
- 7/10Washington Elementary SchoolGrades: K-5Distance: 0.6 mi
- 8/10Nichols Middle SchoolGrades: 6-8Distance: 0.2 mi
- 7/10Evanston Twp High SchoolGrades: 9-12Distance: 0.9 mi
Schools provided by the listing agent
- Elementary: Dewey Elementary School
- Middle: Nichols Middle School
- High: Evanston Twp High School
- District: 65
Source: MRED as distributed by MLS GRID. This data may not be complete. We recommend contacting the local school district to confirm school assignments for this home.
- $375,0002 bd2 ba-- sqft1226 Elmwood Ave APT 1W, Evanston, IL 60202For Sale

- $366,0002 bd2 ba26k sqft1226 Elmwood Ave APT 2E, Evanston, IL 60202Off Market
- $321,6002 bd1 ba26k sqft1230 Elmwood Ave #P-6, Evanston, IL 60202Off Market
- $378,4002 bd2 ba26k sqft1226 Elmwood Ave APT 1E, Evanston, IL 60202Off Market
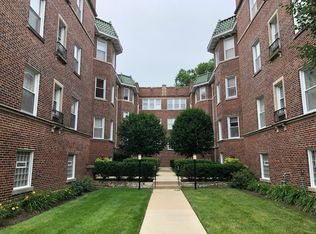
- $264,700-- bd-- ba26k sqft1230 Elmwood Ave #P-8, Evanston, IL 60202Off Market
- $376,3002 bd1 ba1k sqft1230 Elmwood Ave #E1, Evanston, IL 60202Off Market
- $332,4002 bd1 ba1.1k sqft1224 Elmwood Ave APT 1, Evanston, IL 60202Off Market
- $10,680-- bd-- ba26k sqft1224 Elmwood Ave #P-9, Evanston, IL 60202Off Market
- $275,400-- bd-- ba26k sqft1230 Elmwood Ave #P-4, Evanston, IL 60202Off Market
A local agent can set up tours, give advice and negotiate with sellers.
Similar homes
- $215,0002 bd1 ba1k sqft127 Callan Ave APT 1, Evanston, IL 60202New
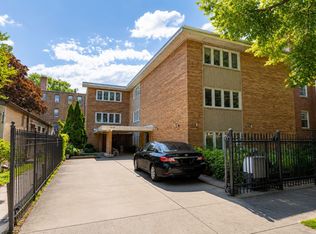 MLS ID #12712505, Loc Nguyen, Century 21 S.G.R., Inc.. MRED as distributed by MLS GRID
 - $239,9991 bd1 ba697 sqft728 1/2 Hinman Ave APT 2S, Evanston, IL 60202Active
 MLS ID #12702971, Sara Jaffe, Baird & Warner. MRED as distributed by MLS GRID
 - $189,0002 bd1 ba1.1k sqft1400 Brummel St #2E, Evanston, IL 60202New
 MLS ID #12710728, Evelyn Fred, Baird & Warner. MRED as distributed by MLS GRID
 - $235,0001 bd1 ba-- sqft1218 Central St APT 3S, Evanston, IL 60201Re-activated
 MLS ID #12684891, Andy Gersten, GRI, @properties Christie's International Real Estate. MRED as distributed by MLS GRID
 - $244,5001 bd1 ba1k sqft1210 Central St APT 3N, Evanston, IL 60201Price ChangeMLS ID #12696314, Julie Naumiak, Baird & Warner. MRED as distributed by MLS GRID
- $285,0003 bd2 ba1.3k sqft7633 N Greenview Ave APT 3W, Chicago, IL 60626NewMLS ID #12711113, Karla Mina, MPower Residential Brokerage LLC. MRED as distributed by MLS GRID
- $192,0001 bd1 ba800 sqft538 Michigan Ave #3F, Evanston, IL 60202ActiveMLS ID #12657895, Nicholas Powers, Baird & Warner. MRED as distributed by MLS GRID
- $195,0001 bd1 ba800 sqft250 Ridge Ave APT 1C, Evanston, IL 60202Re-activatedMLS ID #12666337, Chris Smith, Baird & Warner. MRED as distributed by MLS GRID
- $210,0002 bd1 ba1k sqft1585 Ridge Ave APT 705, Evanston, IL 60201ActiveMLS ID #12680582, Nancy Ackerman, Jameson Sotheby's Intl Realty. MRED as distributed by MLS GRID
- $249,9002 bd2 ba1k sqft7209 N Damen Ave APT 2, Chicago, IL 60645ActiveMLS ID #12700836, Jeffrey Sklar, Beycome Brokerage Realty LLC. MRED as distributed by MLS GRID
- $250,0003 bd2 ba-- sqft724 Noyes St APT F2, Evanston, IL 60201ActiveMLS ID #12672312, Deborah Evans, Coldwell Banker Realty. MRED as distributed by MLS GRID
- $205,0001 bd1 ba900 sqft9332 Landings Ln #506-DES, Des Plaines, IL 60016NewMLS ID #12712977, Olesya Tolstoy, Tolstoy Realty. MRED as distributed by MLS GRID
- $230,0002 bd2 ba-- sqft2316 W Rosemont Ave #3, Chicago, IL 60659ActiveMLS ID #12662618, Anthony Zammitt, Lofty LLC. MRED as distributed by MLS GRID
- $259,0002 bd2 ba-- sqft118 N Taylor Ave APT 1, Oak Park, IL 60302NewMLS ID #12711610, Erin Feinerman, Cross Street Real Estate. MRED as distributed by MLS GRID
- $265,0001 bd1 ba900 sqft4727 N Paulina St APT G, Chicago, IL 60640ActiveMLS ID #12707704, Stephanie Miller, Redfin Corporation. MRED as distributed by MLS GRID
- $335,0002 bd1 ba1.1k sqft5251 N Winthrop Ave APT 2, Chicago, IL 60640NewMLS ID #12684249, Carla Janzen, Jameson Sotheby's Intl Realty. MRED as distributed by MLS GRID
- $275,0001 bd1 ba-- sqft1153 W Grace St APT 3S, Chicago, IL 60613ActiveMLS ID #12709321, John Burks, @properties Christie's International Real Estate. MRED as distributed by MLS GRID
- $209,9001 bd1 ba-- sqft5400 S Harper Ave Unit 1403, Chicago, IL 60615NewMLS ID #12686058, Kimber Galvin, Berkshire Hathaway HomeServices Chicago. MRED as distributed by MLS GRID
- $150,0001 bd1 ba-- sqft7310 N Harlem Ave APT 102, Chicago, IL 60631NewMLS ID #12701574, Nicole Hajdu, ABR,BPOR,E-PRO,GRI,SFR, Baird & Warner. MRED as distributed by MLS GRID
- $189,0002 bd1 ba900 sqft1441 W Farwell Ave APT 3C, Chicago, IL 60626ActiveMLS ID #12692124, Mary H Cutler, Redfin Corporation. MRED as distributed by MLS GRID
