An end unit, THREE bedrooms, loads of storage, multiple exposures, a separate dining room and walking distance to SO. MANY. HOTSPOTS -- including public transportation! This PET-FRIENDLY co-op unit with 9' ceilings is comfort living with treetop views and unique historic charm! If you've never heard of the Rookwood Gardens complex, get ready to be delighted. LAUNDRY INCLUDED in the monthly assessment, along with property taxes, heat, water, gas, internet and cable. A long hallway of hardwood floors and crown molding greets you at the front door of this second-floor unit. Halfway down is the kitchen, along with an attached butler's pantry offering plenty of storage. French doors lead to the bright dining room where the original casement windows shine. Off of the dining room is the generous sun-soaked living room with regal coved crown molding where you'll enjoy multiple exposures. The circular layout makes the unit feel vast! Circling back to the 33'-long hallway are the primary bedroom with a large amount of closet space, a second bedroom with three tall affixed bookcases that remain with the unit and a third smaller bedroom that could be a guest room, office, artist studio or workout room. This complex has two courtyards -- one at the front center of the complex and another welcoming private English garden to the east of the 724 building. Sit with a friend at one of the outdoor tables in this private oasis or relax on a bench and read. Includes BASEMENT STORAGE unit! Steps to the lake, bike trail, Northwestern University, Noyes El stop, downtown Evanston, many grocery stores, restaurants and indie businesses. Cash offers only.
Active
$250,000
724 Noyes St APT F2, Evanston, IL 60201
3beds
--sqft
Apartment, Single Family Residence
Built in 1927
-- sqft lot
$-- Zestimate®
$--/sqft
$1,304/mo HOA
What's special
Treetop viewsOriginal casement windowsLaundry includedMultiple exposuresCrown moldingRegal coved crown moldingBright dining room
- -- |
- 2,088
- views |
- 106
- saves |
Zillow last checked:
Listing updated:
Listed by:
Deborah Evans 847-644-6057,
Coldwell Banker Realty
Source: MRED as distributed by MLS GRID,MLS#: 12672312
Facts & features
Interior
Bedrooms & bathrooms
- Bedrooms: 3
- Bathrooms: 2
- Full bathrooms: 2
Rooms
- Room types: Foyer, Gallery, Pantry
Primary bedroom
- Features: Flooring (Hardwood)
- Level: Main
- Area: 180 Square Feet
- Dimensions: 15X12
Bedroom 2
- Features: Flooring (Hardwood)
- Level: Main
- Area: 156 Square Feet
- Dimensions: 13X12
Bedroom 3
- Features: Flooring (Hardwood)
- Level: Main
- Area: 80 Square Feet
- Dimensions: 10X8
Dining room
- Features: Flooring (Other)
- Level: Main
- Area: 210 Square Feet
- Dimensions: 14X15
Foyer
- Features: Flooring (Hardwood)
- Level: Main
- Area: 36 Square Feet
- Dimensions: 3X12
Other
- Features: Flooring (Hardwood)
- Level: Main
- Area: 264 Square Feet
- Dimensions: 12X22
Kitchen
- Features: Kitchen (Galley, Pantry-Butler), Flooring (Linoleum)
- Level: Main
- Area: 120 Square Feet
- Dimensions: 10X12
Living room
- Features: Flooring (Hardwood)
- Level: Main
- Area: 285 Square Feet
- Dimensions: 15X19
Pantry
- Features: Flooring (Hardwood)
- Level: Main
- Area: 40 Square Feet
- Dimensions: 10X4
Heating
- Natural Gas, Steam, Radiator(s)
Cooling
- Wall Unit(s)
Appliances
- Included: Range, Microwave, Dishwasher, Refrigerator, Gas Cooktop, Gas Oven
- Laundry: Common Area, Multiple Locations
Features
- Storage, Bookcases, High Ceilings, Historic/Period Mlwk, Separate Dining Room, Pantry
- Flooring: Hardwood
- Doors: French Doors
- Windows: Screens
- Basement: Unfinished,Daylight
- Common walls with other units/homes: End Unit
Interior area
- Total structure area: 0
Property
Accessibility
- Accessibility features: No Disability Access
Features
- Patio & porch: Patio
Lot
- Features: Common Grounds, Corner Lot, Landscaped, Garden
Details
- Parcel number: 11071220580000
- Special conditions: None
- Other equipment: Intercom, Ceiling Fan(s)
Construction
Type & style
- Home type: Cooperative
- Property subtype: Apartment, Single Family Residence
Materials
- Stone, Plaster
Condition
- New construction: No
- Year built: 1927
Details
- Builder model: 3-bedroom
Utilities & green energy
- Electric: Circuit Breakers
- Sewer: Public Sewer
- Water: Lake Michigan
Community & HOA
Community
- Features: Sidewalks, Street Lights
- Subdivision: Rookwood Gardens
HOA
- Has HOA: Yes
- Amenities included: Bike Room/Bike Trails, Storage, Security Door Lock(s), Laundry, Intercom, Picnic Area
- Services included: Heat, Water, Gas, Taxes, Insurance, Cable TV, Exterior Maintenance, Lawn Care, Scavenger, Snow Removal, Internet
- HOA fee: $1,304 monthly
Location
- Region: Evanston
Financial & listing details
- Date on market: 6/11/2026
- Ownership: Co-op
Estimated market value
Not available
Estimated sales range
Not available
Not available
Price history
| Date | Event | Price |
|---|---|---|
| 1/11/2018 | Sold | $196,000-2% |
Source:  MRED as distributed by MLS GRID #09743873 Report a problem MRED as distributed by MLS GRID #09743873 Report a problem | ||
| 12/29/2017 | Pending sale | $200,000 |
Source: @properties #09743873 Report a problem | ||
| 9/20/2017 | Price change | $200,000-20% |
Source: @properties #09743873 Report a problem | ||
| 9/20/2017 | Pending sale | $250,000+14.2% |
Source: @properties #09743873 Report a problem | ||
| 9/8/2017 | Price change | $219,000-2.7% |
Source: @properties #09743873 Report a problem | ||
| 7/29/2017 | Price change | $225,000-10% |
Source: @properties #09743873 Report a problem | ||
| 7/29/2017 | Pending sale | $250,000+11.1% |
Source: @properties #09743873 Report a problem | ||
| 5/21/2017 | Price change | $225,000-10% |
Source: @properties #09671244 Report a problem | ||
| 5/21/2017 | Pending sale | $250,000+11.1% |
Source: @properties #09671244 Report a problem | ||
| 5/17/2017 | Price change | $225,000-6.3% |
Source: @properties #09607924 Report a problem | ||
| 4/27/2017 | Price change | $240,000-4% |
Source: @properties #09607924 Report a problem | ||
| 3/24/2017 | Listed for sale | $250,000 |
Source: @properties #09607924 Report a problem | ||
| 2/13/2017 | Pending sale | $250,000 |
Source: @properties #09607924 Report a problem | ||
| 1/26/2017 | Listed for sale | $250,000+26.3% |
Source: @properties #09607924 Report a problem | ||
| 11/15/2011 | Sold | $198,000 |
Source: MRED as distributed by MLS GRID #07917374 Report a problem | ||
| 10/5/2011 | Price change | $198,000-1% |
Source: Prairie Shore #07917374 Report a problem | ||
| 8/19/2011 | Price change | $200,000-11.1% |
Source: Prairie Shore Properties #07884341 Report a problem | ||
| 7/7/2011 | Price change | $225,000-10% |
Source: Prairie Shore Properties #07847800 Report a problem | ||
| 3/3/2011 | Listed for sale | $250,000 |
Source: Prairie Shore Properties #07743761 Report a problem | ||
Public tax history
Tax history is unavailable.
Monthly payment
Est. payment
Payment breakdown
Explore the cost of this home by adjusting the details. Changes won't be saved.Climate risks
Neighborhood: 60201
Nearby schools
GreatSchools rating
- 9/10Orrington Elementary SchoolGrades: K-5Distance: 0.5 mi
- 7/10Haven Middle SchoolGrades: 6-8Distance: 0.9 mi
- 7/10Evanston Twp High SchoolGrades: 9-12Distance: 1.3 mi
Schools provided by the listing agent
- Elementary: Dewey Elementary School
- Middle: Nichols Middle School
- High: Evanston Twp High School
- District: 65
Source: MRED as distributed by MLS GRID. This data may not be complete. We recommend contacting the local school district to confirm school assignments for this home.
- $300,0003 bd2 ba1.3k sqft724 Noyes St #2E, Evanston, IL 60201Sold
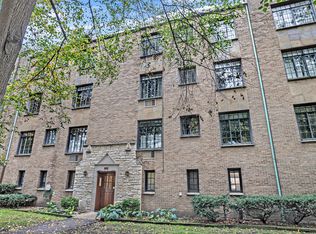
- $295,0003 bd2 ba1.4k sqft724 Noyes St APT E3, Evanston, IL 60201Sold
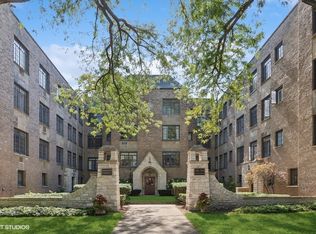
- $355,0003 bd2 ba1.4k sqft724 Noyes St APT F1, Evanston, IL 60201Sold

- $397,0003 bd2 ba1.4k sqft724 Noyes St APT F3, Evanston, IL 60201Off Market
- $410,5003 bd2 ba1.4k sqft724 Noyes St APT E2, Evanston, IL 60201Off Market
- $---- bd-- ba-- sqft728 Noyes St #H2, Evanston, IL 60201Off Market
- $234,9002 bd1 ba1.2k sqft728 Noyes St APT G2, Evanston, IL 60201Off Market
- $202,5002 bd1 ba1.1k sqft728 Noyes St APT 2H, Evanston, IL 60201Off Market
A local agent can set up tours, give advice and negotiate with sellers.
Similar homes
- $275,0002 bd1 ba-- sqft2018 Sherman Ave APT 1W, Evanston, IL 60201Active
 MLS ID #12734887, Alishja Ballard, @properties Christie's International Real Estate. MRED as distributed by MLS GRID
 - $265,0002 bd1 ba924 sqft7639 N Eastlake Ter APT 1D, Chicago, IL 60626New
 MLS ID #12742421, Sarah Leonard, E-PRO, Legacy Properties, A Sarah Leonard Company, LLC. MRED as distributed by MLS GRID
 - $215,0002 bd1 ba1.1k sqft1219 Hull Ter APT 2C, Evanston, IL 60202New
 MLS ID #12739277, Sarah McCollum, Baird & Warner. MRED as distributed by MLS GRID
 - $249,9002 bd1 ba913 sqft136 Clyde Ave APT 2S, Evanston, IL 60202Active
 MLS ID #12732793, Cheng Yao, Charles Rutenberg Realty of IL. MRED as distributed by MLS GRID
 - $289,9003 bd2 ba1k sqft6410 N Hoyne Ave APT 2W, Chicago, IL 60645NewMLS ID #12735520, Ashraf Memon, Coldwell Banker Realty. MRED as distributed by MLS GRID
- $215,0002 bd2 ba1.1k sqft2641 W Fitch Ave #2, Chicago, IL 60645NewMLS ID #12646679, Glynnis Johnson, @properties Christie's International Real Estate. MRED as distributed by MLS GRID
- $250,0002 bd1 ba-- sqft442 Elmwood Ave APT 2, Evanston, IL 60202ActiveMLS ID #12723543, Robert Grilli, Jameson Sotheby's Intl Realty. MRED as distributed by MLS GRID
- $350,0002 bd2 ba1.1k sqft1907 Grant St #A, Evanston, IL 60201ActiveMLS ID #12714378, Mariene Kippers, PSA,RENE, @properties Christie's International Real Estate. MRED as distributed by MLS GRID
- $285,0003 bd2 ba1.3k sqft7633 N Greenview Ave APT 3W, Chicago, IL 60626ActiveMLS ID #12732747, Karla Mina, MPower Residential Brokerage LLC. MRED as distributed by MLS GRID
- $160,0002 bd2 ba991 sqft1856 Sherman Ave APT 6SC, Evanston, IL 60201ActiveMLS ID #12696835, Donald Schollenberger, Baird & Warner. MRED as distributed by MLS GRID
- $239,9001 bd1 ba1k sqft356 Ridge Ave APT 6-3, Evanston, IL 60202Price ChangeMLS ID #12731635, Daniel Pyne, Pyne Properties, LLC. MRED as distributed by MLS GRID
- $210,0002 bd1 ba851 sqft630 Hull Ter #1W, Evanston, IL 60202NewMLS ID #12737641, Danielle Dowell, Berkshire Hathaway HomeServices Chicago. MRED as distributed by MLS GRID
- $300,0002 bd2 ba1k sqft3126 W Carmen Ave #3, Chicago, IL 60625NewMLS ID #12742665, Kara Boeldt, @properties Christie's International Real Estate. MRED as distributed by MLS GRID
- $260,0002 bd1 ba-- sqft2408 W Farragut Ave APT 2A, Chicago, IL 60625ActiveMLS ID #12732152, Jarrod Enright, Redfin Corporation. MRED as distributed by MLS GRID
- $319,0002 bd2 ba980 sqft777 Hinman Ave APT 35, Evanston, IL 60202ActiveMLS ID #12724306, Ray Nicolas, Baird & Warner. MRED as distributed by MLS GRID
- $175,0002 bd1 ba900 sqft2123 Howard St APT 1H, Evanston, IL 60202NewMLS ID #12738168, Javier Alday, Realty of America, LLC. MRED as distributed by MLS GRID
- $339,9003 bd2 ba1k sqft4348 N Sacramento Ave #3, Chicago, IL 60618NewMLS ID #12740412, Jason Rosenberg, Infiniti Properties, Inc.. MRED as distributed by MLS GRID
- $280,0001 bd1 ba700 sqft5314 N Glenwood Ave APT 1W, Chicago, IL 60640NewMLS ID #12738793, Greg Cirone, xr realty. MRED as distributed by MLS GRID
- $300,0003 bd2 ba1.4k sqft3923 W Ainslie St #1E, Chicago, IL 60625ActiveMLS ID #12734249, Vashti Araia, @properties Christie's International Real Estate. MRED as distributed by MLS GRID
- $199,9002 bd1 ba811 sqft2417 W Fitch Ave #1, Chicago, IL 60645ActiveMLS ID #12723596, Tuyen Tran, @properties Christie's International Real Estate. MRED as distributed by MLS GRID
