Classic vintage charm meets an exceptional Evanston location in this beautifully maintained 2-bedroom, 1-bath residence. Nestled within an intimate, impeccably maintained walk-up building, this inviting home showcases timeless architectural character, gracious room proportions, and abundant natural light. A thoughtfully renovated kitchen is complemented by the convenience of an in-unit washer and dryer, a spacious private storage locker, and an assigned parking space that is wired for EV charging. The well-designed floor plan offers comfortable living and dining spaces ideal for both everyday living and effortless entertaining, while preserving the warmth, craftsmanship, and enduring appeal that make Evanston's vintage residences so coveted. Perfectly positioned just moments from Northwestern University, downtown Evanston, acclaimed restaurants, neighborhood cafes, boutique shopping, public transportation, and the Lake Michigan lakefront, this home offers an exceptional walkable lifestyle. Convenient access to both the CTA and Metra makes commuting to downtown Chicago seamless. Whether you're seeking a primary residence, or an exceptional investment opportunity in one of Evanston's most desirable neighborhoods, this place delivers timeless character, modern conveniences, and an unbeatable location.
Contingent
Price cut: $10K (8/17)
$275,000
2018 Sherman Ave APT 1W, Evanston, IL 60201
2beds
--sqft
Condominium, Single Family Residence
Built in 1920
-- sqft lot
$-- Zestimate®
$--/sqft
$412/mo HOA
What's special
Timeless architectural characterAbundant natural lightThoughtfully renovated kitchenIn-unit washer and dryerGracious room proportionsWell-designed floor plan
- 56 days
- 52
- 3
Zillow last checked:
Listing updated:
Listed by:
Alishja Ballard 312-848-7787,
@properties Christie's International Real Estate,
Boyd Redner 773-220-1832,
@properties Christie's International Real Estate
Source: MRED as distributed by MLS GRID,MLS#: 12734887
Facts & features
Interior
Bedrooms & bathrooms
- Bedrooms: 2
- Bathrooms: 1
- Full bathrooms: 1
Rooms
- Room types: Foyer
Primary bedroom
- Features: Flooring (Hardwood), Window Treatments (Blinds)
- Level: Main
- Area: 110 Square Feet
- Dimensions: 11X10
Bedroom 2
- Features: Flooring (Hardwood), Window Treatments (Blinds)
- Level: Main
- Area: 99 Square Feet
- Dimensions: 11X09
Dining room
- Features: Flooring (Hardwood), Window Treatments (Blinds)
- Level: Main
- Area: 180 Square Feet
- Dimensions: 12X15
Foyer
- Features: Flooring (Hardwood)
- Level: Main
- Area: 55 Square Feet
- Dimensions: 5X11
Kitchen
- Features: Kitchen (Galley), Flooring (Ceramic Tile), Window Treatments (Blinds)
- Level: Main
- Area: 128 Square Feet
- Dimensions: 8X16
Living room
- Features: Flooring (Hardwood), Window Treatments (Blinds)
- Level: Main
- Area: 176 Square Feet
- Dimensions: 11X16
Heating
- Natural Gas
Cooling
- Wall Unit(s)
Appliances
- Included: Range, Microwave, Dishwasher, Refrigerator, Washer, Dryer, Disposal
- Laundry: Main Level, Washer Hookup, In Unit
Features
- Flooring: Hardwood
- Windows: Screens
- Basement: Unfinished,Exterior Entry,Full
- Number of fireplaces: 1
- Fireplace features: Decorative, Living Room
Interior area
- Total structure area: 0
Property
Parking
- Total spaces: 1
- Parking features: Off Alley, Off Site, Owned
Accessibility
- Accessibility features: No Disability Access
Features
- Patio & porch: Deck
Lot
- Features: Common Grounds
Details
- Parcel number: 11181040441019
- Special conditions: None
- Other equipment: Intercom
Construction
Type & style
- Home type: Condo
- Property subtype: Condominium, Single Family Residence
Materials
- Brick
- Foundation: Brick/Mortar, Concrete Perimeter
- Roof: Rubber
Condition
- New construction: No
- Year built: 1920
Utilities & green energy
- Electric: Circuit Breakers
- Sewer: Public Sewer
- Water: Lake Michigan
Community & HOA
Community
- Security: Carbon Monoxide Detector(s)
HOA
- Has HOA: Yes
- Amenities included: Bike Room/Bike Trails, Coin Laundry, Storage, On Site Manager/Engineer
- Services included: Heat, Water, Parking, Insurance, Lawn Care, Scavenger, Snow Removal
- HOA fee: $412 monthly
Location
- Region: Evanston
Financial & listing details
- Tax assessed value: $173,500
- Annual tax amount: $3,513
- Date on market: 8/17/2026
- Ownership: Condo
Estimated market value
Not available
Estimated sales range
Not available
Not available
Price history
| Date | Event | Price |
|---|---|---|
| 9/4/2026 | Contingent | $275,000 |
Source:  MRED as distributed by MLS GRID #12734887 Report a problem MRED as distributed by MLS GRID #12734887 Report a problem | ||
| 9/2/2026 | Listed for sale | $275,000 |
Source: MRED as distributed by MLS GRID #12734887 Report a problem | ||
| 8/31/2026 | Contingent | $275,000 |
Source: MRED as distributed by MLS GRID #12734887 Report a problem | ||
| 8/17/2026 | Listed for sale | $275,000-3.5% |
Source: MRED as distributed by MLS GRID #12734887 Report a problem | ||
| 8/11/2026 | Contingent | $285,000 |
Source: MRED as distributed by MLS GRID #12722408 Report a problem | ||
| 8/3/2026 | Listed for sale | $285,000+89.4% |
Source: MRED as distributed by MLS GRID #12722408 Report a problem | ||
| 8/1/2012 | Sold | $150,500-26.6% |
Source: MRED as distributed by MLS GRID #08082970 Report a problem | ||
| 6/25/2008 | Sold | $205,000+32.3% |
Source: Public Record Report a problem | ||
| 9/29/2000 | Sold | $155,000+49% |
Source: Public Record Report a problem | ||
| 11/16/1995 | Sold | $104,000+54.5% |
Source: Public Record Report a problem | ||
| 11/15/1993 | Sold | $67,333 |
Source: Public Record Report a problem | ||
Public tax history
| Year | Property taxes | Tax assessment |
|---|---|---|
| 2024 | $3,513 +3.4% | $17,350 |
| 2023 | $3,398 +5% | $17,350 |
| 2022 | $3,236 +26.6% | $17,350 +33.8% |
| 2021 | $2,557 -24.7% | $12,964 |
| 2020 | $3,394 +5.8% | $12,964 -5.4% |
| 2019 | $3,210 -17.5% | $13,699 -3.6% |
| 2018 | $3,893 +2.7% | $14,208 |
| 2017 | $3,791 +5.4% | $14,208 |
| 2016 | $3,596 -1.5% | $14,208 +4.3% |
| 2015 | $3,651 +1% | $13,617 |
| 2014 | $3,616 +2.4% | $13,617 |
| 2013 | $3,533 -4.1% | $13,617 -24.7% |
| 2012 | $3,685 +1.7% | $18,091 |
| 2011 | $3,625 -0.8% | $18,091 |
| 2010 | $3,652 -6.7% | $18,091 -12.7% |
| 2009 | $3,916 +57.7% | $20,720 -4% |
| 2008 | $2,483 -38.2% | $21,584 |
| 2007 | $4,015 +32.5% | $21,584 +49.5% |
| 2006 | $3,030 +1.7% | $14,441 |
| 2005 | $2,979 +2.6% | $14,441 |
| 2004 | $2,905 +9.6% | $14,441 +20.1% |
| 2003 | $2,651 | $12,027 |
Find assessor info on the county website
Monthly payment
Est. payment
Payment breakdown
Explore the cost of this home by adjusting the details. Changes won't be saved.Climate risks
Neighborhood: Noyes and Foster
Nearby schools
Schools provided by the listing agent
- Elementary: Dewey Elementary School
- Middle: Nichols Middle School
- High: Evanston Twp High School
- District: 65
Source: MRED as distributed by MLS GRID. This data may not be complete. We recommend contacting the local school district to confirm school assignments for this home.


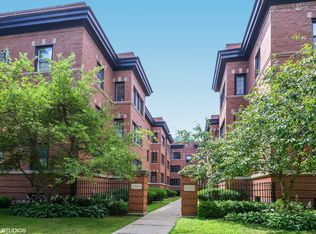
Similar homes
- $239,9003 bd2 ba-- sqft(Undisclosed Address), Evanston, IL 60201New
 MLS ID #12779881, Deborah Evans, Coldwell Banker Realty. MRED as distributed by MLS GRID
 - $205,0002 bd1 ba1k sqft1585 Ridge Ave APT 705, Evanston, IL 60201New
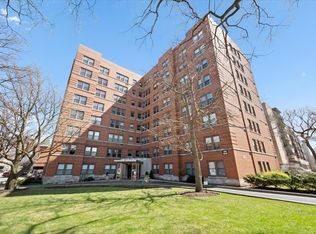 MLS ID #12783307, Nancy Ackerman, Jameson Sotheby's Intl Realty. MRED as distributed by MLS GRID
 - $300,0002 bd2 ba1k sqft1641 W Farwell Ave APT 2N, Chicago, IL 60626Active
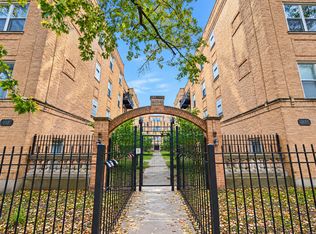 MLS ID #12762914, Lisa Blume, Compass. MRED as distributed by MLS GRID
 - $299,5002 bd1 ba-- sqft6454 N Bosworth Ave APT 2A, Chicago, IL 60626Active
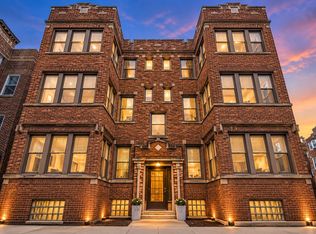 MLS ID #12776117, John Dasdelen, Compass. MRED as distributed by MLS GRID
